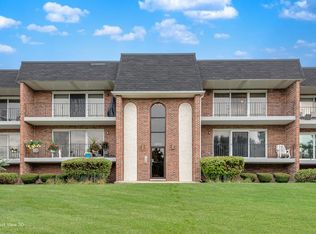
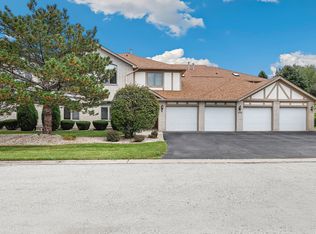
Spacious and updated in Tinley's Eagle Ridge Estates! This townhome-style condo offers nearly 1,800 square feet of living space with a unique split-level layout, multiple living areas, private balcony, and an attached 2-car garage. This wonderful home features a remodeled eat-in kitchen (including removal of a wall to open space) with maple cabinetry, granite countertops, tile backsplash, LVT flooring and some newer stainless steel appliances. All three bathrooms have been updated with white vanities, newer lighting, fixtures and mirrors. The L-shaped living and dining rooms are open and airy with 3-glass sliding doors to the balcony. The primary bedroom is en-suite with a private bathroom and large walk-in closet. A generously sized second bedroom and another updated bath complete the main level. Downstairs, the family room provides additional living and entertaining space, updated with fresh paint, a white brick fireplace and brand-new carpeting. This flexible lower level offers over 700 SF for a family room, guest space, home office, workout area, or whatever your needs may be. A convenient half bath, large laundry room with sink and newer washer, separate utility room, ample storage, direct outdoor access, and attached 2-car garage complete this walk-out level. For low-maintenance condo living in a desirable community, this well-maintained home offers an impressive amount of space, charm, comfort and functionality. The location is convenient to shopping, dining, parks, Metra, and expressway access.
Contingent
$269,000
16044 Eagle Ridge Dr, Tinley Park, IL 60477
2beds
1,800sqft
Townhouse, Condominium, Single Family Residence
Built in 1989
-- sqft lot
$-- Zestimate®
$149/sqft
$454/mo HOA
What's special
Private balconyGenerously sized second bedroomDirect outdoor accessUnique split-level layoutSpacious and updatedAmple storageRemodeled eat-in kitchen
- --
- 747
- views
- 45
- saves
Likely to sell faster than
Zillow last checked:
Listing updated:
Listed by:
Marcy Tobin, ABR,CSC,SFR 773-590-9806,
@properties Christies International Real Estate
Source: MRED as distributed by MLS GRID,MLS#: 12743430
Facts & features
Interior
Bedrooms & bathrooms
- Bedrooms: 2
- Bathrooms: 3
- Full bathrooms: 2
- 1/2 bathrooms: 1
Rooms
- Room types: Storage, Utility Room-Lower Level, Balcony/Porch/Lanai, Walk In Closet
Primary bedroom
- Features: Flooring (Carpet), Window Treatments (Curtains/Drapes), Bathroom (Full, Shower Only)
- Level: Main
- Area: 225 Square Feet
- Dimensions: 15X15
Bedroom 2
- Features: Flooring (Carpet), Window Treatments (Curtains/Drapes)
- Level: Main
- Area: 132 Square Feet
- Dimensions: 11X12
Balcony porch lanai
- Features: Flooring (Other)
- Level: Main
- Area: 80 Square Feet
- Dimensions: 5X16
Dining room
- Features: Flooring (Carpet)
- Level: Main
- Area: 110 Square Feet
- Dimensions: 10X11
Family room
- Features: Flooring (Carpet), Window Treatments (Curtains/Drapes)
- Level: Lower
- Area: 336 Square Feet
- Dimensions: 16X21
Kitchen
- Features: Kitchen (Eating Area-Table Space, Pantry-Closet, Granite Counters, Updated Kitchen), Flooring (Luxury Vinyl)
- Level: Main
- Area: 176 Square Feet
- Dimensions: 11X16
Laundry
- Features: Flooring (Vinyl)
- Level: Lower
- Area: 96 Square Feet
- Dimensions: 8X12
Living room
- Features: Flooring (Carpet), Window Treatments (Curtains/Drapes)
- Level: Main
- Area: 252 Square Feet
- Dimensions: 12X21
Storage
- Features: Flooring (Carpet)
- Level: Lower
- Area: 25 Square Feet
- Dimensions: 5X5
Other
- Features: Flooring (Vinyl)
- Level: Lower
- Area: 36 Square Feet
- Dimensions: 4X9
Walk in closet
- Features: Flooring (Carpet)
- Level: Main
- Area: 24 Square Feet
- Dimensions: 4X6
Heating
- Forced Air
Cooling
- Central Air
Appliances
- Included: Range, Microwave, Dishwasher, Refrigerator, Washer, Dryer, Gas Water Heater
- Laundry: In Unit
Features
- Storage, Walk-In Closet(s), Open Floorplan
- Basement: Finished,Full,Walk-Out Access
- Number of fireplaces: 1
- Fireplace features: Gas Starter, Family Room
Interior area
- Total structure area: 1,800
- Total interior livable area: 1,800 sqft
Property
Parking
- Total spaces: 2
- Parking features: Asphalt, Garage Door Opener, Yes, Garage Owned, Attached, Garage
- Attached garage spaces: 2
- Has uncovered spaces: Yes
Accessibility
- Accessibility features: No Disability Access
Features
- Exterior features: Balcony
Lot
- Features: Common Grounds, Landscaped
Details
- Parcel number: 27232000151074
- Special conditions: None
- Other equipment: TV-Cable, Ceiling Fan(s), Air Purifier
Construction
Type & style
- Home type: Townhouse
- Property subtype: Townhouse, Condominium, Single Family Residence
Materials
- Brick
- Foundation: Concrete Perimeter
- Roof: Asphalt
Condition
- New construction: No
- Year built: 1989
Utilities & green energy
- Electric: Circuit Breakers
- Sewer: Public Sewer
- Water: Lake Michigan
Community & HOA
Community
- Features: Sidewalks, Street Lights
- Security: Carbon Monoxide Detector(s)
- Subdivision: Clearview
HOA
- Has HOA: Yes
- Amenities included: None
- Services included: Parking, Insurance, Cable TV, Exterior Maintenance, Lawn Care, Scavenger, Snow Removal
- HOA fee: $454 monthly
Location
- Region: Tinley Park
Financial & listing details
- Price per square foot: $149/sqft
- Tax assessed value: $223,940
- Annual tax amount: $2,455
- Date on market: 10/2/2026
- Ownership: Condo
Estimated market value
Not available
Estimated sales range
Not available
Not available
Price history
| Date | Event | Price |
|---|---|---|
| 8/18/2024 | Listing removed | $264,999$147/sqft |
Source:  MRED as distributed by MLS GRID #12040070 Report a problem | ||
| 6/14/2024 | Price change | $264,999-1.9%$147/sqft |
Source: MRED as distributed by MLS GRID #12040070 Report a problem | ||
| 5/3/2024 | Listed for sale | $269,999+74.2%$150/sqft |
Source: MRED as distributed by MLS GRID #12040070 Report a problem | ||
| 1/26/2017 | Sold | $155,000-5.5%$86/sqft |
Source: MRED as distributed by MLS GRID #09403014 Report a problem | ||
| 1/9/2017 | Pending sale | $164,000$91/sqft |
Source: RE/MAX Synergy #09403014 Report a problem | ||
| 12/11/2016 | Listed for sale | $164,000+13.1%$91/sqft |
Source: RE/MAX Synergy #09403014 Report a problem | ||
| 5/31/2014 | Listing removed | $145,000$81/sqft |
Source: Classic Realty Group #08582344 Report a problem | ||
| 4/11/2014 | Listed for sale | $145,000-19.4%$81/sqft |
Source: Classic Realty Group #08582344 Report a problem | ||
| 9/25/2010 | Listing removed | $180,000$100/sqft |
Source: NRT Chicago #07480004 Report a problem | ||
| 8/15/2010 | Price change | $180,000-2.7%$100/sqft |
Source: NRT Chicago #07480004 Report a problem | ||
| 3/27/2010 | Listed for sale | $185,000-7.5%$103/sqft |
Source: Coldwell Banker Residential Real Estate LLC. #07480004 Report a problem | ||
| 1/18/2010 | Listing removed | $199,900$111/sqft |
Source: Ready Real Estate #07162074 Report a problem | ||
| 12/20/2009 | Listed for sale | $199,900-7%$111/sqft |
Source: Ready Real Estate #07162074 Report a problem | ||
| 9/20/2009 | Listing removed | $215,000$119/sqft |
Source: Ready Real Estate #07162074 Report a problem | ||
| 8/8/2009 | Listed for sale | $215,000+48.3%$119/sqft |
Source: Ready Real Estate #07162074 Report a problem | ||
| 11/12/1998 | Sold | $145,000$81/sqft |
Source: Public Record Report a problem | ||
Public tax history
| Year | Property taxes | Tax assessment |
|---|---|---|
| 2024 | $2,308 -0.9% | $22,394 +0% |
| 2023 | $2,330 -24.5% | $22,393 +35.6% |
| 2022 | $3,086 +6.1% | $16,514 |
| 2021 | $2,908 +177.6% | $16,514 |
| 2020 | $1,048 -6.3% | $16,514 +11.2% |
| 2019 | $1,118 -59.4% | $14,853 |
| 2018 | $2,751 +1.5% | $14,853 |
| 2017 | $2,712 +42.6% | $14,853 +19.5% |
| 2016 | $1,902 -3.8% | $12,431 |
| 2015 | $1,976 +3% | $12,431 |
| 2014 | $1,918 +5.4% | $12,431 -7.6% |
| 2013 | $1,821 +8.6% | $13,448 -9.5% |
| 2012 | $1,677 -0.7% | $14,853 |
| 2011 | $1,689 +12.4% | $14,853 -20.9% |
| 2010 | $1,502 +3.8% | $18,775 |
| 2009 | $1,447 -3.2% | $18,775 -5% |
| 2008 | $1,496 -8% | $19,764 +13% |
| 2007 | $1,626 +2.1% | $17,490 |
| 2006 | $1,593 +2.6% | $17,490 |
| 2005 | $1,552 -7% | $17,490 +13.2% |
| 2004 | $1,668 -32% | $15,456 |
| 2003 | $2,454 +3.6% | $15,456 |
| 2002 | $2,369 +24.2% | $15,456 +3.1% |
| 2001 | $1,907 -23.4% | $14,985 |
| 2000 | $2,490 -1.8% | $14,985 -5.2% |
| 1999 | $2,536 | $15,800 |
Find assessor info on the county website
Monthly payment
Est. payment
Payment breakdown
Explore the cost of this home by adjusting the details. Changes won't be saved.Climate risks
Neighborhood: 60477
Nearby schools
Schools provided by the listing agent
- Elementary: Helen Keller Elementary School
- Middle: Virgil I Grissom Middle School
- High: Victor J Andrew High School
- District: 140
Source: MRED as distributed by MLS GRID. This data may not be complete. We recommend contacting the local school district to confirm school assignments for this home.
Similar homes
- $289,9002 bd3 ba1.8k sqft18425 S Century Ct, Tinley Park, IL 60477Active
 MLS ID #12786676, Melissa Kingsbury, Redfin Corporation. MRED as distributed by MLS GRID
- $274,9003 bd2 ba1.6k sqft16054 85th Pl #0, Tinley Park, IL 60487Active
 MLS ID #12753105, Beth Rose, Village Realty, Inc.. MRED as distributed by MLS GRID
- $249,9002 bd2 ba1.2k sqft15702 Lake Hills Ct Unit 2S, Orland Park, IL 60462Active
 MLS ID #12791454, Jackie Thompson, Realty One Group Heartland. MRED as distributed by MLS GRID
- $259,9002 bd2 ba1.4k sqft6559 Pine Lake Dr APT 3, Tinley Park, IL 60477Active
 MLS ID #12755995, Joan Stube, Redfin Corporation. MRED as distributed by MLS GRID
