Welcome home to this rarely available corner unit with NO SHARED walls condo. This beautifully maintained and move-in ready first-floor unit offering comfort, convenience, and plenty of space. The spacious layout features 2 bedrooms and 2 full bathrooms, an in-unit laundry room , and an abundant closet and storage space, including a convenient kitchen pantry. The well-sized kitchen offers oak cabinetry, a window for natural light, and plenty of workspace. Plank vinyl flooring runs throughout the unit, creating a clean and modern feel. Enjoy the added peace of mind of all newer windows and a flexicore ceiling. Step outside onto the oversized screened in balcony, perfect for relaxing, enjoying your morning coffee, or entertaining guests. The property also includes a garage and one assigned parking space, plus plenty of visitor parking for your guests. The location is hard to beat! Walking distance to the Metra station, with a nearby bus stop and easy access to parks, shopping, restaurants, and major highways.
Active
$244,900
7112 W 108th St APT 101, Worth, IL 60482
2beds
1,100sqft
Condominium, Single Family Residence
Built in 1991
-- sqft lot
$239,500 Zestimate®
$223/sqft
$287/mo HOA
What's special
Oversized screened in balconyFlexicore ceilingRarely available corner unitWindow for natural lightIn-unit laundry roomConvenient kitchen pantryWell-sized kitchen
- 9 days
- 133
- 10
Zillow last checked:
Listing updated:
Listed by:
Ewa Szumal 708-843-2689,
Village Realty, Inc.
Source: MRED as distributed by MLS GRID,MLS#: 12756807
Facts & features
Interior
Bedrooms & bathrooms
- Bedrooms: 2
- Bathrooms: 2
- Full bathrooms: 2
Rooms
- Room types: No additional rooms
Primary bedroom
- Features: Flooring (Wood Laminate), Window Treatments (All), Bathroom (Full)
- Level: Main
- Area: 182 Square Feet
- Dimensions: 13X14
Bedroom 2
- Features: Flooring (Carpet), Window Treatments (All)
- Level: Main
- Area: 132 Square Feet
- Dimensions: 12X11
Dining room
- Features: Flooring (Wood Laminate), Window Treatments (All)
- Level: Main
- Area: 100 Square Feet
- Dimensions: 10X10
Kitchen
- Features: Kitchen (Eating Area-Table Space), Flooring (Wood Laminate), Window Treatments (All)
- Level: Main
- Area: 120 Square Feet
- Dimensions: 12X10
Laundry
- Features: Flooring (Vinyl)
- Level: Main
- Area: 72 Square Feet
- Dimensions: 8X9
Living room
- Features: Flooring (Wood Laminate)
- Level: Main
- Area: 240 Square Feet
- Dimensions: 20X12
Heating
- Natural Gas, Forced Air
Cooling
- Central Air
Appliances
- Included: Range, Microwave, Dishwasher, Refrigerator, Washer, Dryer
Features
- Flexicore
- Basement: None
Interior area
- Total structure area: 0
- Total interior livable area: 1,100 sqft
Property
Parking
- Total spaces: 1
- Parking features: Asphalt, Garage Door Opener, Yes, Garage Owned, Detached, Garage
- Garage spaces: 1
- Has uncovered spaces: Yes
Accessibility
- Accessibility features: No Disability Access
Features
- Patio & porch: Patio
Lot
- Features: Common Grounds
Details
- Parcel number: 24183000411001
- Special conditions: None
- Other equipment: Intercom, Ceiling Fan(s)
Construction
Type & style
- Home type: Condo
- Property subtype: Condominium, Single Family Residence
Materials
- Brick
- Foundation: Concrete Perimeter
- Roof: Asphalt
Condition
- New construction: No
- Year built: 1991
Details
- Builder model: 1ST FLR RANCH
Utilities & green energy
- Electric: Circuit Breakers, 100 Amp Service
- Sewer: Public Sewer
- Water: Lake Michigan
Community & HOA
HOA
- Has HOA: Yes
- Services included: Water, Insurance, Exterior Maintenance, Lawn Care, Scavenger, Snow Removal
- HOA fee: $287 monthly
Location
- Region: Worth
Financial & listing details
- Price per square foot: $223/sqft
- Tax assessed value: $132,910
- Annual tax amount: $3,837
- Date on market: 9/11/2026
- Ownership: Condo
Estimated market value
$239,500
$228,000 - $251,000
$1,834/mo
Price history
| Date | Event | Price |
|---|---|---|
| 9/11/2026 | Listed for sale | $244,900+90%$223/sqft |
Source:  MRED as distributed by MLS GRID #12756807 Report a problem MRED as distributed by MLS GRID #12756807 Report a problem | ||
| 12/11/2020 | Sold | $128,900-4.4%$117/sqft |
Source: MRED as distributed by MLS GRID #10725494 Report a problem | ||
| 10/29/2020 | Pending sale | $134,900$123/sqft |
Source: RE/MAX Synergy #10725494 Report a problem | ||
| 10/26/2020 | Listed for sale | $134,900$123/sqft |
Source: RE/MAX Synergy #10725494 Report a problem | ||
| 10/21/2020 | Pending sale | $134,900$123/sqft |
Source: RE/MAX Synergy #10725494 Report a problem | ||
| 10/10/2020 | Listed for sale | $134,900$123/sqft |
Source: RE/MAX Synergy #10725494 Report a problem | ||
| 7/11/2020 | Pending sale | $134,900$123/sqft |
Source: RE/MAX Synergy #10725494 Report a problem | ||
| 6/8/2020 | Price change | $134,900-10%$123/sqft |
Source: RE/MAX Synergy #10725494 Report a problem | ||
| 5/26/2020 | Listed for sale | $149,900+68.4%$136/sqft |
Source: RE/MAX Synergy #10725494 Report a problem | ||
| 8/20/2013 | Sold | $89,000-11%$81/sqft |
Source: MRED as distributed by MLS GRID #08397482 Report a problem | ||
| 7/19/2013 | Listed for sale | $100,000$91/sqft |
Source: @properties #08397482 Report a problem | ||
Public tax history
| Year | Property taxes | Tax assessment |
|---|---|---|
| 2024 | $3,597 +0.7% | $13,291 +0% |
| 2023 | $3,571 +20% | $13,290 +26.9% |
| 2022 | $2,976 -30% | $10,475 |
| 2021 | $4,252 +58.7% | $10,475 |
| 2020 | $2,679 +22.7% | $10,475 +12.4% |
| 2019 | $2,184 -23.5% | $9,320 -14.9% |
| 2018 | $2,857 -8.6% | $10,957 -5% |
| 2017 | $3,126 +32.4% | $11,534 +35.9% |
| 2016 | $2,362 +5.1% | $8,488 |
| 2015 | $2,247 -11.8% | $8,488 |
| 2014 | $2,549 +38.3% | $8,488 +4.4% |
| 2013 | $1,843 -39.1% | $8,130 |
| 2012 | $3,023 -34.4% | $8,130 -38.3% |
| 2011 | $4,608 +15.3% | $13,171 +5.1% |
| 2010 | $3,997 +919.3% | $12,537 |
| 2009 | $392 -6.3% | $12,537 -5% |
| 2008 | $418 -22% | $13,197 +19.1% |
| 2007 | $536 -4.2% | $11,083 |
| 2006 | $560 -2.2% | $11,083 |
| 2005 | $572 +2% | $11,083 +12.4% |
| 2004 | $561 -14.6% | $9,864 |
| 2003 | $657 +3.2% | $9,864 |
| 2002 | $636 -9.7% | $9,864 +2.4% |
| 2001 | $704 +5.8% | $9,635 |
| 2000 | $665 -7.1% | $9,635 |
| 1999 | $716 | $9,635 |
Find assessor info on the county website
Monthly payment
Est. payment
Payment breakdown
Explore the cost of this home by adjusting the details. Changes won't be saved.Climate risks
Neighborhood: 60482
Nearby schools
Schools provided by the listing agent
- District: 127
Source: MRED as distributed by MLS GRID. This data may not be complete. We recommend contacting the local school district to confirm school assignments for this home.


Similar homes
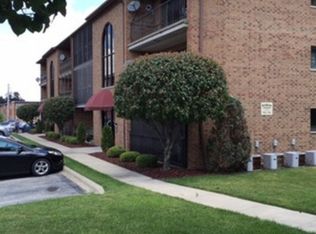
- $250,0002 bd2 ba1.2k sqft6248 S Gullikson Rd APT 2E, Chicago, IL 60638New
 MLS ID #12764164, Susan Shoup, @properties Christies International Real Estate. MRED as distributed by MLS GRID
 - $225,0002 bd2 ba1.2k sqft11021 S Theresa Cir APT 2D, Palos Hills, IL 60465Active
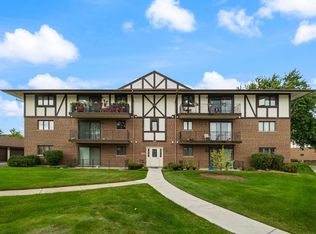 MLS ID #12756052, Lenin Carreto, Luna Realty Group. MRED as distributed by MLS GRID
 - $249,9003 bd2 ba1.3k sqft11035 Deblin Ln #305-OAK, Oak Lawn, IL 60453Active
 MLS ID #12744258, Meghan M Healy, Healy Real Estate. MRED as distributed by MLS GRID
 - $239,9002 bd2 ba1.4k sqft9510 S Kolmar Ave APT 212, Oak Lawn, IL 60453Active
 MLS ID #12751375, Steve Costello, Citypoint Illinois LLC. MRED as distributed by MLS GRID
