Welcome home to this beautifully maintained 2-bedroom condo featuring 2 full bathrooms in a desirable brick building with an elevator, heated attached garage, and convenient in-unit laundry. This inviting home offers a spacious primary suite with a private en suite bath complete with a relaxing whirlpool tub. Enjoy abundant natural light throughout and a huge private balcony, perfect for relaxing or entertaining. Major updates include a new A/C (2025), and new hot water heater (2025). Ideally located near Intersate 55, the Orange Line, shopping, and restaurants. This exceptional condo combines comfort, convenience, and an unbeatable location. Schedule your showing today!
New
$250,000
6248 S Gullikson Rd APT 2E, Chicago, IL 60638
2beds
1,200sqft
Condominium, Single Family Residence
Built in 2000
-- sqft lot
$247,800 Zestimate®
$208/sqft
$325/mo HOA
What's special
Huge private balconyDesirable brick buildingHeated attached garageAbundant natural light throughoutConvenient in-unit laundryRelaxing whirlpool tubPrivate en suite bath
- 20 hours
- 61
- 1
Zillow last checked:
Listing updated:
Listed by:
Susan Shoup 708-701-6587,
@properties Christies International Real Estate
Source: MRED as distributed by MLS GRID,MLS#: 12764164
Facts & features
Interior
Bedrooms & bathrooms
- Bedrooms: 2
- Bathrooms: 2
- Full bathrooms: 2
Rooms
- Room types: Balcony/Porch/Lanai
Primary bedroom
- Features: Flooring (Carpet), Bathroom (Full)
- Level: Main
- Area: 144 Square Feet
- Dimensions: 12X12
Bedroom 2
- Features: Flooring (Carpet)
- Level: Main
- Area: 120 Square Feet
- Dimensions: 10X12
Balcony porch lanai
- Level: Main
- Area: 100 Square Feet
- Dimensions: 5X20
Dining room
- Features: Flooring (Carpet)
- Level: Main
- Area: 120 Square Feet
- Dimensions: 10X12
Kitchen
- Features: Flooring (Ceramic Tile)
- Level: Main
- Area: 110 Square Feet
- Dimensions: 11X10
Laundry
- Features: Flooring (Vinyl)
- Level: Main
- Area: 48 Square Feet
- Dimensions: 8X6
Living room
- Features: Flooring (Carpet)
- Level: Main
- Area: 400 Square Feet
- Dimensions: 20X20
Heating
- Natural Gas
Cooling
- Central Air
Appliances
- Included: Range, Microwave, Dishwasher, Refrigerator, Washer, Dryer
- Laundry: In Unit
Features
- Basement: None
Interior area
- Total structure area: 0
- Total interior livable area: 1,200 sqft
Video & virtual tour
Property
Parking
- Total spaces: 2
- Parking features: Heated Garage, Yes, Attached, Unassigned, Off Site, Garage
- Attached garage spaces: 1
Accessibility
- Accessibility features: No Disability Access
Details
- Parcel number: 19183120521005
- Special conditions: None
- Other equipment: Ceiling Fan(s)
Construction
Type & style
- Home type: Condo
- Property subtype: Condominium, Single Family Residence
Materials
- Brick
- Roof: Asphalt
Condition
- New construction: No
- Year built: 2000
Utilities & green energy
- Sewer: Public Sewer
- Water: Public
Community & HOA
HOA
- Has HOA: Yes
- Amenities included: Elevator in Residence, Security Door Lock(s)
- Services included: Water, Insurance, Exterior Maintenance, Lawn Care, Scavenger, Snow Removal
- HOA fee: $325 monthly
Location
- Region: Chicago
Financial & listing details
- Price per square foot: $208/sqft
- Tax assessed value: $190,230
- Annual tax amount: $1,923
- Date on market: 9/19/2026
- Ownership: Condo
Estimated market value
$247,800
$235,000 - $260,000
$1,814/mo
Price history
| Date | Event | Price |
|---|---|---|
| 9/19/2026 | Listed for sale | $250,000-2%$208/sqft |
Source:  MRED as distributed by MLS GRID #12764164 Report a problem MRED as distributed by MLS GRID #12764164 Report a problem | ||
| 9/18/2026 | Listing removed | $255,000$213/sqft |
Source: MRED as distributed by MLS GRID #12706658 Report a problem | ||
| 9/2/2026 | Pending sale | $255,000$213/sqft |
Source: MRED as distributed by MLS GRID #12706658 Report a problem | ||
| 8/5/2026 | Contingent | $255,000$213/sqft |
Source: MRED as distributed by MLS GRID #12706658 Report a problem | ||
| 7/29/2026 | Price change | $255,000-1.9%$213/sqft |
Source: MRED as distributed by MLS GRID #12706658 Report a problem | ||
| 7/24/2026 | Listed for sale | $260,000+23.8%$217/sqft |
Source: MRED as distributed by MLS GRID #12706658 Report a problem | ||
| 2/9/2024 | Sold | $210,000-4.5%$175/sqft |
Source: MRED as distributed by MLS GRID #11938115 Report a problem | ||
| 1/26/2024 | Pending sale | $219,900$183/sqft |
Source: MRED as distributed by MLS GRID #11938115 Report a problem | ||
| 1/9/2024 | Listed for sale | $219,900$183/sqft |
Source: MRED as distributed by MLS GRID #11938115 Report a problem | ||
| 12/4/2023 | Contingent | $219,900$183/sqft |
Source: MRED as distributed by MLS GRID #11938115 Report a problem | ||
| 11/29/2023 | Listed for sale | $219,900+44.2%$183/sqft |
Source: MRED as distributed by MLS GRID #11938115 Report a problem | ||
| 6/5/2001 | Sold | $152,500$127/sqft |
Source: Public Record Report a problem | ||
Public tax history
| Year | Property taxes | Tax assessment |
|---|---|---|
| 2024 | $2,630 +36.8% | $19,023 +26.1% |
| 2023 | $1,923 +4.8% | $15,084 |
| 2022 | $1,836 +297.1% | $15,084 |
| 2021 | $462 -3.1% | $15,084 +49.7% |
| 2020 | $477 +0.3% | $10,074 -10.3% |
| 2019 | $476 +1.5% | $11,230 |
| 2018 | $469 -6.6% | $11,230 +20.3% |
| 2017 | $502 -45.6% | $9,333 |
| 2016 | $922 +4% | $9,333 |
| 2015 | $886 -42.8% | $9,333 -28.5% |
| 2014 | $1,548 -0.4% | $13,051 |
| 2013 | $1,554 +6.3% | $13,051 |
| 2012 | $1,461 -30.8% | $13,051 -20.4% |
| 2011 | $2,111 +72.3% | $16,392 |
| 2010 | $1,225 +6.6% | $16,392 |
| 2009 | $1,150 -5.8% | $16,392 +1.3% |
| 2008 | $1,221 -34.9% | $16,184 |
| 2007 | $1,874 +0.1% | $16,184 |
| 2006 | $1,873 +2% | $16,184 +14.2% |
| 2005 | $1,837 +8.9% | $14,168 |
| 2004 | $1,686 -5.9% | $14,168 |
| 2003 | $1,792 -13.2% | $14,168 -1.1% |
| 2002 | $2,064 | $14,323 |
| 2001 | -- | $14,323 |
Find assessor info on the county website
Monthly payment
Est. payment
Payment breakdown
Explore the cost of this home by adjusting the details. Changes won't be saved.Climate risks
Neighborhood: Clearing
Nearby schools
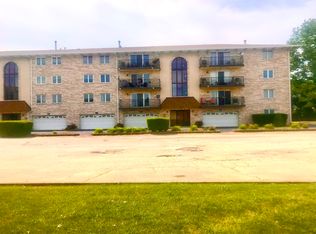
- $242,1002 bd2 ba1.2k sqft6248 S Gullikson Rd APT 2F, Chicago, IL 60638Off Market
- $246,100-- bd-- ba-- sqft6248 S Gullikson Rd APT 4G, Chicago, IL 60638Off Market
- $272,2002 bd-- ba-- sqft6248 S Gullikson Rd #G20, Chicago, IL 60638Off Market
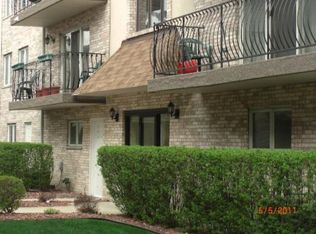
- $255,9002 bd2 ba1.2k sqft6264 S Gullikson Rd APT 2C, Chicago, IL 60638Off Market
Similar homes
- $244,9002 bd2 ba1.1k sqft7112 W 108th St APT 101, Worth, IL 60482Active
 MLS ID #12756807, Ewa Szumal, Village Realty, Inc.. MRED as distributed by MLS GRID
 - $219,7002 bd2 ba1.3k sqft7900 Nagle Ave APT 2N, Burbank, IL 60459Price Change
 MLS ID #12742607, Alex Bravo, eXp Realty. MRED as distributed by MLS GRID
 - $219,9002 bd2 ba1.2k sqft6419 Oak Forest Ave APT 1N, Tinley Park, IL 60477New
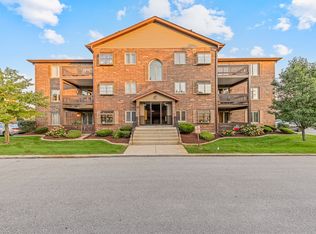 MLS ID #12762299, Joseph Siwinski, Lincoln-Way Realty, Inc. MRED as distributed by MLS GRID
 - $219,9002 bd2 ba1.1k sqft8124 169th St APT 2E, Tinley Park, IL 60477New
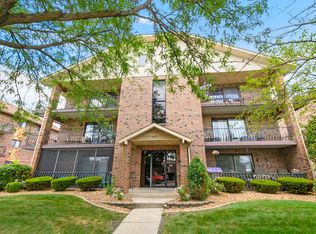 MLS ID #12759852, Harry Ventimiglia, Keller Williams Preferred Rlty. MRED as distributed by MLS GRID
