
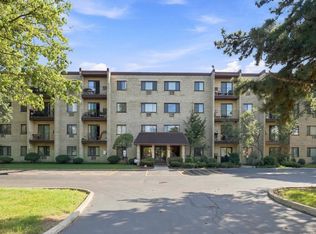
Beautifully updated and move-in ready, this end-unit condo offers an exceptional combination of space, convenience, and location in the sought-after Lawns of Willowbrook. The bright three-bedroom, two-bath layout features new flooring, fresh paint, an updated kitchen with beautiful countertops and newer stainless steel appliances, in-unit laundry, and a spacious primary suite with a private bath. Three sets of sliding glass doors provide abundant natural light and direct access to an oversized balcony overlooking the landscaped courtyard. Additional conveniences include a heated indoor garage space, private storage unit, elevator access, Nest thermostat, and Nest smoke detectors. The monthly assessment includes heat, gas, water, parking, clubhouse, pool, tennis courts, exterior maintenance, lawn care, snow removal, and more. Located within a highly rated and sought-after school district, just minutes from Burr Ridge Village Center, Whole Foods, shopping, dining, parks, Metra, and major expressways. An outstanding opportunity to enjoy updated interiors, generous outdoor space, desirable amenities, and a prime Willowbrook location.
Active
Price cut: $10K (8/30)
$269,900
6443 Clarendon Hills Rd APT 301C, Willowbrook, IL 60527
3beds
1,056sqft
Condominium, Single Family Residence
Built in 1977
-- sqft lot
$263,900 Zestimate®
$256/sqft
$606/mo HOA
What's special
- 36 days
- 731
- 36
Likely to sell faster than
Zillow last checked:
Listing updated:
Listed by:
Hisham Bedeir, ABR,PSA,RSPS,SRS (630)935-6527,
Compass
Source: MRED as distributed by MLS GRID,MLS#: 12746675
Facts & features
Interior
Bedrooms & bathrooms
- Bedrooms: 3
- Bathrooms: 2
- Full bathrooms: 2
Rooms
- Room types: Balcony/Porch/Lanai, Walk In Closet
Primary bedroom
- Features: Bathroom (Full)
- Level: Main
- Area: 180 Square Feet
- Dimensions: 15X12
Bedroom 2
- Level: Main
- Area: 130 Square Feet
- Dimensions: 13X10
Bedroom 3
- Level: Main
- Area: 110 Square Feet
- Dimensions: 11X10
Balcony porch lanai
- Level: Main
- Area: 200 Square Feet
- Dimensions: 5X40
Dining room
- Level: Main
- Area: 64 Square Feet
- Dimensions: 8X8
Kitchen
- Level: Main
- Area: 72 Square Feet
- Dimensions: 9X8
Living room
- Level: Main
- Area: 256 Square Feet
- Dimensions: 16X16
Walk in closet
- Level: Main
- Area: 24 Square Feet
- Dimensions: 4X6
Heating
- Natural Gas, Forced Air
Cooling
- Central Air
Appliances
- Included: Microwave, Range, Dishwasher, Refrigerator
- Laundry: Washer Hookup
Features
- Elevator, Storage, Flexicore, Built-in Features, Walk-In Closet(s), Granite Counters, Health Facilities, Lobby
- Flooring: Laminate
- Windows: Window Treatments
- Basement: None
- Common walls with other units/homes: End Unit
Interior area
- Total structure area: 0
- Total interior livable area: 1,056 sqft
Video & virtual tour
Property
Parking
- Total spaces: 2
- Parking features: Garage Door Opener, Heated Garage, Yes, Other, Attached, Garage
- Attached garage spaces: 1
- Has uncovered spaces: Yes
Accessibility
- Accessibility features: No Disability Access
Features
- Exterior features: Balcony
- Pool features: In Ground
Lot
- Features: Common Grounds, Landscaped, Wooded
Details
- Parcel number: 0923114026
- Special conditions: None
- Other equipment: Intercom, Ceiling Fan(s)
Construction
Type & style
- Home type: Condo
- Property subtype: Condominium, Single Family Residence
Materials
- Brick
Condition
- New construction: No
- Year built: 1977
Utilities & green energy
- Sewer: Public Sewer
- Water: Lake Michigan
Community & HOA
Community
- Subdivision: The Lawns 1
HOA
- Has HOA: Yes
- Amenities included: Elevator in Residence, Storage, Park, Party Room, Pool, Sauna, Tennis Court(s)
- Services included: Heat, Water, Gas, Parking, Insurance, Clubhouse, Pool, Exterior Maintenance, Lawn Care, Scavenger, Snow Removal
- HOA fee: $606 monthly
Location
- Region: Willowbrook
Financial & listing details
- Price per square foot: $256/sqft
- Tax assessed value: $59,687
- Annual tax amount: $3,061
- Date on market: 8/30/2026
- Ownership: Condo
Estimated market value
$263,900
$251,000 - $277,000
$2,288/mo
Price history
| Date | Event | Price |
|---|---|---|
| 8/30/2026 | Price change | $269,900-3.6%$256/sqft |
Source:  MRED as distributed by MLS GRID #12746675 Report a problem MRED as distributed by MLS GRID #12746675 Report a problem | ||
| 7/21/2026 | Listed for sale | $279,900+57.7%$265/sqft |
Source: MRED as distributed by MLS GRID #12697705 Report a problem | ||
| 1/27/2025 | Listing removed | $2,300$2/sqft |
Source: Zillow Rentals Report a problem | ||
| 1/8/2025 | Listed for rent | $2,300+21.1%$2/sqft |
Source: Zillow Rentals Report a problem | ||
| 12/6/2021 | Listing removed | -- |
Source: Zillow Rental Manager Report a problem | ||
| 11/24/2021 | Listed for rent | $1,900$2/sqft |
Source: Zillow Rental Manager Report a problem | ||
| 12/13/2018 | Sold | $177,500-3%$168/sqft |
Source: MRED as distributed by MLS GRID #10111628 Report a problem | ||
| 11/14/2018 | Pending sale | $183,000$173/sqft |
Source: Exit Real Estate Partners #10111628 Report a problem | ||
| 10/14/2018 | Listed for sale | $183,000+30.7%$173/sqft |
Source: Exit Real Estate Partners #10111628 Report a problem | ||
| 7/5/2016 | Sold | $140,000+3.7%$133/sqft |
Source: Public Record Report a problem | ||
| 6/14/2012 | Sold | $135,000-30.4%$128/sqft |
Source: Public Record Report a problem | ||
| 7/28/2008 | Sold | $194,000+27.2%$184/sqft |
Source: Public Record Report a problem | ||
| 8/26/2003 | Sold | $152,500+22%$144/sqft |
Source: Public Record Report a problem | ||
| 8/2/2000 | Sold | $125,000+14.2%$118/sqft |
Source: Public Record Report a problem | ||
| 12/21/1995 | Sold | $109,500+6.8%$104/sqft |
Source: Public Record Report a problem | ||
| 8/5/1994 | Sold | $102,500$97/sqft |
Source: Public Record Report a problem | ||
Public tax history
| Year | Property taxes | Tax assessment |
|---|---|---|
| 2024 | $3,061 +4.7% | $59,687 +8.8% |
| 2023 | $2,923 -1.9% | $54,870 +1.1% |
| 2022 | $2,981 +3.9% | $54,270 +1.1% |
| 2021 | $2,870 +1.8% | $53,660 +2% |
| 2020 | $2,820 +3.9% | $52,600 |
| 2019 | $2,714 +18.5% | -- |
| 2018 | $2,289 +4.5% | $43,890 +3.9% |
| 2017 | $2,192 +3% | $42,230 +4.8% |
| 2016 | $2,127 +1.9% | $40,300 +6.3% |
| 2015 | $2,087 +10.9% | $37,910 +9% |
| 2014 | $1,882 +3% | $34,770 +0.5% |
| 2013 | $1,827 -22.1% | $34,600 -23.5% |
| 2012 | $2,346 -15.5% | $45,200 -22.1% |
| 2011 | $2,776 -1.8% | $57,990 -9.2% |
| 2010 | $2,828 +2.3% | $63,880 -5.8% |
| 2009 | $2,763 +0.5% | $67,810 |
| 2008 | $2,750 -4.4% | $67,810 +5.9% |
| 2007 | $2,878 +14.7% | $64,030 +15% |
| 2006 | $2,509 +6.5% | $55,680 +7.7% |
| 2005 | $2,355 +16.2% | $51,700 +7% |
| 2004 | $2,027 +3.3% | $48,320 +10% |
| 2003 | $1,963 +7.6% | $43,920 +3.8% |
| 2002 | $1,825 +2% | $42,330 +6.8% |
| 2001 | $1,789 +9.2% | $39,650 +3.5% |
| 2000 | $1,639 | $38,310 |
Find assessor info on the county website
Monthly payment
Est. payment
Payment breakdown
Explore the cost of this home by adjusting the details. Changes won't be saved.Climate risks
Neighborhood: 60527
Nearby schools
Schools provided by the listing agent
- Elementary: Holmes Elementary School
- Middle: Westview Hills Middle School
- High: Hinsdale South High School
- District: 60
Source: MRED as distributed by MLS GRID. This data may not be complete. We recommend contacting the local school district to confirm school assignments for this home.
- $241,3002 bd2 ba1k sqft6443 Clarendon Hills Rd APT 100, Willowbrook, IL 60527Off Market
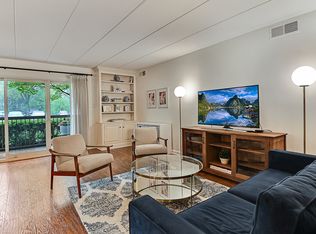
- $263,0003 bd2 ba1k sqft6443 Clarendon Hills Rd APT 101C, Willowbrook, IL 60527Off Market
- $263,0002 bd2 ba984 sqft6443 Clarendon Hills Rd APT 102E, Willowbrook, IL 60527Off Market
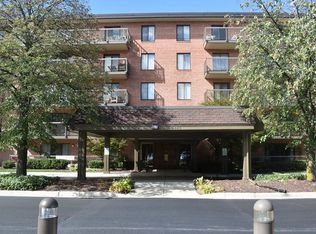
- $244,3002 bd1 ba984 sqft6443 Clarendon Hills Rd APT 103, Willowbrook, IL 60527Off Market
Similar homes
- $299,9993 bd2 ba1.4k sqft124 Carriage Way Dr #B-109, Burr Ridge, IL 60527Active
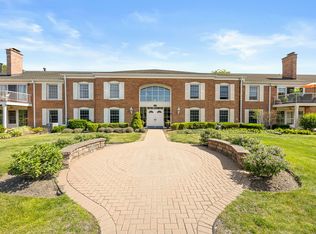 MLS ID #12749707, Sabrina Glover, ABR,CSC,PSA, Platinum Partners Realtors. MRED as distributed by MLS GRID
 - $264,9002 bd2 ba1k sqft111 Acacia Dr APT 315, Indian Head Park, IL 60525Active
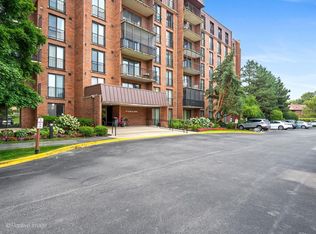 MLS ID #12736770, Catherine Bier, Coldwell Banker Realty. MRED as distributed by MLS GRID
 - $269,9002 bd2 ba1.1k sqft5804 Doe Cir #6, Westmont, IL 60559Active
 MLS ID #12714814, Lauren Linder, Platinum Partners Realtors. MRED as distributed by MLS GRID
 - $248,0002 bd2 ba1.2k sqft7231 Wolf Rd #208, La Grange, IL 60525Active
 MLS ID #12753551, Ivana Jovanovikj, Core Realty & Investments Inc.. MRED as distributed by MLS GRID
