Desirable end-unit condominium situated in one of the best locations in the subdivision, featuring a private entrance and an L-shaped balcony overlooking the clubhouse with party and exercise room and both indoor and outdoor in-ground swimming pools. This spacious home offers 3 bedrooms and 2 full baths, with an updated kitchen featuring solid-surface countertops and stainless-steel appliances..including a new dishwasher. The bright and spacious living room includes a fireplace, while the primary bedroom offers an en-suite bath and walk-in closet. The second bedroom also features a walk-in closet. Recent updates include new carpeting throughout, a new balcony railing installed at a cost of approximately $7,000, blown-in insulation in the walls and attic, and a new furnace and central air conditioning system. Full-size in-unit laundry with new washer and dryer. Enjoy the convenience of the private attached garage with new garage door. A must see!
New
$293,500
15701 Orlan Brook Dr Unit 5, Orland Park, IL 60462
3beds
1,300sqft
Condominium, Single Family Residence
Built in 1978
-- sqft lot
$-- Zestimate®
$226/sqft
$415/mo HOA
What's special
Private entranceNew dishwasherUpdated kitchenSolid-surface countertopsStainless-steel appliances
- 2 days
- 200
- 13
Zillow last checked:
Listing updated:
Listed by:
Bill Weber (708)289-3456,
RE/MAX 1st Service
Source: MRED as distributed by MLS GRID,MLS#: 12734334
Facts & features
Interior
Bedrooms & bathrooms
- Bedrooms: 3
- Bathrooms: 2
- Full bathrooms: 2
Rooms
- Room types: Foyer, Walk In Closet, Balcony/Porch/Lanai
Primary bedroom
- Features: Flooring (Carpet), Window Treatments (All), Bathroom (Full)
- Level: Second
- Area: 180 Square Feet
- Dimensions: 15X12
Bedroom 2
- Level: Second
- Area: 143 Square Feet
- Dimensions: 13X11
Bedroom 3
- Features: Flooring (Carpet), Window Treatments (All)
- Level: Second
- Area: 130 Square Feet
- Dimensions: 13X10
Balcony porch lanai
- Features: Flooring (Other)
- Level: Main
- Area: 98 Square Feet
- Dimensions: 14X7
Foyer
- Features: Flooring (Ceramic Tile)
- Level: Main
- Area: 48 Square Feet
- Dimensions: 6X8
Kitchen
- Features: Kitchen (Eating Area-Table Space, Updated Kitchen), Flooring (Other), Window Treatments (All)
- Level: Second
- Area: 240 Square Feet
- Dimensions: 20X12
Laundry
- Features: Flooring (Vinyl)
- Level: Second
- Area: 80 Square Feet
- Dimensions: 10X8
Living room
- Features: Flooring (Other), Window Treatments (All)
- Level: Second
- Area: 260 Square Feet
- Dimensions: 20X13
Walk in closet
- Features: Flooring (Carpet), Window Treatments (All)
- Level: Main
- Area: 30 Square Feet
- Dimensions: 6X5
Walk in closet
- Features: Flooring (Carpet), Window Treatments (All)
- Level: Main
- Area: 30 Square Feet
- Dimensions: 6X5
Heating
- Electric, Forced Air
Cooling
- Central Air
Appliances
- Included: Range, Microwave, Dishwasher, Refrigerator, Washer, Dryer
- Laundry: Washer Hookup, In Unit
Features
- Walk-In Closet(s), Replacement Windows
- Flooring: Laminate
- Windows: Replacement Windows
- Basement: None
- Number of fireplaces: 1
- Fireplace features: Wood Burning, Family Room
- Common walls with other units/homes: End Unit
Interior area
- Total structure area: 0
- Total interior livable area: 1,300 sqft
Video & virtual tour
Property
Parking
- Total spaces: 2
- Parking features: Garage Door Opener, Yes, Garage Owned, Attached, Unassigned, Off Street, Guest, Owned, Garage
- Attached garage spaces: 1
- Has uncovered spaces: Yes
Accessibility
- Accessibility features: No Disability Access
Features
- Exterior features: Balcony
- Pool features: In Ground
- Has view: Yes
- View description: Water
- Has water view: Yes
- Water view: Water
Lot
- Features: Landscaped, Wooded
Details
- Additional structures: Pool House, Club House
- Additional parcels included: 27143020181105
- Parcel number: 27143020181005
- Special conditions: None
Construction
Type & style
- Home type: Condo
- Property subtype: Condominium, Single Family Residence
Materials
- Brick
- Foundation: Concrete Perimeter
- Roof: Asphalt
Condition
- New construction: No
- Year built: 1978
Details
- Builder model: END UNIT DELUXE
Utilities & green energy
- Electric: Circuit Breakers
- Sewer: Public Sewer
- Water: Lake Michigan, Public
Community & HOA
Community
- Subdivision: Orlan Brook
HOA
- Has HOA: Yes
- Amenities included: Exercise Room, Party Room, Indoor Pool, Pool, Clubhouse, In Ground Pool, Private Indoor Pool, Private Inground Pool
- Services included: Water, Parking, Insurance, Clubhouse, Pool, Exterior Maintenance, Lawn Care, Scavenger, Snow Removal
- HOA fee: $415 monthly
Location
- Region: Orland Park
Financial & listing details
- Price per square foot: $226/sqft
- Tax assessed value: $174,270
- Annual tax amount: $3,852
- Date on market: 8/28/2026
- Ownership: Condo
Estimated market value
Not available
Estimated sales range
Not available
Not available
Price history
| Date | Event | Price |
|---|---|---|
| 8/28/2026 | Listed for sale | $293,500+10.8%$226/sqft |
Source:  MRED as distributed by MLS GRID #12734334 Report a problem MRED as distributed by MLS GRID #12734334 Report a problem | ||
| 4/24/2024 | Sold | $265,000+2%$204/sqft |
Source: MRED as distributed by MLS GRID #12006636 Report a problem | ||
| 3/27/2024 | Pending sale | $259,900$200/sqft |
Source: MRED as distributed by MLS GRID #12006636 Report a problem | ||
| 3/20/2024 | Listed for sale | $259,900+159.9%$200/sqft |
Source: MRED as distributed by MLS GRID #12006636 Report a problem | ||
| 6/17/2016 | Sold | $100,000$77/sqft |
Source: MRED as distributed by MLS GRID #09230255 Report a problem | ||
Public tax history
| Year | Property taxes | Tax assessment |
|---|---|---|
| 2024 | $3,634 +2.9% | $17,427 +0% |
| 2023 | $3,531 +79.8% | $17,426 +74.6% |
| 2022 | $1,964 +2.1% | $9,978 |
| 2021 | $1,923 +0.4% | $9,978 |
| 2020 | $1,915 -30.1% | $9,978 -0.1% |
| 2019 | $2,740 +2.8% | $9,983 |
| 2018 | $2,665 +2.3% | $9,983 |
| 2017 | $2,605 +6.7% | $9,983 +14.1% |
| 2016 | $2,441 +107.8% | $8,748 |
| 2015 | $1,175 -0.7% | $8,748 |
| 2014 | $1,183 -2.6% | $8,748 -29.9% |
| 2013 | $1,215 +5.5% | $12,477 |
| 2012 | $1,152 -4.4% | $12,477 |
| 2011 | $1,204 +18.2% | $12,477 -11.1% |
| 2010 | $1,019 +3.9% | $14,042 -22% |
| 2009 | $981 -4.7% | $18,003 -5% |
| 2008 | $1,029 -12.5% | $18,950 +42.2% |
| 2007 | $1,176 -3.9% | $13,330 |
| 2006 | $1,223 -3.5% | $13,330 |
| 2005 | $1,268 -9.9% | $13,330 +10.9% |
| 2004 | $1,406 -23.7% | $12,024 |
| 2003 | $1,843 -7.5% | $12,024 |
| 2002 | $1,993 +27.1% | $12,024 +8.6% |
| 2001 | $1,567 +1% | $11,072 |
| 2000 | $1,551 | $11,072 |
| 1999 | $1,551 | $11,072 |
Find assessor info on the county website
Monthly payment
Est. payment
Payment breakdown
Explore the cost of this home by adjusting the details. Changes won't be saved.Climate risks
Neighborhood: 60462
Nearby schools
Schools provided by the listing agent
- District: 135
Source: MRED as distributed by MLS GRID. This data may not be complete. We recommend contacting the local school district to confirm school assignments for this home.
- $215,4003 bd2 ba1.1k sqft15701 Orlan Brook Dr UNIT 3, Orland Park, IL 60462Off Market
- $175,6001 bd1 ba-- sqft15701 Orlan Brook Dr UNIT 4, Orland Park, IL 60462Off Market
- $225,0002 bd2 ba1.2k sqft15705 Orlan Brook Dr UNIT 6, Orland Park, IL 60462Sold

- $160,0001 bd2 ba1k sqft15705 Orlan Brook Dr UNIT 9, Orland Park, IL 60462Sold
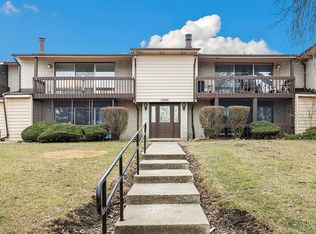
Similar homes
- $295,0003 bd2 ba1.6k sqft15700 Deerfield Ct Unit 2N, Orland Park, IL 60462Price Change
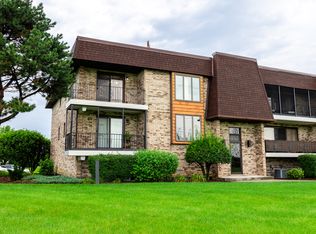 MLS ID #12731987, Mohammad Abdullah, Infiniti Properties, Inc.. MRED as distributed by MLS GRID
 - $349,9003 bd3 ba1.9k sqft15713 Old Orchard Ct Unit 2S, Orland Park, IL 60462Active
 MLS ID #12691441, Dana Wick, RE/MAX 1st Service. MRED as distributed by MLS GRID
 - $285,0002 bd2 ba1.8k sqft7340 W 154th St, Orland Park, IL 60462Active
 MLS ID #12735611, Kristina Maurella, Redfin Corporation. MRED as distributed by MLS GRID
 - $214,5002 bd2 ba1.2k sqft15713 Orlan Brook Dr Unit 98, Orland Park, IL 60462Active
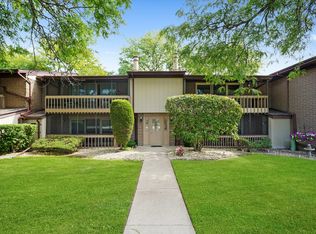 MLS ID #12472144, Dany Bourjas, Kale Realty. MRED as distributed by MLS GRID
