Lovely tree shaded 2nd floor facing west with recessed Spacious Balcony with Storage room entry from balcony; one car Garage Stall enclosed south of building. 1 bedroom 1 bath L shaped living-dining room; and dining room is seperated from the kitchen. And a Natural Fireplace in the living room. Also there is a Seperate Laundry Room with a second entry to rear staircase. Located 1/2 block off 159th street where you will find any kind of business you need for food and services. And the great Orland Park Mall just 5 minutes away, and a beautiful public golf course (Silver Lakes) less than 10 minutes away. Also there is a Beautiful Out Door Private Swimming Pool w/ club house and exercize facility just for the residents of the complex. The unit is fully equiped with Appliances and Ceiling Fans too. THE UNIT WAS JUST FRESHLY PAINTED.
Active
Price cut: $5K (8/24)
$159,900
15837 Orlan Brook Dr Unit 19, Orland Park, IL 60462
1beds
950sqft
Condominium, Single Family Residence
Built in 1978
-- sqft lot
$-- Zestimate®
$168/sqft
$296/mo HOA
What's special
L shaped living-dining roomFreshly painted
- 24 days
- 688
- 29
Zillow last checked:
Listing updated:
Listed by:
Leonard Lanni 708-846-1147,
National City Realty
Source: MRED as distributed by MLS GRID,MLS#: 12725747
Facts & features
Interior
Bedrooms & bathrooms
- Bedrooms: 1
- Bathrooms: 1
- Full bathrooms: 1
Rooms
- Room types: No additional rooms
Primary bedroom
- Features: Flooring (Carpet), Window Treatments (Blinds)
- Level: Main
- Area: 187 Square Feet
- Dimensions: 11X17
Dining room
- Features: Flooring (Carpet)
- Level: Main
- Area: 90 Square Feet
- Dimensions: 09X10
Kitchen
- Features: Kitchen (Eating Area-Table Space), Flooring (Vinyl)
- Level: Main
- Area: 99 Square Feet
- Dimensions: 09X11
Laundry
- Features: Flooring (Vinyl)
- Level: Main
- Area: 80 Square Feet
- Dimensions: 08X10
Living room
- Features: Flooring (Carpet), Window Treatments (Blinds)
- Level: Main
- Area: 224 Square Feet
- Dimensions: 14X16
Heating
- Electric
Cooling
- Central Air, Electric
Appliances
- Included: Range, Microwave, Dishwasher, Refrigerator, Washer, Dryer, Disposal, Range Hood, Electric Oven
- Laundry: Main Level, Electric Dryer Hookup, In Unit, Sink
Features
- 1st Floor Full Bath, Storage, Walk-In Closet(s)
- Flooring: Carpet
- Doors: Sliding Doors, Storm Door(s)
- Windows: Screens, Window Treatments, Drapes, Blinds
- Basement: None
- Number of fireplaces: 1
- Fireplace features: Wood Burning, Attached Fireplace Doors/Screen, Living Room
Interior area
- Total structure area: 0
- Total interior livable area: 950 sqft
Property
Parking
- Total spaces: 2
- Parking features: Asphalt, Garage Door Opener, Yes, Other, Attached, Off Street, Garage Faces Side, Storage, Owned, Garage
- Attached garage spaces: 1
- Has uncovered spaces: Yes
Accessibility
- Accessibility features: No Disability Access
Features
- Exterior features: Balcony
- Pool features: In Ground
- Has view: Yes
- View description: Back of Property
- Has water view: Yes
- Water view: Back of Property
Details
- Additional structures: Club House, Garage(s), Storage
- Additional parcels included: 27143020181116
- Parcel number: 27143020181019
- Special conditions: None
Construction
Type & style
- Home type: Condo
- Property subtype: Condominium, Single Family Residence
Materials
- Brick
- Foundation: Concrete Perimeter
- Roof: Asphalt
Condition
- New construction: No
- Year built: 1978
Utilities & green energy
- Electric: 100 Amp Service
- Sewer: Public Sewer, Storm Sewer
- Water: Lake Michigan
Community & HOA
HOA
- Has HOA: Yes
- Amenities included: Pool, Ceiling Fan, Intercom, Public Bus
- Services included: Water, Parking, Insurance, Clubhouse, Pool, Exterior Maintenance, Lawn Care, Scavenger, Snow Removal
- HOA fee: $296 monthly
Location
- Region: Orland Park
Financial & listing details
- Price per square foot: $168/sqft
- Tax assessed value: $122,240
- Annual tax amount: $3,284
- Date on market: 8/6/2026
- Ownership: Condo
Estimated market value
Not available
Estimated sales range
Not available
Not available
Price history
| Date | Event | Price |
|---|---|---|
| 8/24/2026 | Price change | $159,900-3%$168/sqft |
Source:  MRED as distributed by MLS GRID #12725747 Report a problem MRED as distributed by MLS GRID #12725747 Report a problem | ||
| 8/18/2026 | Price change | $164,900-2.9%$174/sqft |
Source: MRED as distributed by MLS GRID #12725747 Report a problem | ||
| 8/6/2026 | Listed for sale | $169,900+55.5%$179/sqft |
Source: MRED as distributed by MLS GRID #12725747 Report a problem | ||
| 9/25/2020 | Sold | $109,250-8.9%$115/sqft |
Source: MRED as distributed by MLS GRID #10802772 Report a problem | ||
| 8/11/2020 | Pending sale | $119,872$126/sqft |
Source: Baird & Warner #10802772 Report a problem | ||
| 8/1/2020 | Listed for sale | $119,872+118.3%$126/sqft |
Source: Baird & Warner #10802772 Report a problem | ||
| 7/2/2013 | Listing removed | $54,900$58/sqft |
Source: Century 21 Pro-Team #7955818 Report a problem | ||
| 3/19/2013 | Listed for sale | $54,900+9.8%$58/sqft |
Source: Century 21 Pro-Team #7955818 Report a problem | ||
| 11/1/2012 | Sold | $50,000-8.9%$53/sqft |
Source: Public Record Report a problem | ||
| 8/10/2012 | Price change | $54,900-8.3%$58/sqft |
Source: Homepath #07955818 Report a problem | ||
| 7/11/2012 | Price change | $59,900-7.7%$63/sqft |
Source: Homepath #07955818 Report a problem | ||
| 4/5/2012 | Price change | $64,900-4.4%$68/sqft |
Source: Homepath #07955818 Report a problem | ||
| 3/16/2012 | Price change | $67,900-9.3%$71/sqft |
Source: Homepath #07955818 Report a problem | ||
| 2/11/2012 | Price change | $74,900-6.3%$79/sqft |
Source: Homepath #07955818 Report a problem | ||
| 1/17/2012 | Price change | $79,900-5.4%$84/sqft |
Source: Homepath #07955818 Report a problem | ||
| 12/7/2011 | Price change | $84,500-19.4%$89/sqft |
Source: foreclosure.com Report a problem | ||
| 12/4/2011 | Listed for sale | -- |
Source: foreclosure.com Report a problem | ||
| 4/9/2011 | Listing removed | $104,900$110/sqft |
Source: Re/Max 10 #07618139 Report a problem | ||
| 12/24/2010 | Price change | $104,900-8.7%$110/sqft |
Source: Remax 10 #07618139 Report a problem | ||
| 9/9/2010 | Listed for sale | $114,900$121/sqft |
Source: Re/Max 10 #07618139 Report a problem | ||
Public tax history
| Year | Property taxes | Tax assessment |
|---|---|---|
| 2024 | $3,143 +2.8% | $12,224 +0% |
| 2023 | $3,059 +45.9% | $12,223 +74.7% |
| 2022 | $2,096 +3.5% | $6,998 |
| 2021 | $2,025 +3.9% | $6,998 |
| 2020 | $1,949 +1.4% | $6,998 -0.1% |
| 2019 | $1,922 +2.8% | $7,002 |
| 2018 | $1,869 +2.3% | $7,002 |
| 2017 | $1,827 +6.7% | $7,002 +14.1% |
| 2016 | $1,712 +1% | $6,136 |
| 2015 | $1,696 +1.5% | $6,136 |
| 2014 | $1,671 -25.5% | $6,136 -29.9% |
| 2013 | $2,243 +0.1% | $8,751 |
| 2012 | $2,241 +4.6% | $8,751 |
| 2011 | $2,142 -5.5% | $8,751 -11.2% |
| 2010 | $2,265 -20.6% | $9,850 -22% |
| 2009 | $2,855 +6% | $12,627 -5% |
| 2008 | $2,694 +38.9% | $13,291 +42.2% |
| 2007 | $1,939 +0.9% | $9,349 |
| 2006 | $1,921 +40.7% | $9,349 |
| 2005 | $1,365 -3.5% | $9,349 +10.9% |
| 2004 | $1,415 +6.7% | $8,433 |
| 2003 | $1,326 -19.5% | $8,433 |
| 2002 | $1,647 +45.1% | $8,433 +8.6% |
| 2001 | $1,135 +1.1% | $7,765 |
| 2000 | $1,123 -0.4% | $7,765 |
| 1999 | $1,128 | $7,765 |
Find assessor info on the county website
Monthly payment
Est. payment
Payment breakdown
Explore the cost of this home by adjusting the details. Changes won't be saved.Climate risks
Neighborhood: 60462
Nearby schools
Schools provided by the listing agent
- District: 135
Source: MRED as distributed by MLS GRID. This data may not be complete. We recommend contacting the local school district to confirm school assignments for this home.
- $215,4003 bd2 ba1.1k sqft15701 Orlan Brook Dr UNIT 3, Orland Park, IL 60462Off Market
- $175,6001 bd1 ba-- sqft15701 Orlan Brook Dr UNIT 4, Orland Park, IL 60462Off Market
- $293,5003 bd2 ba1.3k sqft15701 Orlan Brook Dr UNIT 5, Orland Park, IL 60462For Sale
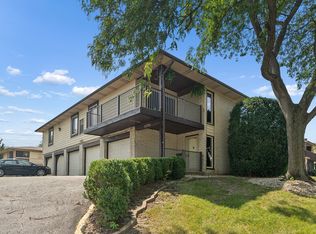
- $225,0002 bd2 ba1.2k sqft15705 Orlan Brook Dr UNIT 6, Orland Park, IL 60462Sold

Similar homes
- $172,5002 bd2 ba1.1k sqft3505 Lakeview Dr APT 104, Hazel Crest, IL 60429Price Change
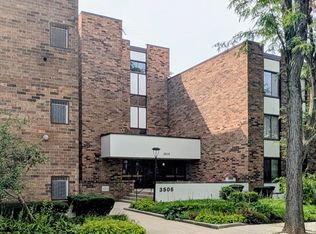 MLS ID #12722269, Jerrell Dantzler, Real People Realty. MRED as distributed by MLS GRID
 - $170,0003 bd1 ba1k sqft15481 Lawndale Ave, Markham, IL 60428Active
 MLS ID #12740737, Nicole Pammer, McColly Real Estate. MRED as distributed by MLS GRID
 - $209,9992 bd2 ba1.2k sqft7448 153rd St #2, Orland Park, IL 60462Re-activated
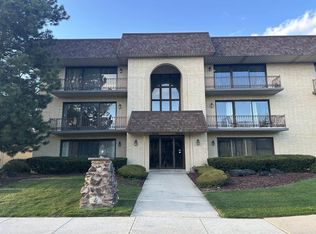 MLS ID #12611444, Nancy Przybycien, Village Realty, Inc.. MRED as distributed by MLS GRID
 - $159,0002 bd1 ba1k sqft19360 Wolf Rd APT 8, Mokena, IL 60448Re-activated
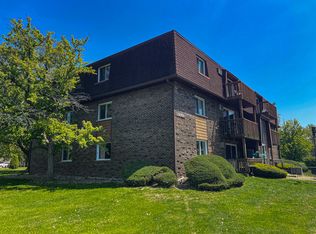 MLS ID #12604794, Nayibe Garces, Prello Realty. MRED as distributed by MLS GRID
