Highlands of Crestwood Condominium Welcome to Highlands of Crestwood, a sought after 55 and older community known for its peaceful atmosphere, convenient location, and well-maintained surroundings. This second floor, two-bedroom, two bath condo offers the perfect blend of comfort, independence, and low maintenance living. Step inside to find a bright, open layout designed for easy living. The spacious living and dining areas flow naturally, creating a welcoming space for relaxation or entertaining. The in-unit laundry adds everyday convenience, while the one car detached garage provides secure parking and extra storage. The kitchen offers ample cabinetry and counter space, ideal for preparing meals or hosting guests. Both bedrooms are generously sized, with the primary suite featuring its own full bath for privacy and comfort. A highlight of this home is the balcony, a tranquil retreat for morning coffee or evening relaxation. With the option to add screening and/or glass panels, it can easily transform into a three seasons room, extending your enjoyment of the outdoors through spring, summer, and fall. Residents of Highland of Crestwood appreciate the friendly community setting and proximity to everything you need-shopping, dining, and travel routes are all just minutes away. Whether you're downsizing or seeking a quiet, well-connected place to call home, this condo delivers the perfect balance of convenience and serenity. Move in ready and thoughtfully designed for comfortable living, this Highland of Crestwood residence invites you to enjoy the best of adult community living in a location that truly feels like home.
Active
$194,900
13950 Lavergne Ave APT 908, Crestwood, IL 60418
2beds
1,150sqft
Condominium, Single Family Residence
Built in 1999
-- sqft lot
$-- Zestimate®
$169/sqft
$260/mo HOA
What's special
Two-bedroom two bath condoBalcony a tranquil retreatOne car detached garageIn-unit laundryBright open layout
- -- |
- 307
- views |
- 10
- saves |
Zillow last checked:
Listing updated:
Listed by:
Lenny Feil 708-371-1910,
Century 21 Harthside Realtors
Source: MRED as distributed by MLS GRID,MLS#: 12678920
Facts & features
Interior
Bedrooms & bathrooms
- Bedrooms: 2
- Bathrooms: 2
- Full bathrooms: 2
Rooms
- Room types: Balcony/Porch/Lanai
Primary bedroom
- Features: Flooring (Carpet), Window Treatments (Blinds), Bathroom (Full)
- Level: Main
- Area: 180 Square Feet
- Dimensions: 15X12
Bedroom 2
- Features: Flooring (Carpet), Window Treatments (Blinds)
- Level: Main
- Area: 120 Square Feet
- Dimensions: 12X10
Balcony porch lanai
- Features: Flooring (Other)
- Level: Main
- Area: 77 Square Feet
- Dimensions: 11X7
Dining room
- Features: Flooring (Carpet)
- Level: Main
- Area: 144 Square Feet
- Dimensions: 12X12
Kitchen
- Features: Kitchen (Eating Area-Table Space), Flooring (Vinyl), Window Treatments (Blinds)
- Level: Main
- Area: 162 Square Feet
- Dimensions: 18X9
Laundry
- Features: Flooring (Vinyl)
- Level: Main
- Area: 30 Square Feet
- Dimensions: 5X6
Living room
- Features: Flooring (Carpet), Window Treatments (Blinds)
- Level: Main
- Area: 195 Square Feet
- Dimensions: 15X13
Heating
- Natural Gas, Forced Air
Cooling
- Central Air
Appliances
- Included: Range, Dishwasher, Refrigerator, Washer, Dryer, Microwave
- Laundry: Washer Hookup
Features
- Elevator, 1st Floor Bedroom, Storage, Flexicore
- Basement: None
Interior area
- Total structure area: 0
- Total interior livable area: 1,150 sqft
Property
Parking
- Total spaces: 1
- Parking features: Asphalt, Garage Door Opener, Yes, Garage Owned, Detached, Garage
- Garage spaces: 1
- Has uncovered spaces: Yes
Accessibility
- Accessibility features: No Disability Access
Features
- Exterior features: Balcony
Lot
- Features: Landscaped
Details
- Additional parcels included: 28044000801184
- Parcel number: 28044000801176
- Special conditions: None
- Other equipment: TV-Cable
Construction
Type & style
- Home type: Condo
- Property subtype: Condominium, Single Family Residence
Materials
- Brick
- Foundation: Concrete Perimeter
- Roof: Asphalt
Condition
- New construction: No
- Year built: 1999
Utilities & green energy
- Electric: Circuit Breakers
- Sewer: Public Sewer
- Water: Lake Michigan
Community & HOA
Community
- Subdivision: Crestwood Highlands
HOA
- Has HOA: Yes
- Amenities included: Elevator in Residence
- Services included: Water, Insurance, Exterior Maintenance, Lawn Care, Scavenger, Snow Removal
- HOA fee: $260 monthly
Location
- Region: Crestwood
Financial & listing details
- Price per square foot: $169/sqft
- Annual tax amount: $1,002
- Date on market: 6/15/2026
- Ownership: Condo
Estimated market value
Not available
Estimated sales range
Not available
Not available
Price history
Price history is unavailable.
Public tax history
Tax history is unavailable.
Monthly payment
Est. payment
Payment breakdown
Explore the cost of this home by adjusting the details. Changes won't be saved.Climate risks
Neighborhood: 60418
Nearby schools
GreatSchools rating
- NARidge Early Childhood CenterGrades: PK-KDistance: 1.2 mi
- 5/10Jack Hille Middle SchoolGrades: 6-8Distance: 1.7 mi
- 8/10Oak Forest High SchoolGrades: 9-12Distance: 1.7 mi
Schools provided by the listing agent
- District: 142
Source: MRED as distributed by MLS GRID. This data may not be complete. We recommend contacting the local school district to confirm school assignments for this home.
- $152,6002 bd-- ba173k sqft5041 W 139th Pl #G45, Crestwood, IL 60445Off Market
- $122,900-- bd-- ba173k sqft5025 W 139th Pl #G61, Crestwood, IL 60445Off Market
- $195,0002 bd2 ba-- sqft5030 Midlothian Tpke APT 103, Crestwood, IL 60445Sold
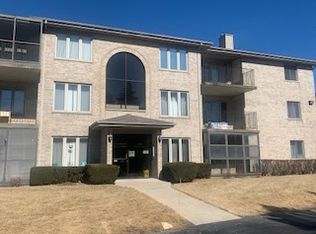
- $208,8002 bd2 ba1k sqft5030 Midlothian Tpke APT 106, Crestwood, IL 60445Off Market
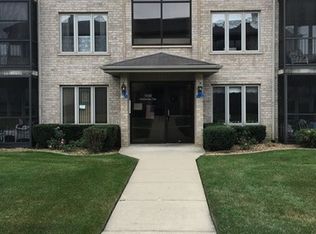
- $166,100-- bd-- ba173k sqft5030 Midlothian Tpke #G2, Crestwood, IL 60445Off Market
- $179,4002 bd2 ba1.2k sqft13953 Le Claire Ave APT 209, Crestwood, IL 60418Sold
- $194,2002 bd2 ba1.2k sqft13953 Le Claire Ave APT 212, Crestwood, IL 60418Off Market
- $171,4002 bd2 ba173k sqft13935 Le Claire Ave APT 308, Crestwood, IL 60418Off Market
- $184,0002 bd2 ba173k sqft5041 W 139th Pl APT 403, Crestwood, IL 60445Off Market
A local agent can set up tours, give advice and negotiate with sellers.
Similar homes
- $220,0002 bd2 ba1.2k sqft4950 134th Ct APT 503, Crestwood, IL 60418Active
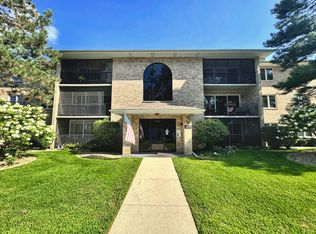 MLS ID #12728261, Dan Krembuszewski, Crosstown Realtors Inc. MRED as distributed by MLS GRID
 - $175,0002 bd2 ba1k sqft14655 Lamon Ave APT 3S, Midlothian, IL 60445Active
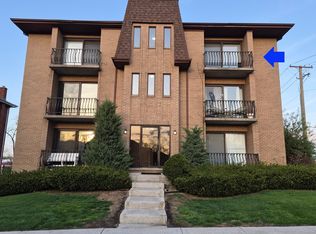 MLS ID #12626542, Valerie Crazybear, HomeSmart Realty Group. MRED as distributed by MLS GRID
 - $180,0002 bd2 ba1.1k sqft3505 Lakeview Dr APT 104, Hazel Crest, IL 60429Active
 MLS ID #12722269, Jerrell Dantzler, Real People Realty. MRED as distributed by MLS GRID
 - $199,9002 bd2 ba1k sqft15712 Revere Ct APT D, Oak Forest, IL 60452Active
 MLS ID #12629364, Mark Groble, Team GT PLLC. MRED as distributed by MLS GRID
 - $195,0002 bd2 ba1.1k sqft10418 S Pulaski Rd APT 204C, Oak Lawn, IL 60453ActiveMLS ID #12719319, Colleen Mccullough, Home Sellers Realty Inc. MRED as distributed by MLS GRID
- $230,0002 bd2 ba1.4k sqft12041 S Kildare St SE, Alsip, IL 60803ActiveMLS ID #12735358, Carol Smith, Charles Rutenberg Realty of IL. MRED as distributed by MLS GRID
- $139,9002 bd1 ba808 sqft5500 W 127th St APT 5, Alsip, IL 60803NewMLS ID #12740077, Paul Hendershott, Double TT Real Estate Inc.. MRED as distributed by MLS GRID
- $179,0002 bd1 ba1k sqft6329 175th St APT 2N, Tinley Park, IL 60477ActiveMLS ID #12733567, Angelica DeJesus, Village Realty, Inc.. MRED as distributed by MLS GRID
- $189,0002 bd2 ba1.1k sqft10424 S Central Ave #3NE, Oak Lawn, IL 60453ActiveMLS ID #12663805, Hisham Bedeir, ABR,PSA,RSPS,SRS, Compass. MRED as distributed by MLS GRID
- $209,9992 bd2 ba1.2k sqft7448 153rd St #2, Orland Park, IL 60462Re-activatedMLS ID #12611444, Nancy Przybycien, Village Realty, Inc.. MRED as distributed by MLS GRID
- $264,0002 bd2 ba1.2k sqft9410 S 77th Ct APT 2E, Hickory Hills, IL 60457NewMLS ID #12742820, Klaudia Zawislak, Hometown Real Estate Group. MRED as distributed by MLS GRID
- $282,0003 bd2 ba1.2k sqft13514 Short Dr, Crestwood, IL 60418ActiveMLS ID #12731326, Kristi Turn, Keller Williams Preferred Rlty. MRED as distributed by MLS GRID
- $179,9003 bd2 ba1.4k sqft22460 Lakeshore Dr, Richton Park, IL 60471NewMLS ID #12742004, Daniel Robinson, Crosstown Realtors, Inc.. MRED as distributed by MLS GRID
- $195,0002 bd2 ba1.1k sqft7925 Paxton Ave APT 3B, Tinley Park, IL 60477ActiveMLS ID #12612146, Steve Proutsos, Real People Realty. MRED as distributed by MLS GRID
- $234,9002 bd2 ba1.2k sqft9510 S Kolmar Ave APT 408, Oak Lawn, IL 60453ActiveMLS ID #12726932, Steve Costello, Citypoint Illinois LLC. MRED as distributed by MLS GRID
- $220,0002 bd2 ba1.1k sqft(Undisclosed Address), Oak Lawn, IL 60453ActiveMLS ID #12666007, Mary McEldowney, Real People Realty. MRED as distributed by MLS GRID
- $155,0002 bd2 ba1k sqft3727 214th Pl APT 1B, Matteson, IL 60443NewMLS ID #12717360, Jennifer Sjoblom, AHWD,e-PRO,RSPS,SFR, Baird & Warner. MRED as distributed by MLS GRID
- $239,0002 bd2 ba1.3k sqft9165 North Rd APT F, Palos Hills, IL 60465ActiveMLS ID #12729785, John Mikos, Worldwide Realty Group Inc.. MRED as distributed by MLS GRID
- $175,0002 bd2 ba960 sqft10002 S Pulaski Rd APT 207, Oak Lawn, IL 60453ActiveMLS ID #12556895, Amanda Follett, Wilk Real Estate. MRED as distributed by MLS GRID
- $239,9002 bd2 ba1.2k sqft17242 Ridgeland Ave APT 1N, Tinley Park, IL 60477ActiveMLS ID #12725891, Rayed Yasin, ELLSBURY GROUP LLC. MRED as distributed by MLS GRID
