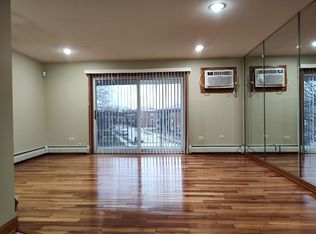
Easy living , 2 Bedrooms, 2 Baths Brick ranch.with full basement. Washer & dryer in basement. Harwood floors thruout Maintenance free exterior. All appliances stay. Hot water heater new, roof replaced recently, painted throughout unit. Washer & Dryer in basement . Easy to show, vacant.
New
$230,000
12041 S Kildare St SE, Alsip, IL 60803
2beds
1,400sqft
Townhouse, Duplex, Single Family Residence
Built in 1999
-- sqft lot
$-- Zestimate®
$164/sqft
$250/mo HOA
What's special
Brick ranchMaintenance free exteriorAll appliances stayFull basementPainted throughout unit
- 1 day |
- 42 |
- 4 |
Zillow last checked:
Listing updated:
Listed by:
Carol Smith 630-531-7802,
Charles Rutenberg Realty of IL,
Janet Carlson, CSC 847-975-9491,
Charles Rutenberg Realty of IL
Source: MRED as distributed by MLS GRID,MLS#: 12735358
Facts & features
Interior
Bedrooms & bathrooms
- Bedrooms: 2
- Bathrooms: 2
- Full bathrooms: 2
Rooms
- Room types: No additional rooms
Primary bedroom
- Features: Bathroom (Full, Shower Only)
- Level: Main
- Area: 156 Square Feet
- Dimensions: 13X12
Bedroom 2
- Level: Main
- Area: 121 Square Feet
- Dimensions: 11X11
Dining room
- Features: Flooring (Hardwood)
- Level: Main
- Area: 110 Square Feet
- Dimensions: 11X10
Kitchen
- Features: Flooring (Hardwood)
- Level: Main
- Area: 100 Square Feet
- Dimensions: 10X10
Living room
- Features: Flooring (Hardwood)
- Level: Main
- Area: 132 Square Feet
- Dimensions: 11X12
Heating
- Natural Gas
Cooling
- Central Air
Appliances
- Included: Dishwasher, Refrigerator, Washer, Dryer
Features
- Basement: Unfinished,Full
Interior area
- Total structure area: 0
- Total interior livable area: 1,400 sqft
Property
Parking
- Total spaces: 1
- Parking features: Yes, Attached, Garage
- Attached garage spaces: 1
Accessibility
- Accessibility features: No Disability Access
Details
- Parcel number: 24272061991023
- Special conditions: None
Construction
Type & style
- Home type: Townhouse
- Property subtype: Townhouse, Duplex, Single Family Residence
Materials
- Aluminum Siding, Brick
Condition
- New construction: No
- Year built: 1999
Utilities & green energy
- Sewer: Public Sewer
- Water: Lake Michigan
Community & HOA
Community
- Subdivision: Alsip Woods
HOA
- Has HOA: Yes
- Services included: Lawn Care, Scavenger, Snow Removal
- HOA fee: $250 monthly
Location
- Region: Alsip
Financial & listing details
- Price per square foot: $164/sqft
- Annual tax amount: $966
- Date on market: 8/21/2026
- Ownership: Condo
Estimated market value
Not available
Estimated sales range
Not available
Not available
Price history
| Date | Event | Price |
|---|---|---|
| 8/21/2026 | Listed for sale | $230,000$164/sqft |
Source:  MRED as distributed by MLS GRID #12735358 Report a problem MRED as distributed by MLS GRID #12735358 Report a problem | ||
Public tax history
Tax history is unavailable.
Monthly payment
Est. payment
Payment breakdown
Explore the cost of this home by adjusting the details. Changes won't be saved.Climate risks
Neighborhood: 60803
Nearby schools
GreatSchools rating
- 6/10Lane Elementary SchoolGrades: K-6Distance: 0.2 mi
- 8/10Prairie Jr High SchoolGrades: 7-8Distance: 0.3 mi
- 3/10A B Shepard High School (Campus)Grades: 9-12Distance: 2.5 mi
Schools provided by the listing agent
- District: 126
Source: MRED as distributed by MLS GRID. This data may not be complete. We recommend contacting the local school district to confirm school assignments for this home.
- $23,3301.07 acresRetention Pond, Alsip, IL 60803Off Market
- $--2 bd1 ba900 sqft12715 Lacrosse St #302, Alsip, IL 60803Off Market
- $--2 bd1 ba1.2k sqft12716 Lacrosse Rd #302, Alsip, IL 60803Off Market

- $229,0002 bd2 ba1.1k sqft4638 Orchard View Ct, Alsip, IL 60803Sold
- $312,4003 bd3 ba1.1k sqft4640 W Orchard View Ct, Alsip, IL 60803Off Market
- $244,8001 bd2 ba1.1k sqft4640 Orchard View Ct, Alsip, IL 60803Off Market
- $282,3002 bd2 ba-- sqft4644 W Orchard View Ct, Alsip, IL 60803Off Market
- $312,4003 bd3 ba1.1k sqft4642 W Orchard View Ct, Alsip, IL 60803Off Market
- $264,5002 bd3 ba2k sqft4642 Orchard View Ct, Alsip, IL 60803Off Market
A local agent can set up tours, give advice and negotiate with sellers.
Similar homes
- $259,9003 bd2 ba1.3k sqft1 Stony Creek Dr Unit 1B, Palos Hills, IL 60465Active
 MLS ID #12720220, Michael Olszewski, Area Wide Realty. MRED as distributed by MLS GRID
 - $220,0002 bd2 ba1.2k sqft103 162nd Ave #3C, South Holland, IL 60473Active
 MLS ID #12732716, Deborah Smiley, DLS Realty Group, LLC.. MRED as distributed by MLS GRID
 - $179,9902 bd2 ba1.1k sqft4933 Circle Dr #107, Crestwood, IL 60418Active
 MLS ID #12731896, Carol Soyak, Ascend Realty Group LLC. MRED as distributed by MLS GRID
 - $214,0002 bd2 ba1.1k sqft10420 Circle Dr APT 48B, Oak Lawn, IL 60453Active
 MLS ID #12708411, Courtney Sinisi, CSC, RE/MAX 10. MRED as distributed by MLS GRID
 - $244,9003 bd3 ba1.2k sqft2363 E 70th Pl #B, Chicago, IL 60649ActiveMLS ID #12716630, Michael Olszewski, Area Wide Realty. MRED as distributed by MLS GRID
- $225,0003 bd2 ba1.1k sqft8815 S Halsted St, Chicago, IL 60620ActiveMLS ID #12733170, Anthony Meier, Keller Williams Preferred Rlty. MRED as distributed by MLS GRID
- $239,9002 bd2 ba1.2k sqft17242 Ridgeland Ave APT 1N, Tinley Park, IL 60477ActiveMLS ID #12725891, Rayed Yasin, ELLSBURY GROUP LLC. MRED as distributed by MLS GRID
- $194,9002 bd2 ba1.1k sqft13950 Lavergne Ave APT 908, Crestwood, IL 60418ActiveMLS ID #12678920, Lenny Feil, Century 21 Harthside Realtors. MRED as distributed by MLS GRID
- $232,0002 bd2 ba1.4k sqft15137 Quail Hollow Dr APT 206, Orland Park, IL 60462ActiveMLS ID #12684312, Kiyana Mercado, HomeSmart Realty Group. MRED as distributed by MLS GRID
- $324,9003 bd2 ba1.2k sqft9101 Tulley Ave, Oak Lawn, IL 60453ActiveMLS ID #12725023, Rafael Ruiz, Ruiz Realty, Inc.. MRED as distributed by MLS GRID
- $229,0002 bd2 ba1.2k sqft19861 S Edinburgh Ln #19861, Frankfort, IL 60423ActiveMLS ID #12718652, Ausra Rupslaukis, Realty Executives Midwest. MRED as distributed by MLS GRID
- $239,9993 bd2 ba1.5k sqft18W158 16th St, Villa Park, IL 60181ActiveMLS ID #12730236, Jonathan Lopez, Realty of America, LLC. MRED as distributed by MLS GRID
- $225,0002 bd3 ba1.8k sqft5616 W Von Ave #A, Monee, IL 60449ActiveMLS ID #12690546, Kody Lathus, Exclusive Realtors. MRED as distributed by MLS GRID
- $275,0003 bd2 ba1.4k sqft2175 Ramblewood Dr, Highland, IN 46322For Sale
 MLS ID #843906, Julie Urbanski, Coldwell Banker Realty. NIRA as distributed by MLS GRID
 - $260,0003 bd2 ba1.5k sqft3314 Willow Ln, Markham, IL 60428ActiveMLS ID #12651041, Salvador Romero, PAK Home Realty. MRED as distributed by MLS GRID
- $189,0002 bd2 ba1.1k sqft10424 S Central Ave #3NE, Oak Lawn, IL 60453ActiveMLS ID #12663805, Hisham Bedeir, ABR,PSA,RSPS,SRS, Compass. MRED as distributed by MLS GRID
- $260,0003 bd2 ba1.1k sqft15112 Ridgeway Ave, Midlothian, IL 60445ActiveMLS ID #12560759, Michael Scanlon, eXp Realty. MRED as distributed by MLS GRID
- $--4 bd2 ba1.5k sqft8622 S Escanaba Ave, Chicago, IL 60617AuctionMLS ID #12726089, George Ayling, Select a Fee RE System. MRED as distributed by MLS GRID
- $205,0003 bd3 ba1.2k sqft17113 Elm Dr, Hazel Crest, IL 60429ActiveMLS ID #12484998, Michael Scanlon, eXp Realty. MRED as distributed by MLS GRID
- $219,0003 bd1 ba1.2k sqft16067 School St, South Holland, IL 60473Price ChangeMLS ID #12682846, Jamey Johnson, Kale Realty. MRED as distributed by MLS GRID
