Welcome home to this fully renovated ranch situated in a highly desirable South Holland neighborhood! This turn-key gem features a bright, custom eat-in kitchen equipped with granite countertops, updated cabinetry, and a brand-new Samsung stainless steel appliance package. Enjoy continuous waterproof premium flooring throughout, crisp new trim, and custom designer paint finishes. The home offers three spacious bedrooms, including a primary bedroom with dual closets. Major high-ticket items are already checked off with a newer roof and mechanicals for complete peace of mind. Step outside to your ultimate outdoor retreat-featuring an expansive custom deck overlooking a huge backyard, plus an existing concrete pad with an electrical connection ready for your future workshop or shed. Complete with a deep 1-car garage offering abundant storage space. Unbeatable location within easy walking distance to local shopping, dining, schools, parks, and quick access to interstate expressways. Move right in and start enjoying!
New
$229,000
16067 School St, South Holland, IL 60473
3beds
1,288sqft
:
Get pre-qualified$1,739/mo
Single Family Residence
Built in 1953
8,058 Square Feet Lot
$227,700 Zestimate®
$178/sqft
$-- HOA
What's special
Custom designer paint finishesThree spacious bedroomsExpansive custom deckHuge backyardCrisp new trimBright custom eat-in kitchenGranite countertops
- 3 days |
- 204 |
- 17 |
Zillow last checked:
Listing updated:
Listed by:
Jamey Johnson 630-780-7499,
Kale Realty
Source: MRED as distributed by MLS GRID,MLS#: 12682846
Facts & features
Interior
Bedrooms & bathrooms
- Bedrooms: 3
- Bathrooms: 1
- Full bathrooms: 1
Rooms
- Room types: No additional rooms
Primary bedroom
- Features: Flooring (Luxury Vinyl)
- Level: Main
- Area: 168 Square Feet
- Dimensions: 12X14
Bedroom 2
- Features: Flooring (Luxury Vinyl)
- Level: Main
- Area: 120 Square Feet
- Dimensions: 12X10
Bedroom 3
- Features: Flooring (Luxury Vinyl)
- Level: Main
- Area: 120 Square Feet
- Dimensions: 12X10
Dining room
- Features: Flooring (Luxury Vinyl)
- Level: Main
- Area: 300 Square Feet
- Dimensions: 15X20
Kitchen
- Features: Kitchen (Galley), Flooring (Luxury Vinyl)
- Level: Main
- Area: 105 Square Feet
- Dimensions: 7X15
Laundry
- Features: Flooring (Luxury Vinyl)
- Level: Main
- Area: 96 Square Feet
- Dimensions: 8X12
Living room
- Features: Flooring (Luxury Vinyl)
- Level: Main
- Area: 300 Square Feet
- Dimensions: 15X20
Heating
- Natural Gas
Cooling
- Central Air
Appliances
- Included: Range, Microwave, Dishwasher, Refrigerator
- Laundry: In Unit
Features
- Basement: None
- Number of fireplaces: 1
Interior area
- Total structure area: 0
- Total interior livable area: 1,288 sqft
Property
Parking
- Total spaces: 1
- Parking features: Yes, Garage Owned, Attached, Garage
- Attached garage spaces: 1
Accessibility
- Accessibility features: No Disability Access
Features
- Stories: 1
- Patio & porch: Deck
Lot
- Size: 8,058 Square Feet
Details
- Parcel number: 29154130280000
- Special conditions: None
Construction
Type & style
- Home type: SingleFamily
- Architectural style: Ranch
- Property subtype: Single Family Residence
Materials
- Vinyl Siding
Condition
- New construction: No
- Year built: 1953
Utilities & green energy
- Sewer: Public Sewer
- Water: Public
Community & HOA
HOA
- Services included: None
Location
- Region: South Holland
Financial & listing details
- Price per square foot: $178/sqft
- Tax assessed value: $160,000
- Annual tax amount: $2,700
- Date on market: 8/7/2026
- Ownership: Fee Simple
Estimated market value
$227,700
$216,000 - $239,000
$2,325/mo
Price history
| Date | Event | Price |
|---|---|---|
| 8/7/2026 | Listed for sale | $229,000+110.1%$178/sqft |
Source:  MRED as distributed by MLS GRID #12682846 Report a problem MRED as distributed by MLS GRID #12682846 Report a problem | ||
| 1/22/2026 | Sold | $109,000-37.7%$85/sqft |
Source: Public Record Report a problem | ||
| 7/21/2025 | Listing removed | $175,000$136/sqft |
Source: MRED as distributed by MLS GRID #12367938 Report a problem | ||
| 6/16/2025 | Contingent | $175,000$136/sqft |
Source: MRED as distributed by MLS GRID #12367938 Report a problem | ||
| 6/3/2025 | Listed for sale | $175,000$136/sqft |
Source: MRED as distributed by MLS GRID #12367938 Report a problem | ||
| 5/31/2025 | Contingent | $175,000$136/sqft |
Source: MRED as distributed by MLS GRID #12367938 Report a problem | ||
| 5/19/2025 | Listed for sale | $175,000+85.2%$136/sqft |
Source: MRED as distributed by MLS GRID #12367938 Report a problem | ||
| 10/30/1998 | Sold | $94,500$73/sqft |
Source: Public Record Report a problem | ||
Public tax history
| Year | Property taxes | Tax assessment |
|---|---|---|
| 2024 | $5,288 +12.9% | $16,000 +0% |
| 2023 | $4,683 +73.4% | $15,999 +50.1% |
| 2022 | $2,701 +122.4% | $10,662 |
| 2021 | $1,214 +14% | $10,662 |
| 2020 | $1,065 -13.5% | $10,662 +14.5% |
| 2019 | $1,231 +2.2% | $9,314 |
| 2018 | $1,205 +4.8% | $9,314 |
| 2017 | $1,150 -51.1% | $9,314 +2.9% |
| 2016 | $2,351 -1.8% | $9,050 |
| 2015 | $2,394 +0.1% | $9,050 |
| 2014 | $2,391 -31.5% | $9,050 -7.9% |
| 2013 | $3,491 +1.6% | $9,826 |
| 2012 | $3,437 +2% | $9,826 |
| 2011 | $3,371 -11.8% | $9,826 -14.7% |
| 2010 | $3,820 +9.1% | $11,519 -14.1% |
| 2009 | $3,500 +13.8% | $13,402 -5% |
| 2008 | $3,076 +0.9% | $14,109 +9.3% |
| 2007 | $3,049 +2.4% | $12,907 |
| 2006 | $2,977 +14.2% | $12,907 |
| 2005 | $2,606 -0.6% | $12,907 +23% |
| 2004 | $2,622 +2.8% | $10,491 |
| 2003 | $2,552 +5.5% | $10,491 |
| 2002 | $2,418 +32.4% | $10,491 +11.7% |
| 2001 | $1,826 +2.5% | $9,396 |
| 2000 | $1,780 +10.1% | $9,396 |
| 1999 | $1,617 | $9,396 |
Find assessor info on the county website
Monthly payment
Est. payment
Payment breakdown
Explore the cost of this home by adjusting the details. Changes won't be saved.Climate risks
Neighborhood: 60473
Nearby schools
GreatSchools rating
- 6/10Madison SchoolGrades: 4-5Distance: 0.6 mi
- 5/10Coolidge Middle SchoolGrades: 6-8Distance: 1.4 mi
- 3/10Thornwood High SchoolGrades: 9-12Distance: 1.4 mi
Schools provided by the listing agent
- Elementary: Madison School
- Middle: Coolidge Middle School
- District: 151
Source: MRED as distributed by MLS GRID. This data may not be complete. We recommend contacting the local school district to confirm school assignments for this home.
- $181,7004 bd1 ba1.4k sqft16075 School St, South Holland, IL 60473Off Market
- $244,0003 bd2 ba1.6k sqft16057 School St, South Holland, IL 60473Off Market
- $234,0004 bd2 ba1.1k sqft609 E 160th Pl, South Holland, IL 60473For Sale
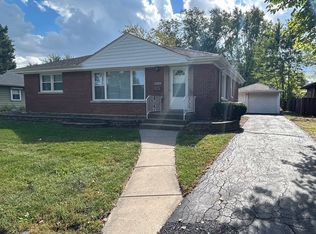
- $---- bd-- ba-- sqft626 E 161st St, South Holland, IL 60473Off Market
- $146,3003 bd1 ba1k sqft615 E 160th Pl, South Holland, IL 60473Off Market
- $234,9003 bd2 ba1.1k sqft16083 School St, Glenview, IL 60473Off Market
- $257,0004 bd2 ba1.9k sqft16060 School St, South Holland, IL 60473Off Market
- $---- bd-- ba-- sqft622 E 161st St, South Holland, IL 60473Off Market
A local agent can set up tours, give advice and negotiate with sellers.
A local lender can help you make sure your offer is ready when you are.
Similar homes
- $224,9003 bd2 ba1.3k sqft15635 Minerva Ave, Dolton, IL 60419Active
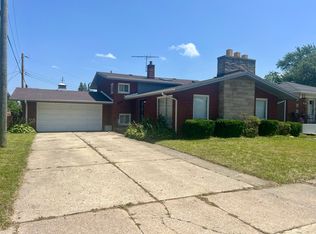 MLS ID #12693407, Corylis Rainey, Premier Midwest Realty, INC. MRED as distributed by MLS GRID
 - $260,0003 bd2 ba1.3k sqft264 E 161st Pl, South Holland, IL 60473Active
 MLS ID #12715475, Kuwana Norman, Purvey Properties, Inc.. MRED as distributed by MLS GRID
 - $239,0004 bd2 ba1.1k sqft1325 E 168th Pl, South Holland, IL 60473Price Change
 MLS ID #12676409, Michael Scanlon, eXp Realty. MRED as distributed by MLS GRID
 - $190,0003 bd2 ba1.2k sqft16417 School St, Matteson, IL 60473Active
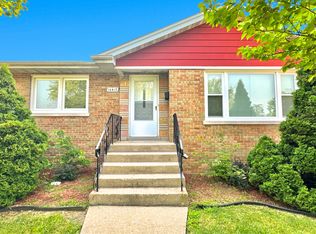 MLS ID #12675127, Michael Scanlon, eXp Realty. MRED as distributed by MLS GRID
 - $225,0004 bd2 ba1.8k sqft16639 Dobson Ave, South Holland, IL 60473ActiveMLS ID #12467075, Yanira Doyle, Century 21 IMPACT. MRED as distributed by MLS GRID
- $239,9004 bd3 ba1.6k sqft17060 Wausau Ave, South Holland, IL 60473Price ChangeMLS ID #12697287, Jose Flores, Leverage Investments, LLC. MRED as distributed by MLS GRID
- $239,0003 bd3 ba1.4k sqft3212 Charlemagne Ave, Hazel Crest, IL 60429NewMLS ID #12725578, Alexis Evans, Chicago Turnkey Properties LLC. MRED as distributed by MLS GRID
- $339,9004 bd2 ba1.5k sqft913 E 169th St, South Holland, IL 60473ActiveMLS ID #12705545, Mina Munoz, Re/Max 10. MRED as distributed by MLS GRID
- $160,0004 bd2 ba1.2k sqft15439 Elm St, South Holland, IL 60473Price ChangeMLS ID #12675527, Michael Scanlon, eXp Realty. MRED as distributed by MLS GRID
- $205,0003 bd2 ba1.1k sqft1941 E 97th St, Chicago, IL 60617NewMLS ID #12727182, Michael Scanlon, eXp Realty. MRED as distributed by MLS GRID
- $210,0004 bd1 ba1k sqft(Undisclosed Address), Markham, IL 60428ActiveMLS ID #12724492, FeLena Boston, Real Broker, LLC. MRED as distributed by MLS GRID
- $250,0003 bd3 ba1.2k sqft14500 S Wabash Ave, Riverdale, IL 60827ActiveMLS ID #12720196, Debbie Johnston, Re/Max 10. MRED as distributed by MLS GRID
- $229,9004 bd2 ba1.4k sqft17717 Bernadine St, Lansing, IL 60438Re-activatedMLS ID #12712931, Justin Berggren, Coldwell Banker Market Connections. MRED as distributed by MLS GRID
- $249,0003 bd2 ba1.2k sqft309 Streamside Dr, Harvey, IL 60426ActiveMLS ID #12666281, Miguel Gutierrez, GMC Realty LTD. MRED as distributed by MLS GRID
- $--4 bd2 ba1.5k sqft8622 S Escanaba Ave, Chicago, IL 60617AuctionMLS ID #12726089, George Ayling, Select a Fee RE System. MRED as distributed by MLS GRID
- $195,0003 bd2 ba900 sqft15229 Honore Ave, Harvey, IL 60426ActiveMLS ID #12721320, Noel Rivera, Realty Advantage Plus. MRED as distributed by MLS GRID
- $189,9003 bd2 ba1.7k sqft338 157th St, Calumet City, IL 60409ActiveMLS ID #12719452, Pete Rodriguez, Coldwell Banker Realty. MRED as distributed by MLS GRID
- $219,9003 bd1 ba1.3k sqft3861 178th Pl, Country Club Hills, IL 60478ActiveMLS ID #12620561, Shannon Williams, United Real Estate - Chicago. MRED as distributed by MLS GRID
- $198,0004 bd2 ba974 sqft461 Clyde Ave, Calumet City, IL 60409Price ChangeMLS ID #12667638, Michael Scanlon, eXp Realty. MRED as distributed by MLS GRID
- $221,0003 bd2 ba1.7k sqft2045 Downey Rd, Homewood, IL 60430ActiveMLS ID #12674739, Michael Scanlon, eXp Realty. MRED as distributed by MLS GRID
