Welcome to this charming, move-in-ready ranch home offering the convenience of single-floor living with 4 bedrooms and 1 full bathroom. Situated on an impressive three lots, this property features expansive front and back yards, providing exceptional outdoor space for entertaining, gardening, recreation, or future possibilities. Thoughtfully rehabbed, the home includes updated electrical and plumbing, new roofs on both the home and detached 2-car garage, and a new central A/C unit for added comfort and peace of mind. The kitchen is equipped with stainless steel appliances, and the property includes a washer and dryer. A detached 2-car garage and two separate driveways offer ample off-street parking, all nestled on a quiet suburban block. This beautifully updated property combines modern improvements, generous outdoor space, and the ease of single-level living-ready for its next owner to enjoy.
New
$210,000
Markham, IL 60428
4beds
1,020sqft
:
Get pre-qualified$1,609/mo
Single Family Residence
Built in 1955
3,690 Square Feet Lot
$-- Zestimate®
$206/sqft
$-- HOA
What's special
Move-in-ready ranch homeGenerous outdoor spaceEase of single-level livingSingle-floor livingUpdated electrical and plumbing
- 14 hours |
- 56 |
- 4 |
Zillow last checked:
Listing updated:
Listed by:
FeLena Boston (708)846-6472,
Real Broker, LLC
Source: MRED as distributed by MLS GRID,MLS#: 12724492
Facts & features
Interior
Bedrooms & bathrooms
- Bedrooms: 4
- Bathrooms: 1
- Full bathrooms: 1
Rooms
- Room types: No additional rooms
Primary bedroom
- Features: Flooring (Luxury Vinyl)
- Level: Main
- Area: 132 Square Feet
- Dimensions: 11X12
Bedroom 2
- Features: Flooring (Luxury Vinyl)
- Level: Main
- Area: 99 Square Feet
- Dimensions: 11X9
Bedroom 3
- Features: Flooring (Luxury Vinyl)
- Level: Main
- Area: 81 Square Feet
- Dimensions: 9X9
Bedroom 4
- Features: Flooring (Luxury Vinyl)
- Level: Main
- Area: 117 Square Feet
- Dimensions: 9X13
Dining room
- Features: Flooring (Luxury Vinyl)
- Level: Main
- Area: 64 Square Feet
- Dimensions: 8X8
Kitchen
- Features: Flooring (Luxury Vinyl)
- Level: Main
- Area: 96 Square Feet
- Dimensions: 8X12
Laundry
- Features: Flooring (Tile)
- Level: Main
- Area: 48 Square Feet
- Dimensions: 6X8
Living room
- Features: Flooring (Luxury Vinyl)
- Level: Main
- Area: 216 Square Feet
- Dimensions: 12X18
Heating
- Natural Gas
Cooling
- Central Air
Appliances
- Included: Range, Microwave, Dishwasher, Refrigerator, Washer, Dryer, Stainless Steel Appliance(s)
Features
- Basement: None
Interior area
- Total structure area: 0
- Total interior livable area: 1,020 sqft
Property
Parking
- Total spaces: 2
- Parking features: Asphalt, Side Driveway, Yes, Detached, Garage
- Garage spaces: 2
- Has uncovered spaces: Yes
Accessibility
- Accessibility features: No Disability Access
Features
- Stories: 1
Lot
- Size: 3,690 Square Feet
Details
- Additional parcels included: 28144190040000,28144190050000
- Parcel number: 28144190030000
- Special conditions: None
Construction
Type & style
- Home type: SingleFamily
- Property subtype: Single Family Residence
Materials
- Frame
- Roof: Asphalt
Condition
- New construction: No
- Year built: 1955
- Major remodel year: 2025
Utilities & green energy
- Sewer: Public Sewer
- Water: Lake Michigan, Public
Community & HOA
HOA
- Services included: None
Location
- Region: Markham
Financial & listing details
- Price per square foot: $206/sqft
- Annual tax amount: $3,981
- Date on market: 8/5/2026
- Ownership: Fee Simple
Estimated market value
Not available
Estimated sales range
Not available
Not available
Price history
| Date | Event | Price |
|---|---|---|
| 8/5/2026 | Listed for sale | $210,000$206/sqft |
Source:  MRED as distributed by MLS GRID #12724492 Report a problem MRED as distributed by MLS GRID #12724492 Report a problem | ||
Public tax history
| Year | Property taxes | Tax assessment |
|---|---|---|
| 2024 | $821 +7.9% | $1,317 |
| 2023 | $761 -17.7% | $1,317 +16.3% |
| 2022 | $925 +3.2% | $1,132 |
| 2021 | $896 +2.3% | $1,132 |
| 2020 | $875 +14.1% | $1,132 +8.8% |
| 2019 | $767 +3.4% | $1,040 |
| 2018 | $742 +5.6% | $1,040 |
| 2017 | $703 +8.4% | $1,040 +9.7% |
| 2016 | $648 +8.4% | $948 |
| 2015 | $598 -0.2% | $948 |
| 2014 | $599 +9.9% | $948 |
| 2013 | $545 +7.4% | $948 |
| 2012 | $507 +8.7% | $948 |
| 2011 | $467 -3.9% | $948 -18.5% |
| 2010 | $486 +0.6% | $1,163 |
| 2009 | $483 +11.7% | $1,163 -5% |
| 2008 | $432 +16.2% | $1,224 +13.6% |
| 2007 | $372 -5.1% | $1,077 |
| 2006 | $392 +10% | $1,077 |
| 2005 | $356 -5.4% | $1,077 -0.3% |
| 2004 | $377 +5.1% | $1,080 |
| 2003 | $358 +27.8% | $1,080 +40.1% |
| 2001 | $281 +5.1% | $771 |
| 2000 | $267 -3.9% | $771 |
| 1999 | $278 | $771 |
Monthly payment
Est. payment
Payment breakdown
Explore the cost of this home by adjusting the details. Changes won't be saved.Climate risks
Neighborhood: 60428
Nearby schools
GreatSchools rating
- 3/10Mae Jemison SchoolGrades: PK-5Distance: 2.4 mi
- 3/10Prairie-Hills Junior High SchoolGrades: 6-8Distance: 1 mi
- 7/10Bremen High SchoolGrades: 9-12Distance: 1.1 mi
Schools provided by the listing agent
- District: 144
Source: MRED as distributed by MLS GRID. This data may not be complete. We recommend contacting the local school district to confirm school assignments for this home.
- $128,8003 bd1 ba1k sqft15711 Trumbull Ave, Markham, IL 60428Off Market
- $128,8003 bd1 ba1k sqft15711 Trumbull Ave, Markham, IL 60428Off Market
- $172,5003 bd2 ba1.2k sqft15717 Trumbull Ave, Markham, IL 60428Off Market
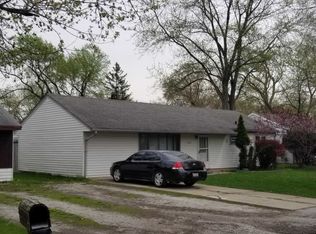
- $146,8003 bd1 ba1.2k sqft15717 Trumbull Ave, Markham, IL 60428Off Market
- $140,1003 bd1 ba1k sqft15723 Trumbull Ave, Markham, IL 60428Off Market
- $145,4003 bd1 ba1k sqft15723 Trumbull Ave, Markham, IL 60428Off Market
- $140,5003 bd1 ba1.2k sqft3417 W 157th St, Markham, IL 60428Off Market
- $8,1303 bd-- ba-- sqft3417 W 157th St, Markham, IL 60428Off Market
- $8,300-- bd-- ba-- sqft15706 Trumbull Ave, Markham, IL 60428Off Market
A local agent can set up tours, give advice and negotiate with sellers.
A local lender can help you make sure your offer is ready when you are.
Similar homes
- $199,9003 bd2 ba1.4k sqft15822 S Ashland Ave, Harvey, IL 60426New
 MLS ID #12721983, Eduardo Padro, Pearson Realty Group. MRED as distributed by MLS GRID
 - $160,0004 bd2 ba1.1k sqft15531 Millard Ave, Markham, IL 60428Re-activated
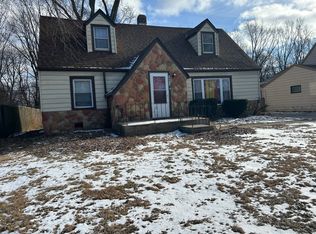 MLS ID #12551170, Bryndi Weatherspoon, eXp Realty. MRED as distributed by MLS GRID
 - $195,0003 bd2 ba900 sqft15229 Honore Ave, Harvey, IL 60426Active
 MLS ID #12721320, Noel Rivera, Realty Advantage Plus. MRED as distributed by MLS GRID
 - $224,9003 bd2 ba1.3k sqft15635 Minerva Ave, Dolton, IL 60419Active
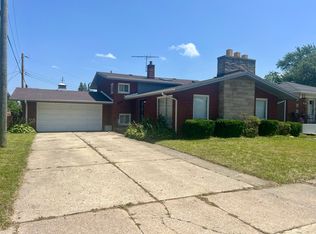 MLS ID #12693407, Corylis Rainey, Premier Midwest Realty, INC. MRED as distributed by MLS GRID
 - $200,0004 bd2 ba1.2k sqft16916 Magnolia Dr, Hazel Crest, IL 60429ActiveMLS ID #12586097, Jeffrey Sklar, Beycome Brokerage Realty LLC. MRED as distributed by MLS GRID
- $198,0004 bd2 ba1k sqft18018 Chantilly Ln, Hazel Crest, IL 60429ActiveMLS ID #12677061, Michael Scanlon, eXp Realty. MRED as distributed by MLS GRID
- $220,0004 bd2 ba1.4k sqft(Undisclosed Address), Country Club Hills, IL 60478ActiveMLS ID #12656701, Luz Zertuche-Barrantes, Kale Realty. MRED as distributed by MLS GRID
- $182,0004 bd2 ba1.2k sqft3312 Maple Ln, Hazel Crest, IL 60429ActiveMLS ID #12676851, Michael Scanlon, eXp Realty. MRED as distributed by MLS GRID
- $205,0003 bd3 ba1.2k sqft17113 Elm Dr, Hazel Crest, IL 60429Re-activatedMLS ID #12484998, Michael Scanlon, eXp Realty. MRED as distributed by MLS GRID
- $--3 bd1 ba1.3k sqft15941 Lathrop Ave, Harvey, IL 60426AuctionAuction.com 1
- $217,0003 bd2 ba1.1k sqft834 W Strieff Ln, Glenwood, IL 60425ActiveMLS ID #12713858, Eric Baker, T Cotton & Associates Realty, LLC. MRED as distributed by MLS GRID
- $149,9003 bd2 ba1k sqft16131 Hermitage Ave, Markham, IL 60428ActiveMLS ID #12694016, Donald Holland, Chicagoland Brokers, Inc. MRED as distributed by MLS GRID
- $210,9003 bd2 ba1.1k sqft18137 Ravisloe Ter, Country Club Hills, IL 60478ActiveMLS ID #12649416, Daniel Robinson, Crosstown Realtors, Inc.. MRED as distributed by MLS GRID
- $250,0004 bd2 ba1.1k sqft415 Sandburg St, Park Forest, IL 60466ActiveMLS ID #12705824, Chantira Watkins, Coldwell Banker Realty. MRED as distributed by MLS GRID
- $219,9003 bd1 ba1.3k sqft3861 178th Pl, Country Club Hills, IL 60478ActiveMLS ID #12620561, Shannon Williams, United Real Estate - Chicago. MRED as distributed by MLS GRID
- $250,0003 bd3 ba1.2k sqft14500 S Wabash Ave, Riverdale, IL 60827ActiveMLS ID #12720196, Debbie Johnston, Re/Max 10. MRED as distributed by MLS GRID
- $253,0005 bd2 ba1.5k sqft11134 S Normal Ave, Chicago, IL 60628NewMLS ID #12723439, Sam Tayabali, 1st Choice Real Property. MRED as distributed by MLS GRID
- $199,0004 bd2 ba1.5k sqft408 Sauk Trl, Park Forest, IL 60466ActiveMLS ID #12708200, Claudia Ortiz, United Real Estate - Chicago. MRED as distributed by MLS GRID
- $159,0003 bd1 ba1.1k sqft2904 Woodworth Pl, Hazel Crest, IL 60429ActiveMLS ID #12676276, Michael Scanlon, eXp Realty. MRED as distributed by MLS GRID
- $149,0003 bd1 ba1k sqft16442 Honore Ave, Markham, IL 60428ActiveMLS ID #12653170, Luz Zertuche-Barrantes, Kale Realty. MRED as distributed by MLS GRID
