THIS 3-BEDROOM BRICK RANCH HAS BEEN TOTALLY REMODELED FEATURING OPEN CONCEPT IN LARGE LIVING ROOM WHICH HAS VAULTED CEILINGS, RECESSED LIGHTING, OAK FLOORING THROUGHOUT. CABINET KITCHEN WITH QUARTZ COUNTERTOPS, STAINLESS STEEL APPLIANCES. SEMI-FINISHED BASEMENT WITH NEW FULL BATH. NEW WINDOWS THROUGHOUT, NEW GAS FORCED AIR FURNACE AND CENTRAL AIR, SUMP PUMP AND EJECTOR PUMP. ROOF ON HOUSE AND GARAGE APPROXIMATELY 2-YEARS OLD. NEW ENTRY STEEL DOORS / SCREEN DOORS FRONT AND BACK. 2-CAR GARAGE HAS NEW SIDING, OVERHEAD DOOR AND GARAGE DOOR OPENER. CARPORT FOR ADDITIONAL PARKING. NEW SOD THROUGHOUT. EXTERIOR HAS BEEN RECENTLY TUCKPOINTED ALL AROUND. NOTHING TO DO HERE BUT MOVE IN. MAKE YOUR APPOINTMENT TODAY. NO SIGN ON PROPERTY.
Contingent
$188,900
15229 Honore Ave, Harvey, IL 60426
3beds
900sqft
Single Family Residence
Built in 1955
3,123 Square Feet Lot
$189,500 Zestimate®
$210/sqft
$-- HOA
What's special
Recessed lightingCarport for additional parkingVaulted ceilingsNew windows throughoutOak flooring throughoutStainless steel appliancesNew sod throughout
- 44 days
- 71
- 10
Zillow last checked:
Listing updated:
Listed by:
Noel Rivera 312-510-3746,
Realty Advantage Plus
Source: MRED as distributed by MLS GRID,MLS#: 12750624
Facts & features
Interior
Bedrooms & bathrooms
- Bedrooms: 3
- Bathrooms: 2
- Full bathrooms: 2
Rooms
- Room types: No additional rooms
Primary bedroom
- Features: Flooring (Hardwood), Window Treatments (Blinds)
- Level: Main
- Area: 117 Square Feet
- Dimensions: 13X09
Bedroom 2
- Features: Flooring (Hardwood), Window Treatments (Blinds)
- Level: Main
- Area: 108 Square Feet
- Dimensions: 12X09
Bedroom 3
- Features: Flooring (Hardwood), Window Treatments (Blinds)
- Level: Main
- Area: 81 Square Feet
- Dimensions: 09X09
Kitchen
- Features: Flooring (Hardwood), Window Treatments (Blinds)
- Level: Main
- Area: 156 Square Feet
- Dimensions: 12X13
Living room
- Features: Flooring (Hardwood), Window Treatments (Blinds)
- Level: Main
- Area: 187 Square Feet
- Dimensions: 11X17
Heating
- Natural Gas, Forced Air
Cooling
- Central Air
Appliances
- Included: Range, Dishwasher, Refrigerator, Stainless Steel Appliance(s), Range Hood, Gas Water Heater
Features
- Basement: Partially Finished,Full
Interior area
- Total structure area: 0
- Total interior livable area: 900 sqft
Property
Parking
- Total spaces: 2
- Parking features: Garage Door Opener, Yes, Garage Owned, Detached, Garage
- Garage spaces: 2
- Has uncovered spaces: Yes
Accessibility
- Accessibility features: No Disability Access
Features
- Stories: 1
Lot
- Size: 3,123 Square Feet
- Dimensions: 48 X 124
Details
- Additional parcels included: 29182110160000
- Parcel number: 29182110150000
- Special conditions: None
- Other equipment: Sump Pump
Construction
Type & style
- Home type: SingleFamily
- Architectural style: Ranch
- Property subtype: Single Family Residence
Materials
- Brick
- Foundation: Concrete Perimeter
- Roof: Asphalt
Condition
- New construction: No
- Year built: 1955
Utilities & green energy
- Electric: Circuit Breakers, 100 Amp Service
- Sewer: Public Sewer
- Water: Lake Michigan
Community & HOA
HOA
- Services included: None
Location
- Region: Harvey
Financial & listing details
- Price per square foot: $210/sqft
- Tax assessed value: $33,790
- Annual tax amount: $4,217
- Date on market: 9/3/2026
- Ownership: Fee Simple
Estimated market value
$189,500
$180,000 - $199,000
$1,850/mo
Price history
| Date | Event | Price |
|---|---|---|
| 10/13/2026 | Contingent | $188,900$210/sqft |
Source:  MRED as distributed by MLS GRID #12750624 Report a problem MRED as distributed by MLS GRID #12750624 Report a problem | ||
| 10/8/2026 | Listed for sale | $188,900$210/sqft |
Source: MRED as distributed by MLS GRID #12750624 Report a problem | ||
| 10/7/2026 | Contingent | $188,900$210/sqft |
Source: MRED as distributed by MLS GRID #12750624 Report a problem | ||
| 10/3/2026 | Listed for sale | $188,900$210/sqft |
Source: MRED as distributed by MLS GRID #12750624 Report a problem | ||
| 9/6/2026 | Contingent | $188,900$210/sqft |
Source: MRED as distributed by MLS GRID #12750624 Report a problem | ||
| 9/3/2026 | Listed for sale | $188,900-3.1%$210/sqft |
Source: MRED as distributed by MLS GRID #12750624 Report a problem | ||
| 9/3/2026 | Listing removed | $195,000$217/sqft |
Source: MRED as distributed by MLS GRID #12721320 Report a problem | ||
| 7/31/2026 | Listed for sale | $195,000-2%$217/sqft |
Source: MRED as distributed by MLS GRID #12721320 Report a problem | ||
| 7/31/2026 | Listing removed | $199,000$221/sqft |
Source: MRED as distributed by MLS GRID #12701083 Report a problem | ||
| 7/16/2026 | Contingent | $199,000$221/sqft |
Source: MRED as distributed by MLS GRID #12701083 Report a problem | ||
| 7/10/2026 | Listed for sale | $199,000-4.8%$221/sqft |
Source: MRED as distributed by MLS GRID #12701083 Report a problem | ||
| 7/10/2026 | Listing removed | $209,000$232/sqft |
Source: MRED as distributed by MLS GRID #12668298 Report a problem | ||
| 6/4/2026 | Listed for sale | $209,000-4.3%$232/sqft |
Source: MRED as distributed by MLS GRID #12668298 Report a problem | ||
| 6/4/2026 | Listing removed | $218,500$243/sqft |
Source: MRED as distributed by MLS GRID #12663474 Report a problem | ||
| 5/31/2026 | Listed for sale | $218,500-0.2%$243/sqft |
Source: MRED as distributed by MLS GRID #12663474 Report a problem | ||
| 5/31/2026 | Listing removed | $219,000$243/sqft |
Source: MRED as distributed by MLS GRID #12628585 Report a problem | ||
| 5/29/2026 | Listed for sale | $219,000-4.7%$243/sqft |
Source: MRED as distributed by MLS GRID #12628585 Report a problem | ||
| 4/24/2026 | Listing removed | $229,900$255/sqft |
Source: MRED as distributed by MLS GRID #12586597 Report a problem | ||
| 3/8/2026 | Listed for sale | $229,9000%$255/sqft |
Source: MRED as distributed by MLS GRID #12586597 Report a problem | ||
| 11/20/2023 | Listing removed | -- |
Source: MRED as distributed by MLS GRID #11808504 Report a problem | ||
| 6/15/2023 | Contingent | $230,000$256/sqft |
Source: MRED as distributed by MLS GRID #11808504 Report a problem | ||
| 6/15/2023 | Listed for sale | $230,000+17.9%$256/sqft |
Source: MRED as distributed by MLS GRID #11808504 Report a problem | ||
| 6/11/2023 | Listing removed | -- |
Source: MRED as distributed by MLS GRID #11760664 Report a problem | ||
| 4/17/2023 | Contingent | $195,000+143.8%$217/sqft |
Source: MRED as distributed by MLS GRID #11760664 Report a problem | ||
| 10/26/2017 | Listing removed | $80,000$89/sqft |
Source: Realty Advantage Plus #08446134 Report a problem | ||
Public tax history
| Year | Property taxes | Tax assessment |
|---|---|---|
| 2024 | $2,467 +2.9% | $3,379 |
| 2023 | $2,397 +21.7% | $3,379 +48.6% |
| 2022 | $1,969 +2.3% | $2,274 |
| 2021 | $1,926 +3.1% | $2,274 |
| 2020 | $1,868 +19.8% | $2,274 +18.2% |
| 2019 | $1,560 +3.3% | $1,924 |
| 2018 | $1,511 -33.6% | $1,924 -34.7% |
| 2017 | $2,275 +41.6% | $2,946 +32.5% |
| 2016 | $1,607 +3.9% | $2,224 |
| 2015 | $1,546 -27.2% | $2,224 -27.5% |
| 2014 | $2,122 -3% | $3,069 -10.6% |
| 2013 | $2,187 +3.8% | $3,433 |
| 2012 | $2,108 +9.6% | $3,433 |
| 2011 | $1,924 +4.1% | $3,433 -6.4% |
| 2010 | $1,849 +4.7% | $3,667 |
| 2009 | $1,765 +4.7% | $3,667 -5% |
| 2008 | $1,686 0% | $3,861 +4.2% |
| 2007 | $1,687 +18.6% | $3,707 |
| 2006 | $1,421 -0.2% | $3,707 |
| 2005 | $1,424 +18.2% | $3,707 +28.4% |
| 2004 | $1,205 +2.2% | $2,887 |
| 2003 | $1,179 +6.1% | $2,887 |
| 2002 | $1,111 +24.3% | $2,887 +23.1% |
| 2001 | $894 +10.7% | $2,346 |
| 2000 | $807 -4.1% | $2,346 |
| 1999 | $842 | $2,346 |
Find assessor info on the county website
Monthly payment
Est. payment
Payment breakdown
Explore the cost of this home by adjusting the details. Changes won't be saved.Climate risks
Neighborhood: 60426
Nearby schools
Schools provided by the listing agent
- District: 147
Source: MRED as distributed by MLS GRID. This data may not be complete. We recommend contacting the local school district to confirm school assignments for this home.
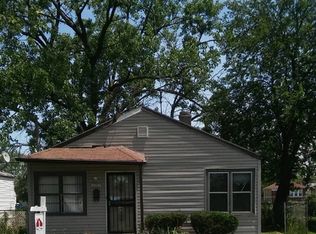
Similar homes
- $194,9005 bd2 ba1.1k sqft15729 Vincennes Rd, Harvey, IL 60426Active
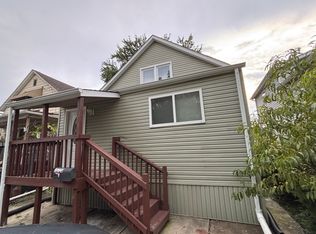 MLS ID #12745209, Mina Munoz, Re/Max 10. MRED as distributed by MLS GRID
 - $--3 bd1 ba1k sqft3139 Sussex Ave, Markham, IL 60428Auction
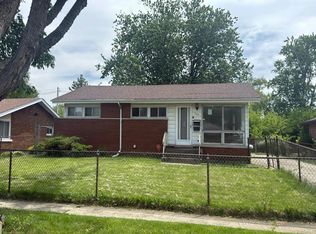 Auction.com 1
 - $135,0003 bd1 ba1.1k sqft14337 Parnell Ave, Harvey, IL 60426Active
 MLS ID #12782664, Shonda Ghoston, Compass. MRED as distributed by MLS GRID
 - $199,9004 bd1 ba1k sqft16420 Paulina St, Markham, IL 60428Price Change
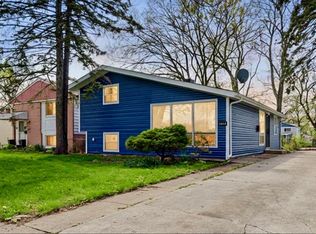 MLS ID #12741532, David Ko, St Joseph's Real Estate LLC. MRED as distributed by MLS GRID
