Welcome to this beautifully maintained split-level home offering the perfect blend of space, comfort, and functionality! The main level features a bright and spacious living room, along with a seamless kitchen and dining room combo-ideal for everyday living and entertaining. Upstairs, you'll find a generous primary bedroom, two additional bedrooms, and a full bathroom. The fully finished basement provides the perfect space for gatherings, complete with a versatile bonus room that can be used as a home office, gym, or additional living area. Step outside to enjoy a great-sized yard, perfect for summer events and outdoor entertaining. A convenient side driveway offers ample parking. Don't miss this opportunity to own a home that truly has it all-schedule your showing today!
Active
Price cut: $5.1K (7/8)
$209,900
16420 Paulina St, Markham, IL 60428
3beds
1,044sqft
Single Family Residence
Built in 1961
7,860 Square Feet Lot
$208,700 Zestimate®
$201/sqft
$-- HOA
What's special
- 28 days |
- 316 |
- 32 |
Zillow last checked:
Listing updated:
Listed by:
Luis Ortiz 708-990-4079,
RE/MAX Partners,
Randy Servin,
RE/MAX Partners
Source: MRED as distributed by MLS GRID,MLS#: 12686342
Facts & features
Interior
Bedrooms & bathrooms
- Bedrooms: 3
- Bathrooms: 1
- Full bathrooms: 1
Rooms
- Room types: Bonus Room
Primary bedroom
- Level: Second
- Area: 144 Square Feet
- Dimensions: 12X12
Bedroom 2
- Level: Second
- Area: 110 Square Feet
- Dimensions: 11X10
Bedroom 3
- Level: Second
- Area: 110 Square Feet
- Dimensions: 11X10
Bonus room
- Level: Basement
- Area: 144 Square Feet
- Dimensions: 12X12
Dining room
- Level: Main
- Dimensions: COMBO
Kitchen
- Level: Main
- Area: 224 Square Feet
- Dimensions: 16X14
Living room
- Level: Main
- Area: 280 Square Feet
- Dimensions: 20X14
Heating
- Natural Gas
Cooling
- None
Features
- Basement: Finished,Full
Interior area
- Total structure area: 0
- Total interior livable area: 1,044 sqft
Property
Parking
- Total spaces: 4
- Parking features: Side Apron, Yes, Owned
Accessibility
- Accessibility features: No Disability Access
Lot
- Size: 7,860 Square Feet
- Dimensions: 60x131
Details
- Parcel number: 29194130590000
- Special conditions: None
Construction
Type & style
- Home type: SingleFamily
- Property subtype: Single Family Residence
Materials
- Frame
Condition
- New construction: No
- Year built: 1961
Utilities & green energy
- Sewer: Public Sewer
- Water: Lake Michigan
Community & HOA
Community
- Features: Curbs, Sidewalks, Street Lights, Street Paved
HOA
- Services included: None
Location
- Region: Markham
Financial & listing details
- Price per square foot: $201/sqft
- Annual tax amount: $870
- Date on market: 6/23/2026
- Ownership: Fee Simple
Estimated market value
$208,700
$198,000 - $219,000
$2,117/mo
Price history
| Date | Event | Price |
|---|---|---|
| 7/8/2026 | Price change | $209,900-2.4%$201/sqft |
Source: MRED as distributed by MLS GRID #12686342 Report a problem | ||
| 6/23/2026 | Listed for sale | $215,000-2.3%$206/sqft |
Source:  MRED as distributed by MLS GRID #12686342 Report a problem MRED as distributed by MLS GRID #12686342 Report a problem | ||
| 6/23/2026 | Listing removed | $219,999$211/sqft |
Source: MRED as distributed by MLS GRID #12626533 Report a problem | ||
| 5/18/2026 | Price change | $219,999-2.2%$211/sqft |
Source: MRED as distributed by MLS GRID #12626533 Report a problem | ||
| 5/7/2026 | Price change | $224,999-1.1%$216/sqft |
Source: MRED as distributed by MLS GRID #12626533 Report a problem | ||
| 4/29/2026 | Price change | $227,499-1.1%$218/sqft |
Source: MRED as distributed by MLS GRID #12626533 Report a problem | ||
| 4/24/2026 | Listed for sale | $229,999$220/sqft |
Source: MRED as distributed by MLS GRID #12626533 Report a problem | ||
Public tax history
Tax history is unavailable.
Monthly payment
Est. payment
Payment breakdown
Explore the cost of this home by adjusting the details. Changes won't be saved.Climate risks
Neighborhood: 60428
Nearby schools
GreatSchools rating
- 2/10Barack H Obama Learning AcademyGrades: PK-8Distance: 0.2 mi
- 3/10Thornwood High SchoolGrades: 9-12Distance: 2.8 mi
Schools provided by the listing agent
- District: 152
Source: MRED as distributed by MLS GRID. This data may not be complete. We recommend contacting the local school district to confirm school assignments for this home.
- $64,0003 bd1 ba1k sqft16420 Paulina Ave, Markham, IL 60428Sold
- $203,1005 bd2 ba1.6k sqft16412 Paulina Ave, Markham, IL 60428Off Market
- $179,5005 bd2 ba1k sqft16424 Paulina Ave, Markham, IL 60428Off Market
- $150,0003 bd2 ba1k sqft16408 Paulina Ave, Markham, IL 60428Off Market
- $18,380-- bd-- ba-- sqft16408 Paulina Ave, Markham, IL 60428Off Market
- $153,2002 bd3 ba1k sqft16430 Paulina St, Markham, IL 60428Off Market
- $202,7002 bd3 ba1k sqft16430 Paulina Ave, Markham, IL 60428Off Market
- $174,5004 bd1 ba1.1k sqft16417 Hermitage Ave, Markham, IL 60428Off Market
A local agent can set up tours, give advice and negotiate with sellers.
A local lender can help you make sure your offer is ready when you are.
Similar homes
- $214,9004 bd2 ba1.5k sqft1537 W 165th St, Markham, IL 60428Active
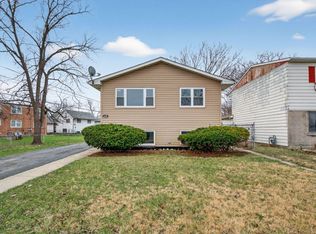 MLS ID #12703362, Jonathan Denny, Crosstown Realtors, Inc.. MRED as distributed by MLS GRID
 - $--3 bd1 ba1k sqft16130 Marshfield Ave, Markham, IL 60428Auction
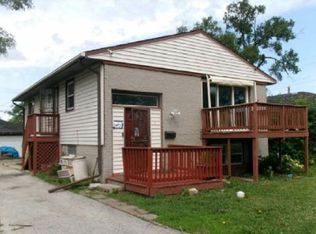 Xome
Xome - $185,0003 bd1 ba1k sqft16641 Paulina St, Markham, IL 60428Active
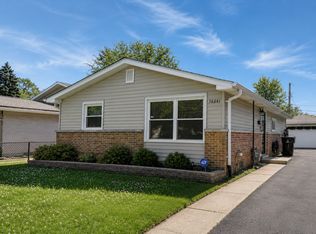 MLS ID #12686471, Dasha Jones, @properties Christie's International Real Estate. MRED as distributed by MLS GRID
 - $218,9993 bd2 ba1.1k sqft16158 Plymouth Dr, Markham, IL 60428Price Change
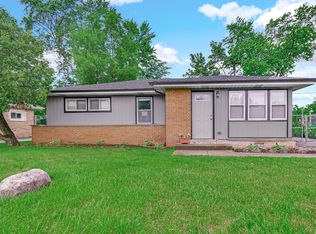 MLS ID #12680246, Jacquelyn Jenke, Keller Williams Preferred Rlty. MRED as distributed by MLS GRID
 - $--3 bd1 ba1k sqft2758 Oxford Dr, Markham, IL 60428AuctionAuction.com 1
- $--3 bd2 ba1.1k sqft16517 Sawyer Ave, Markham, IL 60428AuctionAuction.com 1
- $180,0003 bd1 ba1k sqft16454 Winchester Ave, Markham, IL 60428ActiveMLS ID #12693067, Duval Williams, @properties Christie's International Real Estate. MRED as distributed by MLS GRID
- $--3 bd1 ba1k sqft16601 Plymouth Dr, Markham, IL 60428AuctionAuction.com 1
- $217,9004 bd2 ba1.2k sqft16516 Turner Ave, Markham, IL 60428ActiveMLS ID #12699163, Peter Ilori, Kale Realty. MRED as distributed by MLS GRID
- $139,9903 bd1 ba1.3k sqft16249 Damen Ave, Markham, IL 60428NewMLS ID #12712749, Mitchell Blyumin, Frontage Realty. MRED as distributed by MLS GRID
- $189,9003 bd1 ba1k sqft3120 Wilshire Ave, Markham, IL 60428ActiveMLS ID #12700539, David Sengun, HomeSmart Connect LLC. MRED as distributed by MLS GRID
- $--2 bd1 ba1k sqft3001 Stafford Dr, Markham, IL 60428AuctionXome
- $229,9003 bd2 ba1.4k sqft15822 S Ashland Ave, Harvey, IL 60426NewMLS ID #12710516, Eduardo Padro, Pearson Realty Group. MRED as distributed by MLS GRID
- $--3 bd2 ba1.3k sqft2820 Tennyson Pl, Hazel Crest, IL 60429AuctionAuction.com 2
- $165,0003 bd1 ba1k sqft16442 Honore Ave, Markham, IL 60428ActiveMLS ID #12653170, Luz Zertuche-Barrantes, Kale Realty. MRED as distributed by MLS GRID
- $--3 bd1 ba1k sqft16037 Marshfield Ave, Harvey, IL 60426AuctionAuction.com 1
- $189,9003 bd1 ba1.1k sqft15316 Parkside Dr, Markham, IL 60428ActiveMLS ID #12609831, Annette Medina, Realty of America, LLC. MRED as distributed by MLS GRID
- $209,0003 bd1 ba1.1k sqft17015 Annetta Ave, Hazel Crest, IL 60429Price ChangeMLS ID #12691826, Jacquelyn Jenke, Keller Williams Preferred Rlty. MRED as distributed by MLS GRID
- $229,5003 bd2 ba1k sqft17718 Ridgewood Dr, Hazel Crest, IL 60429Re-activatedMLS ID #12551579, Alexandria Walton, Berkshire Hathaway HomeServices Chicago. MRED as distributed by MLS GRID
- $--3 bd1 ba1.1k sqft17316 Holmes Ave, Hazel Crest, IL 60429AuctionAuction.com 2
