Welcome to 1325 E 168th Place, a bright and spacious 4-bedroom, 2-bath home offering 1,179 square feet of well-maintained living space in the heart of South Holland's Central District. You're greeted by a large front living room with fresh carpet and oversized windows that bring in beautiful natural light. The kitchen features granite countertops, tile flooring, modern appliances including a gas stovetop, and plenty of cabinet space. An adjacent dining area sits beside sliding glass doors that lead to a private, fenced-in backyard-perfect for enjoying your meals with a scenic view. Upstairs, you'll find three comfortable bedrooms, all with fresh carpeting, ample closet space, and large windows for great natural light. A full shared bathroom on this level showcases elegant custom tile work. The lower level includes a spacious secondary living area with front-facing windows, a second full bathroom, and a fourth bedroom tucked toward the back of the home...ideal for a private guest room, office, or quiet retreat. Multiple large windows throughout the lower level add to the home's bright and welcoming feel. The home's exterior features yellow brick and vinyl siding, a private driveway, and a spacious 2-car garage. The yard is well-kept with established landscaping, all located in a residential neighborhood. Located in South Holland's Central District, this neighborhood is rooted in community and growth. Just outside the hustle of the city, residents enjoy a quieter pace of life while still being close to conveniences like new businesses, grocery stores, parks, and more.
Active
Price cut: $5K (8/7)
$239,000
1325 E 168th Pl, South Holland, IL 60473
4beds
1,179sqft
:
Get pre-qualified$1,816/mo
Single Family Residence
Built in 1968
7,410 Square Feet Lot
$238,200 Zestimate®
$203/sqft
$-- HOA
What's special
Scenic viewThree comfortable bedroomsPlenty of cabinet spacePrivate fenced-in backyardAdjacent dining areaPrivate drivewayGranite countertops
- 63 days |
- 1,179 |
- 39 |
Zillow last checked:
Listing updated:
Listed by:
Michael Scanlon (773)630-9205,
eXp Realty,
Austin Opfer 417-379-5999,
eXp Realty
Source: MRED as distributed by MLS GRID,MLS#: 12676409
Facts & features
Interior
Bedrooms & bathrooms
- Bedrooms: 4
- Bathrooms: 2
- Full bathrooms: 2
Rooms
- Room types: No additional rooms
Primary bedroom
- Level: Second
- Area: 156 Square Feet
- Dimensions: 13X12
Bedroom 2
- Level: Second
- Area: 140 Square Feet
- Dimensions: 14X10
Bedroom 3
- Level: Second
- Area: 110 Square Feet
- Dimensions: 11X10
Bedroom 4
- Level: Lower
- Area: 110 Square Feet
- Dimensions: 10X11
Dining room
- Level: Main
- Area: 120 Square Feet
- Dimensions: 12X10
Family room
- Level: Lower
- Area: 273 Square Feet
- Dimensions: 21X13
Kitchen
- Level: Main
- Area: 156 Square Feet
- Dimensions: 13X12
Living room
- Level: Main
- Area: 208 Square Feet
- Dimensions: 16X13
Heating
- Natural Gas, Forced Air
Cooling
- Central Air
Features
- Basement: Finished,Partial
Interior area
- Total structure area: 0
- Total interior livable area: 1,179 sqft
Property
Parking
- Total spaces: 2
- Parking features: Yes, Detached, Garage
- Garage spaces: 2
Accessibility
- Accessibility features: No Disability Access
Lot
- Size: 7,410 Square Feet
Details
- Parcel number: 29234040100000
- Special conditions: None
Construction
Type & style
- Home type: SingleFamily
- Property subtype: Single Family Residence
Materials
- Vinyl Siding, Brick
Condition
- New construction: No
- Year built: 1968
Utilities & green energy
- Sewer: Public Sewer
- Water: Public
Community & HOA
HOA
- Services included: None
Location
- Region: South Holland
Financial & listing details
- Price per square foot: $203/sqft
- Tax assessed value: $11,755
- Annual tax amount: $8,736
- Date on market: 6/12/2026
- Ownership: Fee Simple
Estimated market value
$238,200
$226,000 - $250,000
$3,010/mo
Price history
| Date | Event | Price |
|---|---|---|
| 8/7/2026 | Price change | $239,000-2%$203/sqft |
Source:  MRED as distributed by MLS GRID #12676409 Report a problem MRED as distributed by MLS GRID #12676409 Report a problem | ||
| 7/17/2026 | Price change | $244,000-0.8%$207/sqft |
Source: MRED as distributed by MLS GRID #12676409 Report a problem | ||
| 6/18/2026 | Price change | $246,000-0.8%$209/sqft |
Source: MRED as distributed by MLS GRID #12676409 Report a problem | ||
| 6/12/2026 | Listed for sale | $248,000$210/sqft |
Source: MRED as distributed by MLS GRID #12676409 Report a problem | ||
| 6/12/2026 | Listing removed | $248,000$210/sqft |
Source: MRED as distributed by MLS GRID #12509205 Report a problem | ||
| 5/15/2026 | Price change | $248,000-2%$210/sqft |
Source: MRED as distributed by MLS GRID #12509205 Report a problem | ||
| 4/10/2026 | Price change | $253,000-1.2%$215/sqft |
Source: MRED as distributed by MLS GRID #12509205 Report a problem | ||
| 2/27/2026 | Price change | $256,000-3%$217/sqft |
Source: MRED as distributed by MLS GRID #12509205 Report a problem | ||
| 1/30/2026 | Price change | $264,000-1.9%$224/sqft |
Source: MRED as distributed by MLS GRID #12509205 Report a problem | ||
| 1/9/2026 | Price change | $269,000-2.9%$228/sqft |
Source: MRED as distributed by MLS GRID #12509205 Report a problem | ||
| 12/5/2025 | Price change | $277,000-3.1%$235/sqft |
Source: MRED as distributed by MLS GRID #12509205 Report a problem | ||
| 11/6/2025 | Listed for sale | $286,000+99.3%$243/sqft |
Source: MRED as distributed by MLS GRID #12509205 Report a problem | ||
| 6/15/2017 | Listing removed | $1,795$2/sqft |
Source: Streetlane Chicago - Property # 321709 Report a problem | ||
| 4/20/2017 | Listed for rent | $1,795+5.7%$2/sqft |
Source: Streetlane Chicago - Property # 321709 Report a problem | ||
| 11/22/2014 | Listing removed | $1,699$1/sqft |
Source: Rent MACK Report a problem | ||
| 10/25/2014 | Listed for rent | $1,699$1/sqft |
Source: Rent MACK Report a problem | ||
| 10/10/2014 | Sold | $143,500+131.5%$122/sqft |
Source: MRED as distributed by MLS GRID #08621350 Report a problem | ||
| 5/16/2014 | Sold | $62,000-13.8%$53/sqft |
Source: MRED as distributed by MLS GRID #08543693 Report a problem | ||
| 3/30/2014 | Price change | $71,900-9.9%$61/sqft |
Source: Homepath #08543693 Report a problem | ||
| 2/25/2014 | Listed for sale | $79,800$68/sqft |
Source: Illinois REO Realty #08543693 Report a problem | ||
Public tax history
| Year | Property taxes | Tax assessment |
|---|---|---|
| 2014 | $4,304 -1.6% | $11,755 -7.7% |
| 2013 | $4,373 +2.5% | $12,742 |
| 2012 | $4,267 +1.5% | $12,742 |
| 2011 | $4,203 -14.2% | $12,742 -20.9% |
| 2010 | $4,899 +2.1% | $16,111 |
| 2009 | $4,800 +10.2% | $16,111 -5% |
| 2008 | $4,356 -16.9% | $16,961 -8.6% |
| 2007 | $5,240 +3.1% | $18,552 |
| 2006 | $5,081 +1.9% | $18,552 |
| 2005 | $4,986 +28.9% | $18,552 +31.1% |
| 2004 | $3,869 +4.4% | $14,156 |
| 2003 | $3,707 | $14,156 |
Find assessor info on the county website
Monthly payment
Est. payment
Payment breakdown
Explore the cost of this home by adjusting the details. Changes won't be saved.Climate risks
Neighborhood: 60473
Nearby schools
GreatSchools rating
- 2/10Greenwood Elementary SchoolGrades: PK-3Distance: 0.3 mi
- 6/10Mckinley Jr High SchoolGrades: 6-8Distance: 0.6 mi
- 3/10Thornwood High SchoolGrades: 9-12Distance: 1.1 mi
Schools provided by the listing agent
- District: 150
Source: MRED as distributed by MLS GRID. This data may not be complete. We recommend contacting the local school district to confirm school assignments for this home.
- $238,1003 bd2 ba1.1k sqft1325 E 168th Pl, South Holland, IL 60473Off Market
- $228,6003 bd1 ba1.2k sqft1333 E 168th Pl, South Holland, IL 60473Off Market
- $221,8004 bd1 ba1.2k sqft1317 E 168th Pl, South Holland, IL 60473Off Market
- $318,7005 bd2 ba2.4k sqft1328 E 169th St, South Holland, IL 60473Off Market
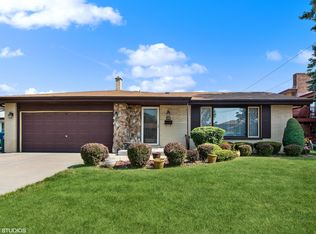
- $280,7003 bd2 ba1.9k sqft1322 E 169th St, South Holland, IL 60473Off Market
- $333,0006 bd3 ba3.2k sqft16856 Prince Dr, South Holland, IL 60473Off Market
- $228,8003 bd1 ba1.3k sqft1316 E 169th St, South Holland, IL 60473Off Market
- $224,1004 bd1 ba1.2k sqft1326 E 168th Pl, South Holland, IL 60473Off Market
A local agent can set up tours, give advice and negotiate with sellers.
A local lender can help you make sure your offer is ready when you are.
Similar homes
- $239,9004 bd3 ba1.6k sqft17060 Wausau Ave, South Holland, IL 60473Active
 MLS ID #12697287, Jose Flores, Leverage Investments, LLC. MRED as distributed by MLS GRID
 - $229,0003 bd1 ba1.2k sqft16067 School St, South Holland, IL 60473Active
 MLS ID #12682846, Jamey Johnson, Kale Realty. MRED as distributed by MLS GRID
 - $339,9004 bd2 ba1.5k sqft913 E 169th St, South Holland, IL 60473Active
 MLS ID #12705545, Mina Munoz, Re/Max 10. MRED as distributed by MLS GRID
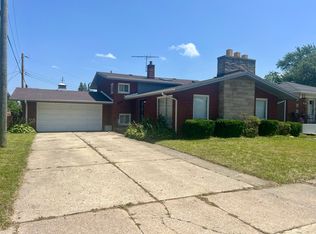
 - $224,9003 bd2 ba1.3k sqft15635 Minerva Ave, Dolton, IL 60419Active
 MLS ID #12693407, Corylis Rainey, Premier Midwest Realty, INC. MRED as distributed by MLS GRID
 - $160,0004 bd2 ba1.2k sqft15439 Elm St, South Holland, IL 60473ActiveMLS ID #12675527, Michael Scanlon, eXp Realty. MRED as distributed by MLS GRID
- $202,0003 bd2 ba1.1k sqft16109 Prairie Ave, Matteson, IL 60473ActiveMLS ID #12521045, Michael Scanlon, eXp Realty. MRED as distributed by MLS GRID
- $229,9004 bd2 ba1.4k sqft17717 Bernadine St, Lansing, IL 60438Re-activatedMLS ID #12712931, Justin Berggren, Coldwell Banker Market Connections. MRED as distributed by MLS GRID
- $227,0003 bd2 ba1.1k sqft20018 Lakewood Ave, Lynwood, IL 60411ActiveMLS ID #12721820, Jocelyn Hernandez, Results Realty ERA Powered. MRED as distributed by MLS GRID
- $248,0004 bd2 ba1.3k sqft2058 Downey Rd, Homewood, IL 60430Price ChangeMLS ID #12675606, Michael Scanlon, eXp Realty. MRED as distributed by MLS GRID
- $198,0004 bd2 ba974 sqft461 Clyde Ave, Calumet City, IL 60409ActiveMLS ID #12667638, Michael Scanlon, eXp Realty. MRED as distributed by MLS GRID
- $220,0004 bd2 ba1.4k sqft(Undisclosed Address), Country Club Hills, IL 60478ActiveMLS ID #12656701, Luz Zertuche-Barrantes, Kale Realty. MRED as distributed by MLS GRID
- $209,0003 bd2 ba1.6k sqft1864 Michigan City Rd, Calumet City, IL 60409ActiveMLS ID #12559861, Abel De La Torre, International Bankers Real Est. MRED as distributed by MLS GRID
- $230,0004 bd2 ba1.6k sqft12741 S Manistee Ave, Chicago, IL 60633ActiveMLS ID #12590376, Michael Scanlon, eXp Realty. MRED as distributed by MLS GRID
- $--4 bd2 ba1.5k sqft8622 S Escanaba Ave, Chicago, IL 60617AuctionMLS ID #12726089, George Ayling, Select a Fee RE System. MRED as distributed by MLS GRID
- $205,0004 bd1 ba1.2k sqft14522 S Marquette Ave, Burnham, IL 60633ActiveMLS ID #12633129, Omar J Sanchez, Habloft LLC. MRED as distributed by MLS GRID
- $215,0004 bd2 ba1.5k sqft163 W Raye Dr, Chicago Heights, IL 60411ActiveMLS ID #12512186, Michael Scanlon, eXp Realty. MRED as distributed by MLS GRID
- $216,0003 bd2 ba1.3k sqft930 Coach Rd, Homewood, IL 60430ActiveMLS ID #12504369, Michael Scanlon, eXp Realty. MRED as distributed by MLS GRID
- $185,0003 bd2 ba1.3k sqft519 Paxton Ave, Matteson, IL 60409Price ChangeMLS ID #12676891, Michael Scanlon, eXp Realty. MRED as distributed by MLS GRID
- $196,0004 bd2 ba1k sqft18018 Chantilly Ln, Hazel Crest, IL 60429Price ChangeMLS ID #12677061, Michael Scanlon, eXp Realty. MRED as distributed by MLS GRID
- $220,0003 bd2 ba1.7k sqft875 W 72nd Ct, Merrillville, IN 46410For Sale
 MLS ID #843743, Olga Vega, Legacy Realty Group LLC. NIRA as distributed by MLS GRID
