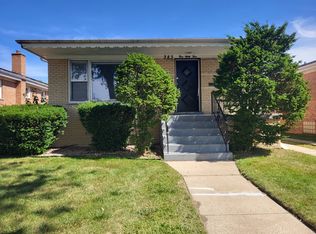
Welcome to this classic split-level 3 bedroom 2 bathroom home that offers charm, space, and flexibility. Tucked into a residential pocket of Calumet City, this brick bungalow greets you with a shaded front porch, concrete drive, and two-car detached garage. Inside, the living room shines with wood floors and mirrored walls that reflect natural light, while the kitchen delivers warmth and utility with wood cabinetry, tiled floors, and black appliances, including a gas range. A separate dining room off of the kitchen can be used as another bedroom. A finished basement adds living space with clean tile flooring and versatile layout. Out back, a spacious yard offers plenty of room to play, gather, or simply relax. This home combines curb appeal and livable space in a convenient location with easy access to shopping and expressways.
Active
Price cut: $2K (9/11)
$183,000
519 Paxton Ave, Matteson, IL 60409
3beds
1,313sqft
Single Family Residence
Built in 1972
4,760 Square Feet Lot
$182,800 Zestimate®
$139/sqft
$-- HOA
What's special
Brick bungalowTwo-car detached garageSpacious yardShaded front porchSeparate dining room
- 118 days
- 1,356
- 44
Zillow last checked:
Listing updated:
Listed by:
Michael Scanlon (773)630-9205,
eXp Realty,
Todd Plugge 708-606-6178,
eXp Realty
Source: MRED as distributed by MLS GRID,MLS#: 12676891
Facts & features
Interior
Bedrooms & bathrooms
- Bedrooms: 3
- Bathrooms: 2
- Full bathrooms: 2
Rooms
- Room types: No additional rooms
Primary bedroom
- Level: Second
- Area: 144 Square Feet
- Dimensions: 12X12
Bedroom 2
- Level: Second
- Area: 110 Square Feet
- Dimensions: 11X10
Bedroom 3
- Level: Main
- Area: 100 Square Feet
- Dimensions: 10X10
Dining room
- Level: Main
- Area: 144 Square Feet
- Dimensions: 12X12
Family room
- Level: Lower
- Area: 240 Square Feet
- Dimensions: 16X15
Kitchen
- Level: Main
- Area: 144 Square Feet
- Dimensions: 12X12
Laundry
- Level: Lower
- Area: 80 Square Feet
- Dimensions: 10X8
Living room
- Level: Main
- Area: 180 Square Feet
- Dimensions: 15X12
Heating
- Natural Gas, Forced Air
Cooling
- Central Air
Features
- Basement: Crawl Space
Interior area
- Total structure area: 0
- Total interior livable area: 1,313 sqft
Property
Parking
- Total spaces: 2
- Parking features: Yes, Detached, Garage
- Garage spaces: 2
Accessibility
- Accessibility features: No Disability Access
Features
- Stories: 1.5
Lot
- Size: 4,760 Square Feet
Details
- Parcel number: 29124000470000
- Special conditions: None
Construction
Type & style
- Home type: SingleFamily
- Property subtype: Single Family Residence
Materials
- Brick
Condition
- New construction: No
- Year built: 1972
Utilities & green energy
- Sewer: Public Sewer
- Water: Lake Michigan
Community & HOA
HOA
- Services included: None
Location
- Region: Matteson
Financial & listing details
- Price per square foot: $139/sqft
- Tax assessed value: $137,650
- Annual tax amount: $8,596
- Date on market: 6/12/2026
- Ownership: Fee Simple
Estimated market value
$182,800
$174,000 - $192,000
$2,316/mo
Price history
| Date | Event | Price |
|---|---|---|
| 9/11/2026 | Price change | $183,000-1.1%$139/sqft |
Source:  MRED as distributed by MLS GRID #12676891 Report a problem MRED as distributed by MLS GRID #12676891 Report a problem | ||
| 8/14/2026 | Price change | $185,000-1.1%$141/sqft |
Source: MRED as distributed by MLS GRID #12676891 Report a problem | ||
| 7/2/2026 | Price change | $187,000-3.1%$142/sqft |
Source: MRED as distributed by MLS GRID #12676891 Report a problem | ||
| 6/12/2026 | Listed for sale | $193,000$147/sqft |
Source: MRED as distributed by MLS GRID #12676891 Report a problem | ||
| 6/12/2026 | Listing removed | $193,000$147/sqft |
Source: eXp Realty #12553279 Report a problem | ||
| 4/2/2026 | Price change | $193,000-3%$147/sqft |
Source: MRED as distributed by MLS GRID #12553279 Report a problem | ||
| 3/6/2026 | Price change | $199,000-2.9%$152/sqft |
Source: MRED as distributed by MLS GRID #12553279 Report a problem | ||
| 1/30/2026 | Price change | $205,000-2.8%$156/sqft |
Source: MRED as distributed by MLS GRID #12553279 Report a problem | ||
| 1/9/2026 | Price change | $211,000-3.2%$161/sqft |
Source: MRED as distributed by MLS GRID #12503623 Report a problem | ||
| 12/5/2025 | Price change | $218,000-3.1%$166/sqft |
Source: MRED as distributed by MLS GRID #12503623 Report a problem | ||
| 11/14/2025 | Price change | $225,000-3%$171/sqft |
Source: MRED as distributed by MLS GRID #12503623 Report a problem | ||
| 11/12/2025 | Listed for sale | $232,000$177/sqft |
Source: MRED as distributed by MLS GRID #12503623 Report a problem | ||
| 11/4/2025 | Listing removed | $232,000$177/sqft |
Source: MRED as distributed by MLS GRID #12503623 Report a problem | ||
| 10/24/2025 | Listed for sale | $232,000$177/sqft |
Source: MRED as distributed by MLS GRID #12503623 Report a problem | ||
| 10/24/2025 | Listing removed | $232,000$177/sqft |
Source: MRED as distributed by MLS GRID #12434446 Report a problem | ||
| 10/3/2025 | Price change | $232,000-2.9%$177/sqft |
Source: MRED as distributed by MLS GRID #12434446 Report a problem | ||
| 9/19/2025 | Price change | $239,000-2.4%$182/sqft |
Source: MRED as distributed by MLS GRID #12434446 Report a problem | ||
| 9/12/2025 | Price change | $245,000-2.4%$187/sqft |
Source: MRED as distributed by MLS GRID #12434446 Report a problem | ||
| 9/5/2025 | Price change | $251,000-2.3%$191/sqft |
Source: MRED as distributed by MLS GRID #12434446 Report a problem | ||
| 8/29/2025 | Price change | $257,000-2.7%$196/sqft |
Source: MRED as distributed by MLS GRID #12434446 Report a problem | ||
| 8/22/2025 | Price change | $264,000-2.6%$201/sqft |
Source: MRED as distributed by MLS GRID #12434446 Report a problem | ||
| 8/15/2025 | Price change | $271,000-3.9%$206/sqft |
Source: MRED as distributed by MLS GRID #12434446 Report a problem | ||
| 7/31/2025 | Listed for sale | $282,000+106.6%$215/sqft |
Source: MRED as distributed by MLS GRID #12434446 Report a problem | ||
| 3/30/2018 | Sold | $136,500+12.3%$104/sqft |
Source: Public Record Report a problem | ||
| 10/11/2017 | Listing removed | $1,565$1/sqft |
Source: Streetlane Chicago - Property # 374020 Report a problem | ||
| 8/10/2017 | Listed for rent | $1,565$1/sqft |
Source: Streetlane Chicago - Property # 374020 Report a problem | ||
| 6/11/2014 | Sold | $121,500+202.2%$93/sqft |
Source: MRED as distributed by MLS GRID #08529688 Report a problem | ||
| 1/23/2014 | Sold | $40,200-71.3%$31/sqft |
Source: MRED as distributed by MLS GRID #08402613 Report a problem | ||
| 12/11/2006 | Sold | $140,000$107/sqft |
Source: Public Record Report a problem | ||
Public tax history
| Year | Property taxes | Tax assessment |
|---|---|---|
| 2024 | $9,504 +10.6% | $13,765 |
| 2023 | $8,596 +1.3% | $13,765 +28.4% |
| 2022 | $8,483 +6.2% | $10,717 |
| 2021 | $7,991 +9.7% | $10,717 |
| 2020 | $7,285 +17.1% | $10,717 +27.1% |
| 2019 | $6,223 +0.4% | $8,430 |
| 2018 | $6,197 +4.3% | $8,430 |
| 2017 | $5,940 -13.1% | $8,430 -17.8% |
| 2016 | $6,839 +2.4% | $10,251 |
| 2015 | $6,679 +24.3% | $10,251 -7.1% |
| 2014 | $5,372 +7.5% | $11,040 0% |
| 2013 | $4,996 +3.9% | $11,042 |
| 2012 | $4,807 +1.2% | $11,042 |
| 2011 | $4,749 -7.6% | $11,042 -17% |
| 2010 | $5,141 +4.9% | $13,300 |
| 2009 | $4,899 +7.4% | $13,300 -5% |
| 2008 | $4,562 +9% | $14,000 +8.5% |
| 2007 | $4,184 -15.8% | $12,905 -11.5% |
| 2006 | $4,967 +45.9% | $14,581 |
| 2005 | $3,404 +2.3% | $14,581 +15.5% |
| 2004 | $3,327 +1.5% | $12,628 |
| 2003 | $3,277 +3.6% | $12,628 |
| 2002 | $3,162 +22.3% | $12,628 +11.9% |
| 2001 | $2,586 +4.1% | $11,286 |
| 2000 | $2,484 +0% | $11,286 |
| 1999 | $2,484 | $11,286 |
Find assessor info on the county website
Monthly payment
Est. payment
Payment breakdown
Explore the cost of this home by adjusting the details. Changes won't be saved.Climate risks
Neighborhood: 60409
Nearby schools
Schools provided by the listing agent
- District: 149
Source: MRED as distributed by MLS GRID. This data may not be complete. We recommend contacting the local school district to confirm school assignments for this home.
Similar homes
- $193,0003 bd2 ba1k sqft435 Crandon Ave, Calumet City, IL 60409Active
 MLS ID #12718170, Valerie Agosto, Cagan's Realty, Inc.. MRED as distributed by MLS GRID
 - $180,0004 bd2 ba974 sqft461 Clyde Ave, Calumet City, IL 60409Price Change
 MLS ID #12667638, Michael Scanlon, eXp Realty. MRED as distributed by MLS GRID
 - $165,0003 bd2 ba1.2k sqft383 Calhoun Ave, Calumet City, IL 60409Active
 MLS ID #12675062, Michael Scanlon, eXp Realty. MRED as distributed by MLS GRID
 - $199,9003 bd3 ba1.2k sqft443 Mackinaw Ave, Calumet City, IL 60409Active
 MLS ID #12661833, Luz Corral, 24/7 Real Estate, Inc.. MRED as distributed by MLS GRID
