Completely renovated and rebuilt, this move-in-ready ranch has been thoughtfully redesigned for modern living and maximum enjoyment. The open-concept layout creates an inviting atmosphere ideal for entertaining and large gatherings without the separation of traditional rooms. This newly rebuilt home features a private primary suite, along with two additional bedrooms. The brand-new kitchen is fully updated and ready for everyday use, showcasing stylish dual-tone cabinetry that adds a contemporary touch. Barn doors throughout the home enhance the fresh, modern design aesthetic. Recent updates include new roof, flooring, drywall, windows, siding, recessed lighting, plumbing, and electrical systems-providing both style and peace of mind. Neutral paint colors and wood trim throughout create a warm, versatile backdrop to complement any decor. The extended driveway offers ample parking space in place of a garage, while the existing concrete slab provides the opportunity to rebuild a garage or transform the area into a patio or basketball court. The gigantic fenced yard is ready to be enjoyed all summer long. Don't miss this opportunity to enjoy a brand new home! This home has also been inspected by a licensed professional inspector to ensure there are no issues with the home.
Active
$210,900
14220 Marshfield Ave, Dixmoor, IL 60426
3beds
1,300sqft
Single Family Residence
Built in 1955
7,980 Square Feet Lot
$-- Zestimate®
$162/sqft
$-- HOA
What's special
Gigantic fenced yardRecessed lightingPrivate primary suiteNeutral paint colorsOpen-concept layoutBrand-new kitchenStylish dual-tone cabinetry
- --
- 152
- views
- 11
- saves
Zillow last checked:
Listing updated:
Listed by:
Susan Pate (708)955-8808,
Real People Realty
Source: MRED as distributed by MLS GRID,MLS#: 12656270
Facts & features
Interior
Bedrooms & bathrooms
- Bedrooms: 3
- Bathrooms: 2
- Full bathrooms: 2
Rooms
- Room types: No additional rooms
Primary bedroom
- Features: Bathroom (Full)
- Level: Main
- Area: 374 Square Feet
- Dimensions: 22X17
Bedroom 2
- Level: Main
- Area: 91 Square Feet
- Dimensions: 13X7
Bedroom 3
- Level: Main
- Area: 110 Square Feet
- Dimensions: 11X10
Dining room
- Level: Main
- Area: 120 Square Feet
- Dimensions: 12X10
Kitchen
- Level: Main
- Area: 144 Square Feet
- Dimensions: 12X12
Laundry
- Level: Main
- Area: 35 Square Feet
- Dimensions: 7X5
Living room
- Level: Main
- Area: 132 Square Feet
- Dimensions: 12X11
Heating
- Natural Gas
Cooling
- Central Air
Features
- Basement: None
Interior area
- Total structure area: 0
- Total interior livable area: 1,300 sqft
Property
Parking
- Parking features: Asphalt, Side Driveway
- Has uncovered spaces: Yes
Accessibility
- Accessibility features: No Disability Access
Features
- Stories: 1
Lot
- Size: 7,980 Square Feet
Details
- Parcel number: 29064260250000
- Special conditions: List Broker Must Accompany,Home Warranty
Construction
Type & style
- Home type: SingleFamily
- Architectural style: Ranch
- Property subtype: Single Family Residence
Materials
- Aluminum Siding, Vinyl Siding
Condition
- New construction: No
- Year built: 1955
- Major remodel year: 2026
Details
- Warranty included: Yes
Utilities & green energy
- Sewer: Public Sewer
- Water: Lake Michigan, Public
Community & HOA
HOA
- Services included: None
Location
- Region: Dixmoor
Financial & listing details
- Price per square foot: $162/sqft
- Tax assessed value: $73,000
- Annual tax amount: $3,310
- Date on market: 10/7/2026
- Ownership: Fee Simple
Estimated market value
Not available
Estimated sales range
Not available
Not available
Price history
Price history is unavailable.
Public tax history
| Year | Property taxes | Tax assessment |
|---|---|---|
| 2024 | $3,405 +2.9% | $7,300 |
| 2023 | $3,310 +11.1% | $7,300 +34.4% |
| 2022 | $2,980 +2.9% | $5,432 |
| 2021 | $2,895 +4.2% | $5,432 |
| 2020 | $2,777 -16.1% | $5,432 -13.4% |
| 2019 | $3,310 +2% | $6,272 |
| 2018 | $3,245 +0.9% | $6,272 |
| 2017 | $3,218 +1.7% | $6,272 -1.2% |
| 2016 | $3,164 +2.3% | $6,345 |
| 2015 | $3,094 +2.2% | $6,345 |
| 2014 | $3,027 +2.3% | $6,345 -5.5% |
| 2013 | $2,960 +0.7% | $6,714 |
| 2012 | $2,940 +23.7% | $6,714 |
| 2011 | $2,377 -26.2% | $6,714 -23.8% |
| 2010 | $3,223 +244.4% | $8,812 |
| 2009 | $936 +0.2% | $8,812 -5% |
| 2008 | $934 -2.8% | $9,276 +16.4% |
| 2007 | $961 +22.9% | $7,966 |
| 2006 | $782 -27% | $7,966 |
| 2005 | $1,072 +227.2% | $7,966 +45.5% |
| 2004 | $328 -26.2% | $5,474 |
| 2003 | $444 -0.3% | $5,474 |
| 2002 | $446 -9% | $5,474 +10.8% |
| 2001 | $490 -1.3% | $4,942 |
| 2000 | $496 -9.5% | $4,942 |
| 1999 | $548 | $4,942 |
Find assessor info on the county website
Monthly payment
Est. payment
Payment breakdown
Explore the cost of this home by adjusting the details. Changes won't be saved.Climate risks
Neighborhood: 60426
Nearby schools
Schools provided by the listing agent
- District: 147
Source: MRED as distributed by MLS GRID. This data may not be complete. We recommend contacting the local school district to confirm school assignments for this home.

Similar homes
- $180,0004 bd1 ba972 sqft14238 Marshfield Ave, Dixmoor, IL 60426Active
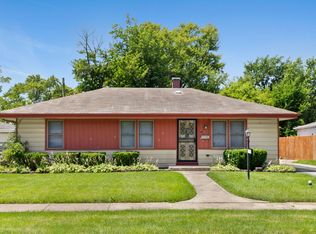 MLS ID #12690388, Jane Mendez, Coldwell Banker Realty. MRED as distributed by MLS GRID
 - $212,5003 bd2 ba1.1k sqft16158 Plymouth Dr, Markham, IL 60428Active
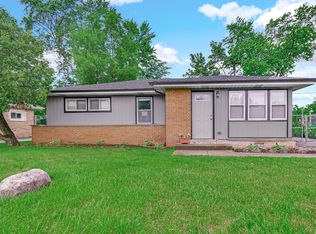 MLS ID #12777638, Jacquelyn Jenke, Keller Williams Preferred Rlty. MRED as distributed by MLS GRID
 - $235,0004 bd2 ba1.4k sqft15313 Marshfield Ave, Harvey, IL 60426Active
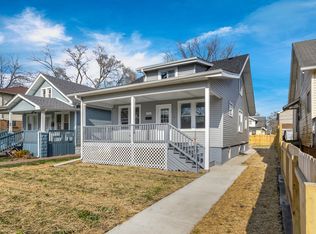 MLS ID #12719465, Oraib Nawash-Salah, Better Homes & Gardens Real Estate. MRED as distributed by MLS GRID
 - $234,4994 bd2 ba1k sqft931 Miller Pl, Phoenix, IL 60426Active
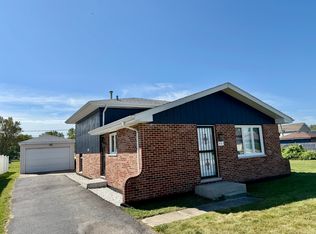 MLS ID #12757483, Karla Ascencio, HomeSmart Connect LLC. MRED as distributed by MLS GRID
