FULLY REMODELED 3-BEDROOM GEM WITH OVERSIZED 2.5-CAR GARAGE! Welcome home to completely turnkey, worry-free living! This beautifully updated 3-bedroom, 1-bath single-family home has been fully remodeled from top to bottom with high-end modern finishes and attention to detail throughout. Step inside to a bright, open floor plan featuring new flooring, fresh custom paint, and updated light fixtures. The brand-new kitchen boasts sleek cabinetry, modern countertops, and quality finishes. All three bedrooms are generously sized with great closet space, served by a fully modernized bathroom with contemporary tilework and updated fixtures. Outside, enjoy the large backyard and a huge 2.5-car detached garage, providing exceptional space for vehicles, a workshop, or extra storage. Absolutely nothing to do here but unpack and move right in!
New
$184,900
3001 N Sherwood Ave, Markham, IL 60428
3beds
1,048sqft
Single Family Residence
Built in 1957
7,405 Square Feet Lot
$-- Zestimate®
$176/sqft
$-- HOA
What's special
Quality finishesFully modernized bathroomContemporary tileworkModern countertopsSleek cabinetryGreat closet spaceBright open floor plan
- 7 hours |
- 71 |
- 15 |
Zillow last checked:
Listing updated:
Listed by:
Jeffrey Sklar (804)656-5007,
Beycome Brokerage Realty LLC
Source: MRED as distributed by MLS GRID,MLS#: 12740907
Facts & features
Interior
Bedrooms & bathrooms
- Bedrooms: 3
- Bathrooms: 1
- Full bathrooms: 1
Rooms
- Room types: No additional rooms
Primary bedroom
- Level: Main
- Area: 154 Square Feet
- Dimensions: 11X14
Bedroom 2
- Level: Main
- Area: 130 Square Feet
- Dimensions: 10X13
Bedroom 3
- Level: Main
- Area: 90 Square Feet
- Dimensions: 9X10
Kitchen
- Level: Main
- Area: 144 Square Feet
- Dimensions: 9X16
Laundry
- Level: Main
- Area: 25 Square Feet
- Dimensions: 5X5
Living room
- Level: Main
- Area: 224 Square Feet
- Dimensions: 14X16
Heating
- Natural Gas, Forced Air
Cooling
- None
Features
- Basement: None
Interior area
- Total structure area: 0
- Total interior livable area: 1,048 sqft
Property
Parking
- Total spaces: 2
- Parking features: Yes, Detached, Garage
- Garage spaces: 2
Accessibility
- Accessibility features: No Disability Access
Features
- Stories: 1
- Exterior features: Other
Lot
- Size: 7,405 Square Feet
- Dimensions: 60 x 120
Details
- Parcel number: 28241020220000
- Special conditions: Standard
Construction
Type & style
- Home type: SingleFamily
- Property subtype: Single Family Residence
Materials
- Brick, Frame
- Foundation: Concrete Perimeter
- Roof: Asphalt
Condition
- New construction: No
- Year built: 1957
- Major remodel year: 2026
Utilities & green energy
- Sewer: Public Sewer
- Water: Lake Michigan, Public
Community & HOA
HOA
- Services included: None
Location
- Region: Markham
Financial & listing details
- Price per square foot: $176/sqft
- Annual tax amount: $4,803
- Date on market: 8/24/2026
- Ownership: Fee Simple
Estimated market value
Not available
Estimated sales range
Not available
Not available
Price history
| Date | Event | Price |
|---|---|---|
| 8/24/2026 | Listed for sale | $184,900$176/sqft |
Source:  MRED as distributed by MLS GRID #12740907 Report a problem MRED as distributed by MLS GRID #12740907 Report a problem | ||
Public tax history
Tax history is unavailable.
Monthly payment
Est. payment
Payment breakdown
Explore the cost of this home by adjusting the details. Changes won't be saved.Climate risks
Neighborhood: 60428
Nearby schools
GreatSchools rating
- 3/10Markham Park Elementary SchoolGrades: PK-5Distance: 0.9 mi
- 3/10Prairie-Hills Junior High SchoolGrades: 6-8Distance: 0.4 mi
- 8/10Tinley Park High SchoolGrades: 9-12Distance: 4.4 mi
Schools provided by the listing agent
- District: 144
Source: MRED as distributed by MLS GRID. This data may not be complete. We recommend contacting the local school district to confirm school assignments for this home.
- $138,9003 bd1 ba1k sqft3003 Sherwood Ave, Markham, IL 60428Off Market
- $42,0003 bd1 ba1k sqft3001 Sherwood Ave, Markham, IL 60428Sold

- $159,9003 bd1 ba1.2k sqft2961 Sherwood Ave, Markham, IL 60428Off Market

- $130,2002 bd1 ba1k sqft3009 Sherwood Ave, Markham, IL 60428Off Market
- $140,5003 bd1 ba1.1k sqft2955 Sherwood Ave, Markham, IL 60428Off Market
- $145,3003 bd1 ba1.7k sqft2958 Nottingham Ave, Markham, IL 60428Off Market
- $137,2003 bd1 ba1k sqft3013 Sherwood Ave, Markham, IL 60428Off Market
- $146,6002 bd1 ba1k sqft2952 Nottingham Ave, Markham, IL 60428Off Market
A local agent can set up tours, give advice and negotiate with sellers.
A local lender can help you make sure your offer is ready when you are.
Similar homes
- $209,0004 bd2 ba1k sqft16068 Richmond Ave, Markham, IL 60428New
 MLS ID #12739316, Joe Contreras, Karges Realty. MRED as distributed by MLS GRID
 - $174,9003 bd1 ba1k sqft16219 Sussex Ct, Markham, IL 60428Price Change
 MLS ID #12697227, David Cannon, Cannon Real Estate. MRED as distributed by MLS GRID
 - $--3 bd2 ba1.2k sqft16109 Saint Louis Ave, Markham, IL 60428Auction
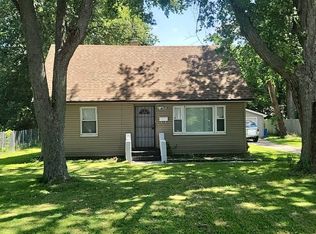 Auction.com 2
 - $--3 bd1 ba1.2k sqft3036 Stafford Dr, Markham, IL 60428Auction
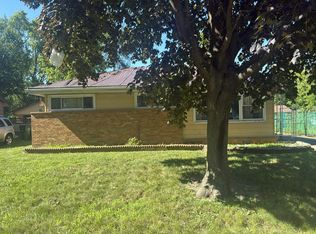 Auction.com 2
 - $--3 bd1 ba1k sqft16243 Clifton Park Ave, Markham, IL 60428AuctionMLS ID #12726577, Anthony Disano, Parkvue Realty Corporation. MRED as distributed by MLS GRID
- $--3 bd1 ba1.1k sqft15704-15706 Trumbull Ave, Markham, IL 60428AuctionAuction.com 2
- $154,9003 bd1 ba948 sqft16140 Marshfield Ave, Markham, IL 60428NewMLS ID #12733418, Ulises Huitron, Keller Williams Infinity. MRED as distributed by MLS GRID
- $179,9003 bd1 ba1k sqft3335 Roesner Dr, Markham, IL 60428Re-activatedMLS ID #12724371, Brittany Rojek, Exceptional Living Realty LLC. MRED as distributed by MLS GRID
- $189,9003 bd1 ba1.1k sqft15316 Parkside Dr, Markham, IL 60428ActiveMLS ID #12609831, Annette Medina, Realty of America, LLC. MRED as distributed by MLS GRID
- $--3 bd2 ba1.1k sqft16517 Sawyer Ave, Markham, IL 60428AuctionAuction.com 1
- $189,9003 bd1 ba1.1k sqft3242 Roesner Dr, Markham, IL 60428ActiveMLS ID #12685157, Faiyaz Noorani, Coldwell Banker Realty. MRED as distributed by MLS GRID
- $167,9003 bd1 ba1k sqft16100 Circle Dr, Markham, IL 60428ActiveMLS ID #12710925, Juan Spezzia, Home Sellers Realty Inc.. MRED as distributed by MLS GRID
- $175,0003 bd1 ba1k sqft16560 S Honore Ave, Markham, IL 60428ActiveMLS ID #12731650, Jar'neen Towns, Towns & Associates. MRED as distributed by MLS GRID
- $--2 bd1 ba1k sqft3001 Stafford Dr, Markham, IL 60428AuctionXome
- $--3 bd1 ba1.2k sqft3809 153rd St, Midlothian, IL 60445AuctionAuction.com 2
- $--3 bd1 ba1k sqft2758 Oxford Dr, Markham, IL 60428AuctionAuction.com 1
- $218,9993 bd2 ba1.1k sqft16158 Plymouth Dr, Markham, IL 60428ActiveMLS ID #12680246, Jacquelyn Jenke, Keller Williams Preferred Rlty. MRED as distributed by MLS GRID
- $--3 bd1 ba1k sqft16130 Marshfield Ave, Markham, IL 60428AuctionMLS ID #12722405, Victor Gutierrez, Vylla Home. MRED as distributed by MLS GRID
- $--3 bd1 ba1k sqft16601 Plymouth Dr, Markham, IL 60428AuctionAuction.com 1
- $179,9003 bd2 ba1.4k sqft15822 S Ashland Ave, Harvey, IL 60426NewMLS ID #12738107, Eduardo Padro, Pearson Realty Group. MRED as distributed by MLS GRID
