Welcome to this beautifully rehabbed home situated on a quiet cul-de-sac. The home has new kitchen cabinets with quartz countertops, stainless steel appliances, hardwood flooring throughout, new bathroom floor and wall tile, new doors, new asphalt driveway, new landscaping, garage door with automatic opener, window treatments, new vinyl siding on garage and shed. nice sized backyard. This is a must see. Broker owned.
Active
Price cut: $5K (9/1)
$164,900
16219 Sussex Ct, Markham, IL 60428
3beds
1,011sqft
Single Family Residence
Built in 1957
7,987 Square Feet Lot
$165,400 Zestimate®
$163/sqft
$-- HOA
What's special
New landscapingQuiet cul-de-sacNice sized backyardNew asphalt drivewayHardwood flooring throughoutStainless steel appliancesWindow treatments
- 25 days
- 341
- 29
Zillow last checked:
Listing updated:
Listed by:
David Cannon 773-343-1186,
Cannon Real Estate
Source: MRED as distributed by MLS GRID,MLS#: 12697227
Facts & features
Interior
Bedrooms & bathrooms
- Bedrooms: 3
- Bathrooms: 1
- Full bathrooms: 1
Rooms
- Room types: No additional rooms
Primary bedroom
- Level: Main
- Area: 210 Square Feet
- Dimensions: 15X14
Bedroom 2
- Level: Main
- Area: 182 Square Feet
- Dimensions: 14X13
Bedroom 3
- Level: Main
- Area: 144 Square Feet
- Dimensions: 12X12
Kitchen
- Level: Main
- Area: 260 Square Feet
- Dimensions: 20X13
Living room
- Level: Main
- Area: 325 Square Feet
- Dimensions: 25X13
Heating
- Natural Gas
Cooling
- Central Air
Features
- Basement: None
Interior area
- Total structure area: 0
- Total interior livable area: 1,011 sqft
Property
Parking
- Total spaces: 2
- Parking features: Asphalt, Yes, Detached, Garage
- Garage spaces: 2
Accessibility
- Accessibility features: No Disability Access
Features
- Stories: 1
Lot
- Size: 7,987 Square Feet
Details
- Parcel number: 28241080420000
- Special conditions: None
Construction
Type & style
- Home type: SingleFamily
- Property subtype: Single Family Residence
Materials
- Brick
Condition
- New construction: No
- Year built: 1957
- Major remodel year: 2026
Utilities & green energy
- Sewer: Public Sewer
- Water: Public
Community & HOA
HOA
- Services included: None
Location
- Region: Markham
Financial & listing details
- Price per square foot: $163/sqft
- Tax assessed value: $110,000
- Annual tax amount: $1,907
- Date on market: 8/15/2026
- Ownership: Fee Simple
Estimated market value
$165,400
$157,000 - $174,000
$2,398/mo
Price history
| Date | Event | Price |
|---|---|---|
| 9/1/2026 | Price change | $164,900-2.9%$163/sqft |
Source:  MRED as distributed by MLS GRID #12697227 Report a problem MRED as distributed by MLS GRID #12697227 Report a problem | ||
| 8/26/2026 | Price change | $169,900-2.9%$168/sqft |
Source: MRED as distributed by MLS GRID #12697227 Report a problem | ||
| 8/21/2026 | Price change | $174,900-2.8%$173/sqft |
Source: MRED as distributed by MLS GRID #12697227 Report a problem | ||
| 8/15/2026 | Listed for sale | $179,900+291.1%$178/sqft |
Source: MRED as distributed by MLS GRID #12697227 Report a problem | ||
| 10/30/2025 | Sold | $46,000$45/sqft |
Source: Public Record Report a problem | ||
Public tax history
| Year | Property taxes | Tax assessment |
|---|---|---|
| 2024 | $3,161 +8.7% | $11,000 +0% |
| 2023 | $2,907 | $10,999 +109.4% |
| 2022 | -- | $5,253 |
| 2021 | -- | $5,253 |
| 2020 | -- | $5,253 -23.7% |
| 2019 | -- | $6,883 |
| 2018 | -- | $6,883 |
| 2017 | -- | $6,883 +13% |
| 2016 | $1,037 +3.3% | $6,090 |
| 2015 | $1,004 | $6,090 |
| 2014 | -- | $6,090 -11.7% |
| 2013 | $3,964 +182.7% | $6,898 |
| 2012 | $1,403 -19.3% | $6,898 |
| 2011 | $1,739 -53.4% | $6,898 -22.8% |
| 2010 | $3,734 +191.5% | $8,938 |
| 2009 | $1,281 +14.3% | $8,938 -5% |
| 2008 | $1,121 -26.6% | $9,409 +5% |
| 2007 | $1,527 -3.4% | $8,962 |
| 2006 | $1,580 +18.7% | $8,962 |
| 2005 | $1,330 -35.6% | $8,962 +51.2% |
| 2004 | $2,067 +5.1% | $5,926 |
| 2003 | $1,967 +2.6% | $5,926 |
| 2002 | $1,917 +14% | $5,926 +28.3% |
| 2001 | $1,681 +5.1% | $4,620 |
| 2000 | $1,599 -1.1% | $4,620 |
| 1999 | $1,617 | $4,620 |
Find assessor info on the county website
Monthly payment
Est. payment
Payment breakdown
Explore the cost of this home by adjusting the details. Changes won't be saved.Climate risks
Neighborhood: 60428
Nearby schools
Schools provided by the listing agent
- District: 144
Source: MRED as distributed by MLS GRID. This data may not be complete. We recommend contacting the local school district to confirm school assignments for this home.
Similar homes
- $159,9003 bd1 ba1k sqft16247 Paulina St, Markham, IL 60428Active
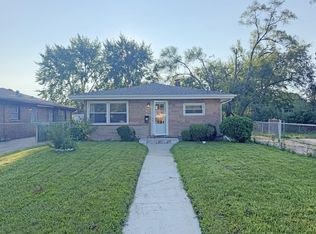 MLS ID #12737564, Matthew Petersen, Bauvista Illinois LLC. MRED as distributed by MLS GRID
 - $149,9003 bd2 ba1k sqft16131 Hermitage Ave, Markham, IL 60428Active
 MLS ID #12735080, Donald Holland, Chicagoland Brokers, Inc. MRED as distributed by MLS GRID
 - $184,9003 bd1 ba1k sqft16317 Ashland Ave, Markham, IL 60428Active
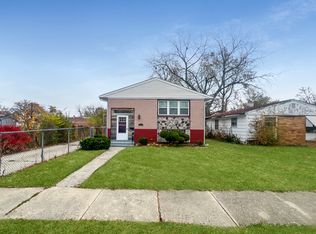 MLS ID #12738651, Matthew Petersen, Bauvista Illinois LLC. MRED as distributed by MLS GRID
 - $149,0003 bd1 ba1k sqft16442 Honore Ave, Markham, IL 60428Active
 MLS ID #12653170, Luz Zertuche-Barrantes, Kale Realty. MRED as distributed by MLS GRID
