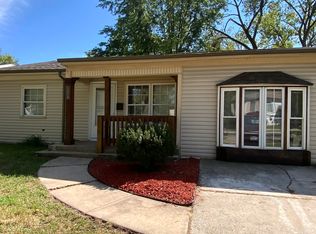
Welcome home to this beautifully remodeled split-level that's ready for its next owner! Step inside and you'll immediately appreciate the spacious living room, filled with natural light and designed for comfortable everyday living. The stunning custom kitchen is the heart of the home, featuring beautiful cabinetry, ample storage, and a modern design that's perfect for cooking, entertaining, and making lasting memories. Upstairs, you'll find three generously sized bedrooms, including a spacious primary bedroom measuring approximately 13' x 13', along with a beautifully updated full bathroom showcasing contemporary finishes. The lower level offers exceptional flexibility to fit your lifestyle. Currently used as a dining area, this versatile space can easily serve as a family room, recreation room, or entertainment area. An updated half bath adds convenience, while the adjacent bonus room is ideal for a home office, guest room, playroom, meditation space, or hobby room. The utility room includes washer and dryer hookups and additional storage. Outside, you'll enjoy a fenced backyard and a concrete side driveway with parking for one vehicle. The interior renovations have already been completed, allowing you to move right in and enjoy your new home from day one. The exterior offers an excellent opportunity for the new owner to complete a few finishing touches and add their own personal style with a modest investment while building instant equity. Whether you're a first-time homebuyer or simply looking for a move-in-ready home with room to add value, this property offers an outstanding opportunity. Conveniently located near schools, parks, shopping, and major expressways. Schedule your private showing today before this one is gone!
Active
Price cut: $25K (9/13)
$149,999
1436 Congress Ln, Ford Heights, IL 60411
3beds
897sqft
Single Family Residence
Built in 1970
5,500 Square Feet Lot
$146,300 Zestimate®
$167/sqft
$-- HOA
What's special
Updated half bathFenced backyardThree generously sized bedroomsBeautiful cabinetryAmple storageStunning custom kitchen
- 49 days
- 213
- 19
Zillow last checked:
Listing updated:
Listed by:
Fatima Ortiz fatimasellshomes@gmail.com,
EXIT Strategy Realty
Source: MRED as distributed by MLS GRID,MLS#: 12741905
Facts & features
Interior
Bedrooms & bathrooms
- Bedrooms: 3
- Bathrooms: 2
- Full bathrooms: 1
- 1/2 bathrooms: 1
Rooms
- Room types: No additional rooms
Primary bedroom
- Features: Flooring (Carpet)
- Level: Second
- Area: 169 Square Feet
- Dimensions: 13X13
Bedroom 2
- Features: Flooring (Carpet)
- Level: Second
- Area: 143 Square Feet
- Dimensions: 11X13
Bedroom 3
- Features: Flooring (Carpet)
- Level: Second
- Area: 110 Square Feet
- Dimensions: 10X11
Dining room
- Features: Flooring (Carpet)
- Level: Basement
- Area: 225 Square Feet
- Dimensions: 15X15
Kitchen
- Features: Flooring (Wood Laminate)
- Level: Main
- Area: 195 Square Feet
- Dimensions: 15X13
Laundry
- Features: Flooring (Wood Laminate)
- Level: Basement
- Area: 104 Square Feet
- Dimensions: 8X13
Living room
- Level: Main
- Area: 169 Square Feet
- Dimensions: 13X13
Heating
- Natural Gas, Forced Air
Cooling
- None
Features
- Basement: Finished,Partial
Interior area
- Total structure area: 0
- Total interior livable area: 897 sqft
Property
Parking
- Total spaces: 1
- Parking features: Yes, Owned
Accessibility
- Accessibility features: No Disability Access
Features
- Levels: Tri-Level
- Fencing: Fenced
Lot
- Size: 5,500 Square Feet
- Dimensions: 50 X 110
Details
- Parcel number: 32232530500000
- Special conditions: None
- Other equipment: Ceiling Fan(s)
Construction
Type & style
- Home type: SingleFamily
- Property subtype: Single Family Residence
Materials
- Vinyl Siding
- Foundation: Concrete Perimeter
- Roof: Asphalt
Condition
- New construction: No
- Year built: 1970
Utilities & green energy
- Electric: Circuit Breakers
- Sewer: Public Sewer
- Water: Public
Community & HOA
HOA
- Services included: None
Location
- Region: Ford Heights
Financial & listing details
- Price per square foot: $167/sqft
- Tax assessed value: $26,190
- Annual tax amount: $2,338
- Date on market: 8/26/2026
- Ownership: Fee Simple
Estimated market value
$146,300
$139,000 - $154,000
$1,958/mo
Price history
| Date | Event | Price |
|---|---|---|
| 9/13/2026 | Price change | $149,999-14.3%$167/sqft |
Source:  MRED as distributed by MLS GRID #12741905 Report a problem MRED as distributed by MLS GRID #12741905 Report a problem | ||
| 8/26/2026 | Listed for sale | $175,000-12.1%$195/sqft |
Source: MRED as distributed by MLS GRID #12741905 Report a problem | ||
| 8/25/2026 | Listing removed | $199,000$222/sqft |
Source: EXIT Realty broker feed #12715335 Report a problem | ||
| 8/4/2026 | Price change | $199,000-9.5%$222/sqft |
Source: EXIT Realty broker feed #12715335 Report a problem | ||
| 7/29/2026 | Price change | $220,000+10.6%$245/sqft |
Source: EXIT Realty broker feed #12715335 Report a problem | ||
| 7/29/2026 | Price change | $199,000-9.5%$222/sqft |
Source: MRED as distributed by MLS GRID #12715335 Report a problem | ||
| 7/24/2026 | Listed for sale | $220,000+368.1%$245/sqft |
Source: MRED as distributed by MLS GRID #12715335 Report a problem | ||
| 10/18/2024 | Sold | $47,000-21.7%$52/sqft |
Source: MRED as distributed by MLS GRID #12126810 Report a problem | ||
| 9/23/2024 | Pending sale | $60,000$67/sqft |
Source: MRED as distributed by MLS GRID #12126810 Report a problem | ||
| 8/12/2024 | Listed for sale | $60,000+84.6%$67/sqft |
Source: MRED as distributed by MLS GRID #12126810 Report a problem | ||
| 1/31/2023 | Sold | $32,500-7.1%$36/sqft |
Source: MRED as distributed by MLS GRID #11707061 Report a problem | ||
| 1/25/2023 | Pending sale | $35,000$39/sqft |
Source: MRED as distributed by MLS GRID #11707061 Report a problem | ||
| 1/25/2023 | Listed for sale | $35,000+233.3%$39/sqft |
Source: MRED as distributed by MLS GRID #11707061 Report a problem | ||
| 10/7/2012 | Listing removed | $800$1/sqft |
Source: Rice Property Management & Realty, L.L.C. Report a problem | ||
| 7/20/2012 | Listed for rent | $800$1/sqft |
Source: Rice Property Management & Realty, L.L.C. Report a problem | ||
| 9/29/2009 | Sold | $10,500$12/sqft |
Source: Public Record Report a problem | ||
Public tax history
| Year | Property taxes | Tax assessment |
|---|---|---|
| 2024 | $2,551 +9.1% | $2,619 |
| 2023 | $2,338 -23.2% | $2,619 -22.7% |
| 2022 | $3,044 +7.1% | $3,386 |
| 2021 | $2,843 -7.7% | $3,386 |
| 2020 | $3,080 +15.8% | $3,386 +20.1% |
| 2019 | $2,660 +4.2% | $2,820 |
| 2018 | $2,553 -11.1% | $2,820 |
| 2017 | $2,872 -12.5% | $2,820 -7% |
| 2016 | $3,281 +6.7% | $3,033 |
| 2015 | $3,074 -3.3% | $3,033 |
| 2014 | $3,178 +27.2% | $3,033 +13% |
| 2013 | $2,498 -3.8% | $2,685 -7.6% |
| 2012 | $2,598 +10.7% | $2,905 |
| 2011 | $2,346 -25.9% | $2,905 -34.2% |
| 2010 | $3,166 +3.3% | $4,414 |
| 2009 | $3,064 +7.5% | $4,414 -5% |
| 2008 | $2,849 +0.8% | $4,646 -3.1% |
| 2007 | $2,825 +1.1% | $4,797 |
| 2006 | $2,795 +19.3% | $4,797 |
| 2005 | $2,343 +10.3% | $4,797 +5% |
| 2004 | $2,124 +6.6% | $4,568 |
| 2003 | $1,993 -1.7% | $4,568 |
| 2002 | $2,027 +10.3% | $4,568 +0% |
| 2001 | $1,838 +3.3% | $4,567 |
| 2000 | $1,779 +4.3% | $4,567 |
| 1999 | $1,706 | $4,567 |
Find assessor info on the county website
Monthly payment
Est. payment
Payment breakdown
Explore the cost of this home by adjusting the details. Changes won't be saved.Climate risks
Neighborhood: 60411
Nearby schools
Schools provided by the listing agent
- District: 169
Source: MRED as distributed by MLS GRID. This data may not be complete. We recommend contacting the local school district to confirm school assignments for this home.
Similar homes
- $159,9003 bd1 ba1k sqft1429 Ambassador Ln, Ford Heights, IL 60411Price Change
 MLS ID #12754375, Edna Thompson, Coldwell Banker Realty. MRED as distributed by MLS GRID
 - $157,0004 bd1 ba1.1k sqft21845 Orion Ave, Sauk Village, IL 60411Active
 MLS ID #12781169, Jessica Westerhoff, Real People Realty. MRED as distributed by MLS GRID
 - $159,9003 bd1 ba863 sqft22310 Cornell Ave, Sauk Village, IL 60411Active
 MLS ID #12691601, Jim Rossi, Re/Max 10. MRED as distributed by MLS GRID
 - $169,9003 bd1 ba913 sqft1820 222nd St, Sauk Village, IL 60411Price Change
 MLS ID #12749132, Tina Kempa, CPM, Realty One Group Excel. MRED as distributed by MLS GRID
