Updated 3-bedroom ranch featuring wood-look ceramic tile flooring throughout and a spacious living room/dining room combination with an eat-in kitchen. The kitchen offers custom wood cabinets with granite countertops, a designer ceramic backsplash, and stainless steel appliances. The bathroom has been updated with ceramic tile, a soaking tub, and quality fixtures. A long side drive leads to a 2.5-car detached garage and a large backyard. Well-maintained home with great curb appeal and a landscaped lot - move-in ready.
Active
$169,900
2051 217th St, Chicago Heights, IL 60411
3beds
1,000sqft
Single Family Residence
Built in 1960
6,600 Square Feet Lot
$-- Zestimate®
$170/sqft
$-- HOA
What's special
Quality fixturesLandscaped lotLong side driveGreat curb appealLarge backyardEat-in kitchenGranite countertops
- --
- 72
- views
- 0
- saves
Zillow last checked:
Listing updated:
Listed by:
Adam Haleem 708-800-6487,
Network Property Managment LLC
Source: MRED as distributed by MLS GRID,MLS#: 12734060
Facts & features
Interior
Bedrooms & bathrooms
- Bedrooms: 3
- Bathrooms: 1
- Full bathrooms: 1
Rooms
- Room types: No additional rooms
Primary bedroom
- Features: Flooring (Wood Laminate), Window Treatments (All)
- Level: Main
- Area: 110 Square Feet
- Dimensions: 11X10
Bedroom 2
- Level: Main
- Area: 100 Square Feet
- Dimensions: 10X10
Bedroom 3
- Features: Flooring (Wood Laminate)
- Level: Main
- Area: 90 Square Feet
- Dimensions: 10X9
Dining room
- Features: Flooring (Wood Laminate), Window Treatments (Blinds)
- Level: Main
- Area: 100 Square Feet
- Dimensions: 10X10
Family room
- Features: Flooring (Ceramic Tile)
- Level: Main
- Area: 225 Square Feet
- Dimensions: 15X15
Kitchen
- Features: Flooring (Marble), Window Treatments (All)
- Level: Main
- Area: 156 Square Feet
- Dimensions: 13X12
Laundry
- Features: Flooring (Vinyl)
- Level: Main
- Area: 80 Square Feet
- Dimensions: 8X10
Living room
- Features: Flooring (Wood Laminate), Window Treatments (Blinds)
- Level: Main
- Area: 144 Square Feet
- Dimensions: 12X12
Heating
- Natural Gas
Cooling
- Central Air, None
Appliances
- Included: Range, Refrigerator
Features
- Basement: None
Interior area
- Total structure area: 1,000
- Total interior livable area: 1,000 sqft
Property
Parking
- Total spaces: 2
- Parking features: Asphalt, Yes, Garage Owned, Detached, Garage
- Garage spaces: 2
Accessibility
- Accessibility features: No Disability Access
Features
- Stories: 1
- Fencing: Fenced
Lot
- Size: 6,600 Square Feet
- Dimensions: 60 X 110
Details
- Parcel number: 32252050230000
- Special conditions: None
Construction
Type & style
- Home type: SingleFamily
- Architectural style: Ranch
- Property subtype: Single Family Residence
Materials
- Aluminum Siding
- Roof: Asphalt
Condition
- New construction: No
- Year built: 1960
- Major remodel year: 2024
Details
- Builder model: RANCH
Utilities & green energy
- Electric: Circuit Breakers, 100 Amp Service
- Sewer: Storm Sewer
- Water: Lake Michigan
Community & HOA
HOA
- Services included: None
Location
- Region: Chicago Heights
Financial & listing details
- Price per square foot: $170/sqft
- Annual tax amount: $2,863
- Date on market: 8/15/2026
- Ownership: Fee Simple
Estimated market value
Not available
Estimated sales range
Not available
Not available
Price history
| Date | Event | Price |
|---|---|---|
| 8/15/2026 | Listing removed | $169,900$170/sqft |
Source:  MRED as distributed by MLS GRID #12678200 Report a problem MRED as distributed by MLS GRID #12678200 Report a problem | ||
| 7/7/2026 | Contingent | $169,900$170/sqft |
Source: MRED as distributed by MLS GRID #12678200 Report a problem | ||
| 6/15/2026 | Listed for sale | $169,900-4.5%$170/sqft |
Source: MRED as distributed by MLS GRID #12678200 Report a problem | ||
| 5/6/2026 | Listing removed | $177,900$178/sqft |
Source: MRED as distributed by MLS GRID #12629357 Report a problem | ||
| 4/25/2026 | Listed for sale | $177,900-1.1%$178/sqft |
Source: MRED as distributed by MLS GRID #12629357 Report a problem | ||
| 4/25/2026 | Listing removed | $179,900$180/sqft |
Source: MRED as distributed by MLS GRID #12585134 Report a problem | ||
| 3/6/2026 | Listed for sale | $179,900$180/sqft |
Source: MRED as distributed by MLS GRID #12585134 Report a problem | ||
| 5/9/2024 | Listing removed | -- |
Source: Zillow Rentals Report a problem | ||
| 12/26/2023 | Listed for rent | $1,500$2/sqft |
Source: Zillow Rentals Report a problem | ||
Public tax history
Tax history is unavailable.
Monthly payment
Est. payment
Payment breakdown
Explore the cost of this home by adjusting the details. Changes won't be saved.Climate risks
Neighborhood: 60411
Nearby schools
Schools provided by the listing agent
- Elementary: Strassburg Elementary School
- Middle: Rickover Junior High School
- High: Bloom Trail High School
- District: 168
Source: MRED as distributed by MLS GRID. This data may not be complete. We recommend contacting the local school district to confirm school assignments for this home.
Similar homes
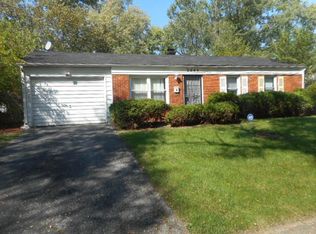
- $179,9003 bd1 ba913 sqft1820 222nd St, Sauk Village, IL 60411Active
 MLS ID #12749132, Tina Kempa, CPM, Realty One Group Excel. MRED as distributed by MLS GRID
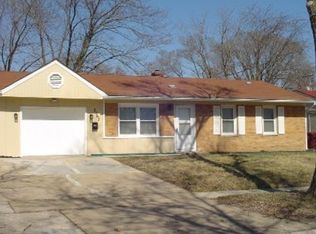
 - $159,0003 bd1 ba1.4k sqft1950 219th Pl, Sauk Village, IL 60411Active
 MLS ID #12737143, Matthew Petersen, Bauvista Illinois LLC. MRED as distributed by MLS GRID
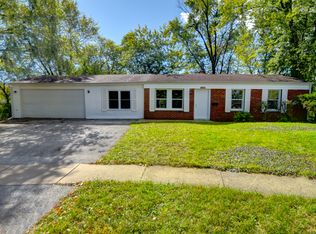
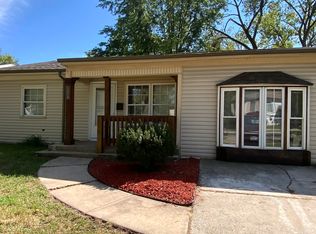
 - $169,9003 bd1 ba1k sqft1429 Ambassador Ln, Ford Heights, IL 60411Active
 MLS ID #12754375, Edna Thompson, Coldwell Banker Realty. MRED as distributed by MLS GRID
 - $160,0004 bd1 ba1.1k sqft21845 Orion Ave, Sauk Village, IL 60411Active
 MLS ID #12677239, Jessica Westerhoff, Real People Realty. MRED as distributed by MLS GRID
 - $155,0003 bd1 ba925 sqft14205 Jay St, Dyer, IN 46311For Sale
 MLS ID #827955, Nicole Pammer, McColly Real Estate. NIRA as distributed by MLS GRID
