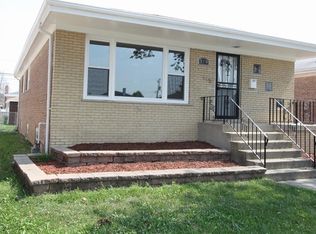
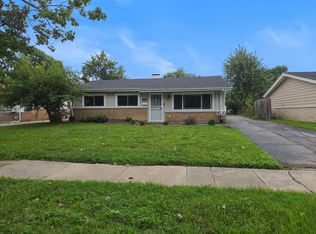
Step inside this sunny brick ranch where simple, single level living meets room to grow. A wide picture window brightens the living room, and a fresh neutral palette makes furnishing easy. The spacious eat in kitchen offers long countertops, classic white cabinetry, luxury vinyl plank flooring, and an adjoining flex dining area with a ceiling fan for comfortable everyday meals. Three comfortable bedrooms line the hall. A crisp full bath features tiled walls and a granite top vanity, and a handy half bath adds convenience. Below, a huge open basement with a utility sink and hookups is ready for a future recreation space, home gym, workshop, or generous storage. Outside, a long side drive leads to a full two car garage and an extra wide concrete patio that is great for gatherings or projects. Central air conditioning keeps summers cool while the timeless brick exterior boosts curb appeal.
Active
Price cut: $5K (8/28)
$165,000
383 Calhoun Ave, Calumet City, IL 60409
3beds
1,260sqft
Single Family Residence
Built in 1968
5,052 Square Feet Lot
$165,500 Zestimate®
$131/sqft
$-- HOA
What's special
- 120 days
- 983
- 72
Zillow last checked:
Listing updated:
Listed by:
Michael Scanlon (773)630-9205,
eXp Realty,
Daniel Madrigal 773-340-1755,
eXp Realty
Source: MRED as distributed by MLS GRID,MLS#: 12675062
Facts & features
Interior
Bedrooms & bathrooms
- Bedrooms: 3
- Bathrooms: 2
- Full bathrooms: 1
- 1/2 bathrooms: 1
Rooms
- Room types: No additional rooms
Primary bedroom
- Level: Main
- Area: 132 Square Feet
- Dimensions: 11X12
Bedroom 2
- Level: Main
- Area: 110 Square Feet
- Dimensions: 11X10
Bedroom 3
- Level: Main
- Area: 90 Square Feet
- Dimensions: 9X10
Dining room
- Level: Main
- Dimensions: COMBO
Kitchen
- Level: Main
- Area: 220 Square Feet
- Dimensions: 11X20
Living room
- Level: Main
- Area: 280 Square Feet
- Dimensions: 14X20
Heating
- Natural Gas
Cooling
- Central Air
Appliances
- Included: Range, Refrigerator
Features
- Basement: Unfinished,Full
Interior area
- Total structure area: 0
- Total interior livable area: 1,260 sqft
Property
Parking
- Total spaces: 2
- Parking features: Yes, Detached, Garage
- Garage spaces: 2
Accessibility
- Accessibility features: No Disability Access
Features
- Stories: 1
Lot
- Size: 5,052 Square Feet
Details
- Parcel number: 29122220040000
- Special conditions: None
- Other equipment: Ceiling Fan(s)
Construction
Type & style
- Home type: SingleFamily
- Architectural style: Ranch
- Property subtype: Single Family Residence
Materials
- Brick
Condition
- New construction: No
- Year built: 1968
Utilities & green energy
- Sewer: Public Sewer
- Water: Public
Community & HOA
HOA
- Services included: None
Location
- Region: Calumet City
Financial & listing details
- Price per square foot: $131/sqft
- Tax assessed value: $140,000
- Annual tax amount: $8,742
- Date on market: 6/11/2026
- Ownership: Fee Simple
Estimated market value
$165,500
$157,000 - $174,000
$2,376/mo
Price history
| Date | Event | Price |
|---|---|---|
| 8/28/2026 | Price change | $165,000-2.9%$131/sqft |
Source:  MRED as distributed by MLS GRID #12675062 Report a problem MRED as distributed by MLS GRID #12675062 Report a problem | ||
| 8/11/2026 | Listed for sale | $170,000$135/sqft |
Source: MRED as distributed by MLS GRID #12675062 Report a problem | ||
| 7/29/2026 | Contingent | $170,000$135/sqft |
Source: MRED as distributed by MLS GRID #12675062 Report a problem | ||
| 7/24/2026 | Price change | $170,000-1.2%$135/sqft |
Source: MRED as distributed by MLS GRID #12675062 Report a problem | ||
| 6/18/2026 | Price change | $172,000-1.1%$137/sqft |
Source: MRED as distributed by MLS GRID #12675062 Report a problem | ||
| 5/22/2026 | Price change | $174,000-2.2%$138/sqft |
Source: MRED as distributed by MLS GRID #12475748 Report a problem | ||
| 4/24/2026 | Price change | $178,000-3.3%$141/sqft |
Source: MRED as distributed by MLS GRID #12475748 Report a problem | ||
| 3/27/2026 | Price change | $184,000-2.1%$146/sqft |
Source: MRED as distributed by MLS GRID #12475748 Report a problem | ||
| 2/27/2026 | Price change | $188,000-3.1%$149/sqft |
Source: MRED as distributed by MLS GRID #12475748 Report a problem | ||
| 1/30/2026 | Price change | $194,000-3%$154/sqft |
Source: MRED as distributed by MLS GRID #12475748 Report a problem | ||
| 1/9/2026 | Price change | $200,000-2.9%$159/sqft |
Source: MRED as distributed by MLS GRID #12475748 Report a problem | ||
| 12/5/2025 | Price change | $206,000-2.8%$163/sqft |
Source: MRED as distributed by MLS GRID #12475748 Report a problem | ||
| 11/14/2025 | Price change | $212,000-3.2%$168/sqft |
Source: MRED as distributed by MLS GRID #12475748 Report a problem | ||
| 10/24/2025 | Price change | $219,000-8%$174/sqft |
Source: MRED as distributed by MLS GRID #12475748 Report a problem | ||
| 9/21/2025 | Listed for sale | $238,000+552.1%$189/sqft |
Source: MRED as distributed by MLS GRID #12475748 Report a problem | ||
| 5/19/2022 | Listing removed | -- |
Source: Zillow Rental Network Premium Report a problem | ||
| 5/17/2022 | Price change | $1,925-1%$2/sqft |
Source: Zillow Rental Network Premium Report a problem | ||
| 5/3/2022 | Price change | $1,945-2.5%$2/sqft |
Source: Zillow Rental Network Premium Report a problem | ||
| 4/29/2022 | Price change | $1,995-2.4%$2/sqft |
Source: Zillow Rental Network Premium Report a problem | ||
| 4/26/2022 | Price change | $2,045-2.4%$2/sqft |
Source: Zillow Rental Network Premium Report a problem | ||
| 4/7/2022 | Price change | $2,095-2.3%$2/sqft |
Source: Zillow Rental Network Premium Report a problem | ||
| 4/5/2022 | Price change | $2,145-1.8%$2/sqft |
Source: Zillow Rental Network Premium Report a problem | ||
| 4/1/2022 | Price change | $2,185-0.5%$2/sqft |
Source: Zillow Rental Network Premium Report a problem | ||
| 3/26/2022 | Listed for rent | $2,195+44.9%$2/sqft |
Source: Zillow Rental Network Premium Report a problem | ||
| 5/10/2019 | Listing removed | $1,515$1/sqft |
Source: FirstKey Homes Corporate Report a problem | ||
| 3/20/2014 | Sold | $36,500-62.8%$29/sqft |
Source: Public Record Report a problem | ||
| 8/26/1996 | Sold | $98,000$78/sqft |
Source: Public Record Report a problem | ||
Public tax history
| Year | Property taxes | Tax assessment |
|---|---|---|
| 2024 | $9,666 +10.6% | $14,000 |
| 2023 | $8,742 +16.9% | $14,000 +48.1% |
| 2022 | $7,481 -8% | $9,450 -13.4% |
| 2021 | $8,134 +9.7% | $10,909 |
| 2020 | $7,415 +31.4% | $10,909 +42.7% |
| 2019 | $5,643 +0.4% | $7,644 |
| 2018 | $5,619 +4.3% | $7,644 |
| 2017 | $5,386 +28.2% | $7,644 +21.3% |
| 2016 | $4,203 -22.2% | $6,300 -24% |
| 2015 | $5,404 +2.8% | $8,294 |
| 2014 | $5,260 -12% | $8,294 -17.6% |
| 2013 | $5,975 +5.6% | $10,061 |
| 2012 | $5,658 +6.9% | $10,061 |
| 2011 | $5,295 -12.5% | $10,061 -25.5% |
| 2010 | $6,050 +5.3% | $13,512 |
| 2009 | $5,746 +7.6% | $13,512 -5% |
| 2008 | $5,339 +9.6% | $14,224 +9.6% |
| 2007 | $4,873 +10.2% | $12,982 |
| 2006 | $4,422 -3.1% | $12,982 |
| 2005 | $4,564 +18.7% | $12,982 +18% |
| 2004 | $3,845 +4.3% | $11,004 |
| 2003 | $3,686 +3.8% | $11,004 |
| 2002 | $3,553 +47.8% | $11,004 +14.8% |
| 2001 | $2,404 +4.2% | $9,589 |
| 2000 | $2,306 +13% | $9,589 |
| 1999 | $2,040 | $9,589 |
Find assessor info on the county website
Monthly payment
Est. payment
Payment breakdown
Explore the cost of this home by adjusting the details. Changes won't be saved.Climate risks
Neighborhood: 60409
Nearby schools
Schools provided by the listing agent
- District: 149
Source: MRED as distributed by MLS GRID. This data may not be complete. We recommend contacting the local school district to confirm school assignments for this home.
Similar homes
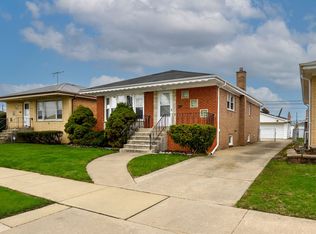
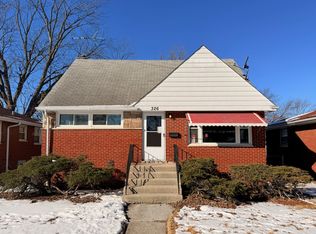
- $155,0004 bd2 ba1.3k sqft326 Clyde Ave, Calumet City, IL 60409Active
 MLS ID #12675875, Michael Scanlon, eXp Realty. MRED as distributed by MLS GRID

 - $183,0003 bd2 ba1.3k sqft519 Paxton Ave, Matteson, IL 60409Active
 MLS ID #12676891, Michael Scanlon, eXp Realty. MRED as distributed by MLS GRID
 - $180,0004 bd2 ba974 sqft461 Clyde Ave, Calumet City, IL 60409Price Change
 MLS ID #12667638, Michael Scanlon, eXp Realty. MRED as distributed by MLS GRID
 - $167,0003 bd1 ba1.1k sqft1387 Forest Pl, Calumet City, IL 60409Price Change
 MLS ID #12753391, Dennis Brim, Prestige Partners Realty, Inc.. MRED as distributed by MLS GRID
 - $155,0002 bd1 ba936 sqft1139 Logan St, Hammond, IN 46320For Sale
 MLS ID #845700, Vanessa Daley, Ellsbury Group. NIRA as distributed by MLS GRID
