This inviting 4-bedroom, 1-bathroom home offers space, charm, and endless potential in a convenient location. The main level features a bright living room with a classic white brick fireplace and built-in shelving. A spacious dining area flows into the kitchen, which includes plenty of cabinetry, updated flooring, and room for your personal touches. Three comfortable bedrooms and a full bathroom complete the main level. Upstairs, you'll find a massive fourth bedroom. The full unfinished basement provides abundant storage or the opportunity to create additional living space to suit your needs. Enjoy outdoor living with a private backyard, 2-car garage, and plenty of room for entertaining or relaxing. Located near shopping, and expressways, this home is move-in ready.
Price change
Price cut: $7K (10/16)
$157,000
103 Highland St, Calumet City, IL 60409
4beds
1,200sqft
Single Family Residence
Built in 1927
6,250 Square Feet Lot
$161,600 Zestimate®
$131/sqft
$-- HOA
What's special
Classic white brick fireplaceMassive fourth bedroomPrivate backyardSpacious dining areaPlenty of cabinetryUpdated flooringBuilt-in shelving
- 375 days
- 219
- 20
Zillow last checked:
Listing updated:
Listed by:
Michael Scanlon (773)630-9205,
eXp Realty,
Todd Plugge 708-606-6178,
eXp Realty
Source: MRED as distributed by MLS GRID,MLS#: 12491094
Facts & features
Interior
Bedrooms & bathrooms
- Bedrooms: 4
- Bathrooms: 2
- Full bathrooms: 2
Rooms
- Room types: No additional rooms
Primary bedroom
- Features: Flooring (Carpet)
- Level: Main
- Area: 168 Square Feet
- Dimensions: 12X14
Bedroom 2
- Level: Main
- Area: 144 Square Feet
- Dimensions: 12X12
Bedroom 3
- Features: Flooring (Carpet)
- Level: Main
- Area: 144 Square Feet
- Dimensions: 12X12
Bedroom 4
- Features: Flooring (Carpet)
- Level: Second
- Area: 420 Square Feet
- Dimensions: 14X30
Dining room
- Features: Flooring (Carpet)
- Level: Main
- Area: 180 Square Feet
- Dimensions: 12X15
Family room
- Level: Basement
- Area: 224 Square Feet
- Dimensions: 14X16
Kitchen
- Features: Flooring (Wood Laminate)
- Level: Main
- Area: 90 Square Feet
- Dimensions: 9X10
Living room
- Features: Flooring (Carpet)
- Level: Main
- Area: 180 Square Feet
- Dimensions: 12X15
Heating
- Natural Gas, Forced Air
Cooling
- Central Air
Features
- Basement: Unfinished,Full
Interior area
- Total structure area: 0
- Total interior livable area: 1,200 sqft
Property
Parking
- Total spaces: 2
- Parking features: Yes, Attached, Garage
- Attached garage spaces: 2
Accessibility
- Accessibility features: No Disability Access
Features
- Stories: 2
Lot
- Size: 6,250 Square Feet
- Dimensions: 50X125
Details
- Parcel number: 30174110150000
- Special conditions: None
Construction
Type & style
- Home type: SingleFamily
- Property subtype: Single Family Residence
Materials
- Vinyl Siding
Condition
- New construction: No
- Year built: 1927
Utilities & green energy
- Sewer: Public Sewer
- Water: Lake Michigan, Public
Community & HOA
HOA
- Services included: None
Location
- Region: Calumet City
Financial & listing details
- Price per square foot: $131/sqft
- Tax assessed value: $96,350
- Annual tax amount: $5,329
- Date on market: 10/9/2025
- Ownership: Fee Simple
Estimated market value
$161,600
$154,000 - $170,000
$2,832/mo
Price history
| Date | Event | Price |
|---|---|---|
| 10/16/2026 | Price change | $157,000-4.3%$131/sqft |
Source:  MRED as distributed by MLS GRID #12491094 Report a problem MRED as distributed by MLS GRID #12491094 Report a problem | ||
| 10/13/2026 | Listed for sale | $164,000$137/sqft |
Source: MRED as distributed by MLS GRID #12491094 Report a problem | ||
| 9/21/2026 | Contingent | $164,000$137/sqft |
Source: MRED as distributed by MLS GRID #12491094 Report a problem | ||
| 9/4/2026 | Listed for sale | $164,000-1.8%$137/sqft |
Source: MRED as distributed by MLS GRID #12491094 Report a problem | ||
| 6/1/2026 | Contingent | $167,000$139/sqft |
Source: MRED as distributed by MLS GRID #12491094 Report a problem | ||
| 5/1/2026 | Price change | $167,000-1.8%$139/sqft |
Source: MRED as distributed by MLS GRID #12491094 Report a problem | ||
| 4/2/2026 | Price change | $170,000-1.2%$142/sqft |
Source: MRED as distributed by MLS GRID #12491094 Report a problem | ||
| 2/27/2026 | Price change | $172,000-2.3%$143/sqft |
Source: MRED as distributed by MLS GRID #12491094 Report a problem | ||
| 2/6/2026 | Price change | $176,000-2.2%$147/sqft |
Source: MRED as distributed by MLS GRID #12491094 Report a problem | ||
| 1/16/2026 | Price change | $180,000-3.2%$150/sqft |
Source: MRED as distributed by MLS GRID #12491094 Report a problem | ||
| 12/19/2025 | Price change | $186,000-3.1%$155/sqft |
Source: MRED as distributed by MLS GRID #12491094 Report a problem | ||
| 11/21/2025 | Price change | $192,000-3%$160/sqft |
Source: MRED as distributed by MLS GRID #12491094 Report a problem | ||
| 10/31/2025 | Price change | $198,000-3.9%$165/sqft |
Source: MRED as distributed by MLS GRID #12491094 Report a problem | ||
| 10/9/2025 | Listed for sale | $206,000+724%$172/sqft |
Source: MRED as distributed by MLS GRID #12491094 Report a problem | ||
| 4/8/2022 | Listing removed | -- |
Source: Zillow Rental Network Premium Report a problem | ||
| 4/5/2022 | Price change | $1,745-2.8%$1/sqft |
Source: Zillow Rental Network Premium Report a problem | ||
| 3/31/2022 | Listed for rent | $1,795$1/sqft |
Source: Zillow Rental Network Premium Report a problem | ||
| 1/6/2022 | Listing removed | -- |
Source: Zillow Rental Network Premium Report a problem | ||
| 1/4/2022 | Price change | $1,795-2.7%$1/sqft |
Source: Zillow Rental Network Premium Report a problem | ||
| 12/29/2021 | Price change | $1,845-2.6%$2/sqft |
Source: Zillow Rental Network Premium Report a problem | ||
| 12/20/2021 | Price change | $1,895-5%$2/sqft |
Source: Zillow Rental Network Premium Report a problem | ||
| 12/17/2021 | Price change | $1,995+3.6%$2/sqft |
Source: Zillow Rental Network Premium Report a problem | ||
| 12/13/2021 | Price change | $1,925-1%$2/sqft |
Source: Zillow Rental Network Premium Report a problem | ||
| 12/7/2021 | Price change | $1,945+10.2%$2/sqft |
Source: Zillow Rental Network Premium Report a problem | ||
| 11/30/2021 | Listed for rent | $1,765$1/sqft |
Source: Zillow Rental Network Premium Report a problem | ||
| 5/16/2013 | Sold | $25,000-77.3%$21/sqft |
Source: MRED as distributed by MLS GRID #08183545 Report a problem | ||
| 4/10/2009 | Sold | $110,000-13.4%$92/sqft |
Source: MRED as distributed by MLS GRID #07072836 Report a problem | ||
| 2/1/2005 | Sold | $127,000+21%$106/sqft |
Source: Public Record Report a problem | ||
| 2/13/2002 | Sold | $105,000$88/sqft |
Source: Public Record Report a problem | ||
Public tax history
| Year | Property taxes | Tax assessment |
|---|---|---|
| 2024 | $6,024 +13% | $9,635 |
| 2023 | $5,329 +19.5% | $9,635 +56.4% |
| 2022 | $4,461 -2% | $6,161 |
| 2021 | $4,552 +7.2% | $6,161 |
| 2020 | $4,244 -2.5% | $6,161 +2.4% |
| 2019 | $4,352 +1.5% | $6,019 |
| 2018 | $4,289 +136.3% | $6,019 |
| 2017 | $1,815 -8% | $6,019 +8.5% |
| 2016 | $1,973 -33.2% | $5,548 -24.5% |
| 2015 | $2,952 -1.1% | $7,352 |
| 2014 | $2,983 +25% | $7,352 +7.4% |
| 2013 | $2,387 -26.7% | $6,843 -20% |
| 2012 | $3,257 +0.7% | $8,558 |
| 2011 | $3,235 -17% | $8,558 -23.2% |
| 2010 | $3,896 -12.3% | $11,139 |
| 2009 | $4,439 +13% | $11,139 -5% |
| 2008 | $3,929 +4% | $11,726 +4.8% |
| 2007 | $3,776 +6.9% | $11,190 |
| 2006 | $3,534 +0.9% | $11,190 |
| 2005 | $3,504 +19% | $11,190 +23.4% |
| 2004 | $2,945 +3.3% | $9,069 |
| 2003 | $2,850 +7.1% | $9,069 |
| 2002 | $2,662 +13.9% | $9,069 +16% |
| 2001 | $2,336 +3.4% | $7,816 |
| 2000 | $2,259 +5.1% | $7,816 |
| 1999 | $2,150 | $7,816 |
Find assessor info on the county website
Monthly payment
Est. payment
Payment breakdown
Explore the cost of this home by adjusting the details. Changes won't be saved.Climate risks
Neighborhood: 60409
Nearby schools
Similar homes
- $225,0004 bd2 ba1.6k sqft241 Warren St, Calumet City, IL 60409New
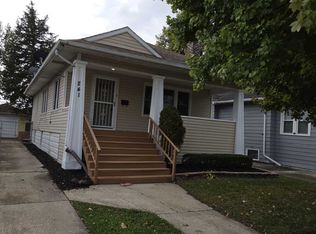 MLS ID #12787027, Pelu Williamson, All Circles Inc.. MRED as distributed by MLS GRID
 - $155,0003 bd2 ba1k sqft310 155th Pl, Calumet City, IL 60409Active
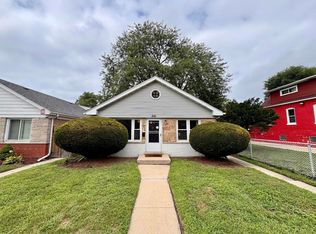 MLS ID #12675199, Michael Scanlon, eXp Realty. MRED as distributed by MLS GRID
 - $167,0003 bd1 ba1.1k sqft1387 Forest Pl, Calumet City, IL 60409Active
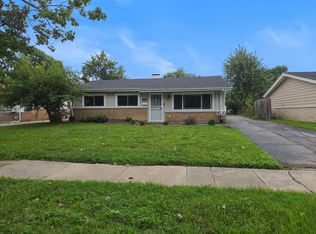 MLS ID #12753391, Dennis Brim, Prestige Partners Realty, Inc.. MRED as distributed by MLS GRID
 - $154,9003 bd2 ba1.1k sqft1637 Shirley Dr, Calumet City, IL 60409Active
 MLS ID #12749135, Hasan Elmaz, Dreams & Keys Real Estate Group. MRED as distributed by MLS GRID
