
APPROVED price! QUICK CLOSE POSSIBLE! Welcome to this 4-bedroom, 3-bath brick split-level home in the heart of Calumet City. Situated on a corner lot, this home features a bright interior, spacious living room, and a finished basement with a family room, brick fireplace, 4th bedroom, and 3rd full bath. The enclosed kitchen offers a breakfast bar, white cabinetry with ample storage, tile flooring, and an open wall overlooking the living room. Outside, enjoy a large yard with a concrete patio and grill, a 2-car attached garage, and a driveway for extra parking. Enjoy the convenience of nearby schools, parks, shopping, and easy access to major highways. Sold as is, working with experienced SS attorney.
Active
$180,000
257 Cornell Ave, Calumet City, IL 60409
4beds
1,298sqft
:
Get pre-qualified$1,415/mo
Single Family Residence
Built in 1981
6,316 Square Feet Lot
$-- Zestimate®
$139/sqft
$-- HOA
What's special
Brick fireplaceCorner lotDriveway for extra parkingBright interiorEnclosed kitchenBreakfast barTile flooring
- --
- on Zillow |
- 776
- views |
- 58
- saves |
Zillow last checked:
Listing updated:
Listed by:
Ashley Kaehn 773-590-8200,
Compass
Source: MRED as distributed by MLS GRID,MLS#: 12324244
Facts & features
Interior
Bedrooms & bathrooms
- Bedrooms: 4
- Bathrooms: 3
- Full bathrooms: 3
Rooms
- Room types: Recreation Room, Foyer
Primary bedroom
- Features: Bathroom (Full)
- Level: Second
- Area: 208 Square Feet
- Dimensions: 13X16
Bedroom 2
- Level: Second
- Area: 143 Square Feet
- Dimensions: 11X13
Bedroom 3
- Level: Second
- Area: 120 Square Feet
- Dimensions: 12X10
Bedroom 4
- Level: Lower
- Area: 99 Square Feet
- Dimensions: 9X11
Dining room
- Level: Main
- Area: 132 Square Feet
- Dimensions: 11X12
Foyer
- Level: Main
- Area: 42 Square Feet
- Dimensions: 7X6
Kitchen
- Level: Main
- Area: 180 Square Feet
- Dimensions: 15X12
Laundry
- Level: Lower
- Area: 88 Square Feet
- Dimensions: 11X8
Living room
- Level: Main
- Area: 228 Square Feet
- Dimensions: 19X12
Recreation room
- Level: Lower
- Area: 312 Square Feet
- Dimensions: 13X24
Heating
- Natural Gas, Forced Air
Cooling
- Central Air
Features
- Flooring: Carpet
- Basement: Finished,Partial
- Number of fireplaces: 1
- Fireplace features: Wood Burning, Family Room
Interior area
- Total structure area: 0
- Total interior livable area: 1,298 sqft
Video & virtual tour
Property
Parking
- Total spaces: 4
- Parking features: Concrete, Side Driveway, Garage Door Opener, Yes, Garage Owned, Attached, Driveway, Owned, Garage
- Attached garage spaces: 2
- Has uncovered spaces: Yes
Accessibility
- Accessibility features: No Disability Access
Features
- Levels: Bi-Level
- Patio & porch: Patio
- Exterior features: Outdoor Grill
- Fencing: Fenced
Lot
- Size: 6,316 Square Feet
- Dimensions: 50X121X49X121
- Features: Corner Lot
Details
- Parcel number: 29121011010000
- Special conditions: Short Sale
Construction
Type & style
- Home type: SingleFamily
- Architectural style: Bi-Level
- Property subtype: Single Family Residence
Materials
- Brick, Wood Siding
- Roof: Asphalt
Condition
- New construction: No
- Year built: 1981
Utilities & green energy
- Sewer: Public Sewer
- Water: Public
Community & HOA
Community
- Features: Sidewalks, Street Lights, Street Paved
HOA
- Services included: None
Location
- Region: Calumet City
Financial & listing details
- Price per square foot: $139/sqft
- Tax assessed value: $180,000
- Annual tax amount: $10,153
- Date on market: 1/20/2026
- Ownership: Fee Simple
Estimated market value
Not available
Estimated sales range
Not available
Not available
Price history
| Date | Event | Price |
|---|---|---|
| 10/16/2020 | Sold | $145,000-0.6%$112/sqft |
Source: Public Record Report a problem | ||
| 7/10/2020 | Sold | $145,900-8.8%$112/sqft |
Source:  MRED as distributed by MLS GRID #10698791 Report a problem MRED as distributed by MLS GRID #10698791 Report a problem | ||
| 5/26/2020 | Pending sale | $159,900$123/sqft |
Source: Kale Realty #10698791 Report a problem | ||
| 4/27/2020 | Listed for sale | $159,900-3.7%$123/sqft |
Source: Kale Realty #10698791 Report a problem | ||
| 4/7/2004 | Sold | $166,000$128/sqft |
Source: Public Record Report a problem | ||
Public tax history
| Year | Property taxes | Tax assessment |
|---|---|---|
| 2024 | $10,153 +10.7% | $18,000 +0% |
| 2023 | $9,169 +50% | $17,999 +61.5% |
| 2022 | $6,115 -7.6% | $11,145 -8.7% |
| 2021 | $6,619 +6.9% | $12,208 |
| 2020 | $6,189 -14.4% | $12,208 -7.7% |
| 2019 | $7,231 +0.5% | $13,225 |
| 2018 | $7,196 +3.7% | $13,225 |
| 2017 | $6,940 +17.9% | $13,225 +16.8% |
| 2016 | $5,888 +3.9% | $11,323 |
| 2015 | $5,668 -14.3% | $11,323 -12.9% |
| 2014 | $6,615 -4.6% | $13,000 -9.1% |
| 2013 | $6,931 +4.4% | $14,299 |
| 2012 | $6,639 +2.7% | $14,299 |
| 2011 | $6,463 +13% | $14,299 -5.5% |
| 2010 | $5,722 +15.1% | $15,127 |
| 2009 | $4,973 +7.2% | $15,127 -5% |
| 2008 | $4,641 +2.2% | $15,924 +8% |
| 2007 | $4,543 +12.3% | $14,747 |
| 2006 | $4,047 +4.6% | $14,747 |
| 2005 | $3,869 -13.8% | $14,747 +14.8% |
| 2004 | $4,490 +21.6% | $12,850 |
| 2003 | $3,692 +3.7% | $12,850 |
| 2002 | $3,560 +22% | $12,850 +14.7% |
| 2001 | $2,918 +4.3% | $11,208 |
| 2000 | $2,798 -0.2% | $11,208 |
| 1999 | $2,804 | $11,208 |
Find assessor info on the county website
Monthly payment
Est. payment
Payment breakdown
Explore the cost of this home by adjusting the details. Changes won't be saved.Climate risks
Neighborhood: 60409
Nearby schools
GreatSchools rating
- 2/10Caroline Sibley Elementary SchoolGrades: K-5Distance: 0.9 mi
- 4/10S T E M AcademyGrades: 8Distance: 1.1 mi
- 3/10Thornwood High SchoolGrades: 9-12Distance: 3.5 mi
Schools provided by the listing agent
- Elementary: Caroline Sibley Elementary Schoo
- High: Thornton Township High School
- District: 149
Source: MRED as distributed by MLS GRID. This data may not be complete. We recommend contacting the local school district to confirm school assignments for this home.
- $197,9003 bd1 ba1.2k sqft259 Cornell Ave, Calumet City, IL 60409Off Market
- $223,1003 bd2 ba1.2k sqft261 Cornell Ave, Calumet City, IL 60409Off Market
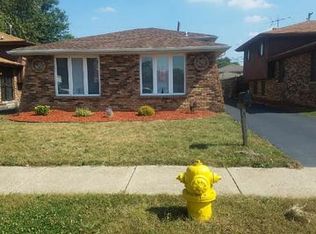
- $204,8003 bd1 ba1.2k sqft263 Cornell Ave, Calumet City, IL 60409Off Market
- $228,4003 bd3 ba1.3k sqft258 Prairie Ave, Calumet City, IL 60409Off Market
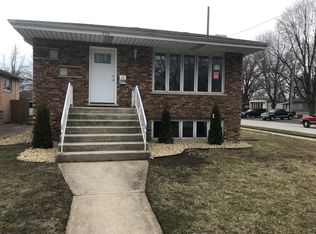
- $257,4004 bd3 ba1.3k sqft260 Prairie Ave, Calumet City, IL 60409Off Market
- $152,9003 bd2 ba1.4k sqft2131 State St, Calumet City, IL 60409Off Market
- $169,6003 bd1 ba1.3k sqft262 Prairie Ave, Calumet City, IL 60409Off Market
- $233,6003 bd1 ba1.2k sqft265 Cornell Ave, Calumet City, IL 60409Off Market
A local agent can set up tours, give advice and negotiate with sellers.
Similar homes
- $160,0004 bd2 ba1.1k sqft340 156th Pl, Calumet City, IL 60409New
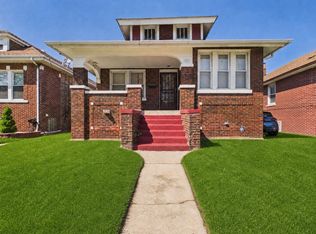 MLS ID #12715598, Andre Carter, RE/MAX Premier Luxury Collection. MRED as distributed by MLS GRID
 - $180,0003 bd1 ba1k sqft14732 Dorchester Ave, Dolton, IL 60419New
 MLS ID #12694085, Javier Alday, Realty of America, LLC. MRED as distributed by MLS GRID
 - $170,0003 bd2 ba1.2k sqft383 Calhoun Ave, Calumet City, IL 60409Price Change
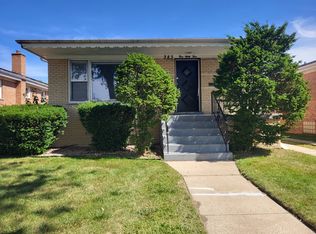 MLS ID #12675062, Michael Scanlon, eXp Realty. MRED as distributed by MLS GRID
 - $187,0003 bd2 ba1.3k sqft519 Paxton Ave, Matteson, IL 60409Active
 MLS ID #12676891, Michael Scanlon, eXp Realty. MRED as distributed by MLS GRID
 - $189,9003 bd2 ba1k sqft382 Chappel Ave, Calumet City, IL 60409ActiveMLS ID #12603264, Diamond Parsons, Baird & Warner. MRED as distributed by MLS GRID
- $209,9003 bd2 ba1.5k sqft16039 Marion Dr, South Holland, IL 60473NewMLS ID #12715223, Marcin Chojnacki, Citypoint Illinois LLC. MRED as distributed by MLS GRID
- $195,0004 bd2 ba1.7k sqft602 Hirsch Ave, Calumet City, IL 60409ActiveMLS ID #12660420, Chayanta Spaniol, Key Collective. MRED as distributed by MLS GRID
- $154,9003 bd1 ba1k sqft1108 Michigan City Rd, Calumet City, IL 60409ActiveMLS ID #12688149, Cathy Peters-Hallow, Hallow Homes. MRED as distributed by MLS GRID
- $165,0003 bd2 ba1.6k sqft15342 Dobson Ave, South Holland, IL 60473Price ChangeMLS ID #12708876, Rafay Qamar, Real Broker LLC. MRED as distributed by MLS GRID
- $198,0003 bd2 ba1.2k sqft14544 Woodlawn Ave, Dolton, IL 60419ActiveMLS ID #12650118, Ijlal Munir, Ijlal Munir Real Estate Service. MRED as distributed by MLS GRID
- $205,0004 bd1 ba1.2k sqft14522 S Marquette Ave, Burnham, IL 60633ActiveMLS ID #12633129, Omar J Sanchez, Habloft LLC. MRED as distributed by MLS GRID
- $199,0003 bd2 ba939 sqft2910 E 138th Pl, Burnham, IL 60633ActiveMLS ID #12633813, Veronica Luna, Realty of America, LLC. MRED as distributed by MLS GRID
- $172,5003 bd1 ba1.4k sqft14459 Center Ave, Harvey, IL 60426ActiveMLS ID #12699364, Yessica Aragon Garcia, Realty of America, LLC. MRED as distributed by MLS GRID
- $260,0003 bd2 ba1.3k sqft264 E 161st Pl, South Holland, IL 60473NewMLS ID #12715475, Kuwana Norman, Purvey Properties, Inc.. MRED as distributed by MLS GRID
- $209,0004 bd2 ba1.2k sqft17730 Henry St, Lansing, IL 60438Price ChangeMLS ID #12712167, Edyta Morawska, HOMETRADE REALTY LLC. MRED as distributed by MLS GRID
- $245,0004 bd3 ba1.1k sqft6743 Leland Ave, Hammond, IN 46323NewMLS ID #12711958, Lisa Soltesz, Opendoor Brokerage, LLC. MRED as distributed by MLS GRID
- $189,0004 bd2 ba1.8k sqft51 N Pine Ln, Glenwood, IL 60425ActiveMLS ID #12484174, Michael Scanlon, eXp Realty. MRED as distributed by MLS GRID
- $151,0003 bd1 ba1k sqft15326 Dorchester Ave, Dolton, IL 60419ActiveMLS ID #12675256, Michael Scanlon, eXp Realty. MRED as distributed by MLS GRID
- $130,0003 bd1 ba1.1k sqft1481 Lincoln Ave, Calumet City, IL 60409ActiveMLS ID #12683876, Elizabeth Quintero, @properties Christie's International Real Estate. MRED as distributed by MLS GRID
- $182,0004 bd2 ba1.2k sqft3312 Maple Ln, Hazel Crest, IL 60429Price ChangeMLS ID #12676851, Michael Scanlon, eXp Realty. MRED as distributed by MLS GRID
