Welcome to this charming 4-bedroom ranch offering fresh updates and comfortable living throughout. The main level features 2 bedrooms and 1 full bathroom, with updated laminate wood flooring and a beautifully tiled shower. The finished basement provides 2 additional bedrooms and a convenient toilet room, offering flexible space for guests, a home office, or additional living needs. Enjoy outdoor living from the covered front porch and covered back deck, both overlooking the spacious, grassy yard. The fully fenced lot provides added privacy and outdoor space. A 2-car garage located at the end of the alley provides convenient parking and storage. Ideally located near public transportation, including the 95th/Dan Ryan CTA station, as well as nearby schools, shopping, and everyday conveniences.
New
$175,000
9516 S Yale Ave, Chicago, IL 60628
4beds
840sqft
Single Family Residence
Built in 1931
3,049 Square Feet Lot
$176,900 Zestimate®
$208/sqft
$-- HOA
What's special
Finished basementFresh updatesComfortable living throughoutSpacious grassy yardCovered front porchCovered back deckUpdated laminate wood flooring
- 3 hours
- 45
- 6
Zillow last checked:
Listing updated:
Listed by:
Chayanta Spaniol 630-699-2111,
Key Collective
Source: MRED as distributed by MLS GRID,MLS#: 12750445
Facts & features
Interior
Bedrooms & bathrooms
- Bedrooms: 4
- Bathrooms: 2
- Full bathrooms: 1
- 1/2 bathrooms: 1
Rooms
- Room types: No additional rooms
Primary bedroom
- Level: Main
- Area: 112 Square Feet
- Dimensions: 8X14
Bedroom 2
- Level: Main
- Area: 88 Square Feet
- Dimensions: 8X11
Bedroom 3
- Level: Basement
- Area: 140 Square Feet
- Dimensions: 10X14
Bedroom 4
- Level: Basement
- Area: 88 Square Feet
- Dimensions: 8X11
Dining room
- Level: Main
- Area: 143 Square Feet
- Dimensions: 11X13
Family room
- Level: Basement
- Area: 160 Square Feet
- Dimensions: 10X16
Kitchen
- Level: Main
- Area: 88 Square Feet
- Dimensions: 11X8
Laundry
- Level: Basement
- Area: 25 Square Feet
- Dimensions: 5X5
Living room
- Level: Main
- Area: 154 Square Feet
- Dimensions: 11X14
Heating
- Natural Gas
Cooling
- Central Air
Features
- Windows: Screens
- Basement: Finished,Full
Interior area
- Total structure area: 1,680
- Total interior livable area: 840 sqft
- Finished area below ground: 840
Property
Parking
- Total spaces: 2
- Parking features: Yes, Detached, Garage
- Garage spaces: 2
Accessibility
- Accessibility features: No Disability Access
Features
- Stories: 1
- Patio & porch: Porch
Lot
- Size: 3,049 Square Feet
Details
- Parcel number: 25092020290000
- Special conditions: None
Construction
Type & style
- Home type: SingleFamily
- Architectural style: Cape Cod
- Property subtype: Single Family Residence
Materials
- Brick
- Roof: Asphalt
Condition
- New construction: No
- Year built: 1931
Utilities & green energy
- Sewer: Public Sewer
- Water: Public
Community & HOA
HOA
- Services included: None
Location
- Region: Chicago
Financial & listing details
- Price per square foot: $208/sqft
- Tax assessed value: $81,010
- Annual tax amount: $847
- Date on market: 9/3/2026
- Ownership: Fee Simple
Estimated market value
$176,900
$168,000 - $186,000
$1,778/mo
Price history
| Date | Event | Price |
|---|---|---|
| 9/3/2026 | Listed for sale | $175,000+2.9%$208/sqft |
Source:  MRED as distributed by MLS GRID #12750445 Report a problem MRED as distributed by MLS GRID #12750445 Report a problem | ||
| 5/20/2026 | Listing removed | $170,000$202/sqft |
Source: MRED as distributed by MLS GRID #12529072 Report a problem | ||
| 12/16/2025 | Price change | $170,000-5.6%$202/sqft |
Source: MRED as distributed by MLS GRID #12529072 Report a problem | ||
| 12/7/2025 | Listed for sale | $180,000+8.8%$214/sqft |
Source: MRED as distributed by MLS GRID #12529072 Report a problem | ||
| 9/30/2021 | Listing removed | -- |
Source: Zillow Rental Manager Report a problem | ||
| 9/3/2021 | Listed for rent | $1,425$2/sqft |
Source: Zillow Rental Manager Report a problem | ||
| 2/24/2021 | Listing removed | -- |
Source: Owner Report a problem | ||
| 6/20/2020 | Listing removed | $1,425$2/sqft |
Source: Owner Report a problem | ||
| 11/14/2019 | Price change | $1,425-1.7%$2/sqft |
Source: Owner Report a problem | ||
| 10/19/2019 | Listed for rent | $1,450+5.5%$2/sqft |
Source: Owner Report a problem | ||
| 8/21/2018 | Listing removed | $1,375$2/sqft |
Source: Owner Report a problem | ||
| 8/9/2018 | Listed for rent | $1,375$2/sqft |
Source: Owner Report a problem | ||
| 7/6/2006 | Sold | $165,500+61.5%$197/sqft |
Source: Public Record Report a problem | ||
| 9/9/2005 | Sold | $102,500+2.5%$122/sqft |
Source: Public Record Report a problem | ||
| 10/19/2004 | Sold | $100,000$119/sqft |
Source: Public Record Report a problem | ||
Public tax history
| Year | Property taxes | Tax assessment |
|---|---|---|
| 2024 | $968 +14.4% | $8,101 +10.7% |
| 2023 | $847 +5.3% | $7,318 |
| 2022 | $804 0% | $7,318 |
| 2021 | $804 -44.2% | $7,318 -23.4% |
| 2020 | $1,441 +1.2% | $9,555 -9% |
| 2019 | $1,424 +1.8% | $10,500 |
| 2018 | $1,399 +21.5% | $10,500 +20.5% |
| 2017 | $1,152 -7.7% | $8,714 |
| 2016 | $1,248 +11.6% | $8,714 |
| 2015 | $1,119 +2.4% | $8,714 +3.2% |
| 2014 | $1,092 +3.1% | $8,441 |
| 2013 | $1,059 -0.9% | $8,441 |
| 2012 | $1,069 -26.6% | $8,441 -23.2% |
| 2011 | $1,457 +4% | $10,989 |
| 2010 | $1,401 +14% | $10,989 |
| 2009 | $1,229 -26.1% | $10,989 -5% |
| 2008 | $1,663 +1.1% | $11,568 |
| 2007 | $1,645 -1.1% | $11,568 |
| 2006 | $1,663 +10.1% | $11,568 +25.3% |
| 2005 | $1,511 +1% | $9,230 |
| 2004 | $1,496 +2.2% | $9,230 |
| 2003 | $1,464 +14.2% | $9,230 +29.6% |
| 2002 | $1,282 +44.9% | $7,123 |
| 2001 | $885 -19.5% | $7,123 |
| 2000 | $1,099 -0.7% | $7,123 +24.7% |
| 1999 | $1,106 | $5,712 |
Find assessor info on the county website
Monthly payment
Est. payment
Payment breakdown
Explore the cost of this home by adjusting the details. Changes won't be saved.Climate risks
Neighborhood: Longwood Manor
Nearby schools
Schools provided by the listing agent
- Elementary: Gillespie Elementary School
- Middle: Gillespie Elementary School
- High: Harlan Community Academy Senior
- District: 299
Source: MRED as distributed by MLS GRID. This data may not be complete. We recommend contacting the local school district to confirm school assignments for this home.
Similar homes
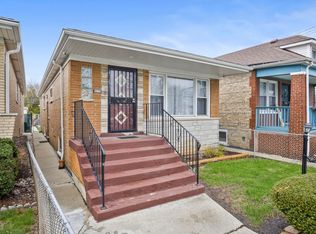
- $164,9003 bd2 ba1.2k sqft10214 S La Salle St, Chicago, IL 60628Active
 MLS ID #12660708, Lori Wyatt, Real Estate Growth Partners. MRED as distributed by MLS GRID
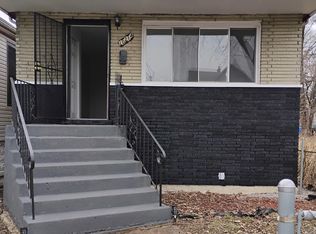
 - $160,0004 bd2 ba960 sqft524 W 127th Pl, Chicago, IL 60628Active
 MLS ID #12718572, Xiomara Maldonado, North Clybourn Group, Inc.. MRED as distributed by MLS GRID
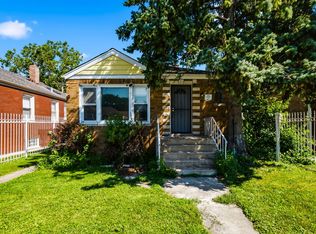
 - $199,5004 bd2 ba1k sqft10841 S Vernon Ave, Chicago, IL 60628Active
 MLS ID #12650592, Sergio Lara, Realty of America. MRED as distributed by MLS GRID
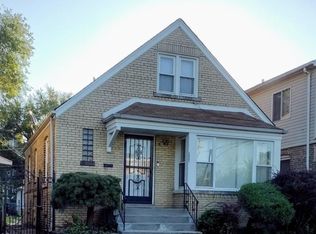
 - $180,0004 bd2 ba753 sqft11733 S Elizabeth St, Chicago, IL 60643Active
 MLS ID #12713049, Wilonda Cannon, Coldwell Banker Realty. MRED as distributed by MLS GRID
 - $169,9002 bd1 ba1k sqft2739 New York Ave, Whiting, IN 46394For Sale
 MLS ID #844443, Jeff McCormick, McCormick Real Estate, Inc.. NIRA as distributed by MLS GRID
