*Multiple offers received, highest and best offers are due by November 1st at 5:00 p.m.* Welcome to this 4 bedroom Cape Cod in the heart of Chicago Ridge, offering a perfect blend of classic charm and convenience. Nestled on a spacious lot, this home features a nice size backyard, ideal for outdoor gatherings, gardening, or simply relaxing. Step inside to find gleaming wood laminate floors in the bright and sunny living room. The living room flows seamlessly into the eat-in kitchen. The eat-in kitchen features a good amount of wood cabinets, wood laminate floors, ceiling fan, and stainless steel appliances. Just off the kitchen is the laundry room complete with a washer and dryer. A full hall bathroom serves the main level, along with two well-sized bedrooms both equipped with ceiling fans. Ascend to the second floor to discover two additional bedrooms and a half bathroom. The sprawling driveway leads to the 2.5 detached garage perfect space for additional storage. Relax this Fall in the beautiful backyard. Located near shopping, restaurants, and public transportation, this home offers both convenience and accessibility to all that the area has to offer. Property is sold as-is.
Contingent
$205,000
10930 McVicker Ave, Chicago Ridge, IL 60415
4beds
973sqft
Single Family Residence
Built in 1953
8,058 Square Feet Lot
$211,100 Zestimate®
$211/sqft
$-- HOA
What's special
Full hall bathroomNice size backyardEat-in kitchenSprawling drivewayCeiling fanSpacious lotGleaming wood laminate floors
- 8 days
- 640
- 73
Likely to sell faster than
Zillow last checked:
Listing updated:
Listed by:
Danielle Moy 708-466-4075,
@properties Christies International Real Estate,
Shelly Moy 630-747-4202,
@properties Christies International Real Estate
Source: MRED as distributed by MLS GRID,MLS#: 12796683
Facts & features
Interior
Bedrooms & bathrooms
- Bedrooms: 4
- Bathrooms: 2
- Full bathrooms: 1
- 1/2 bathrooms: 1
Rooms
- Room types: No additional rooms
Primary bedroom
- Features: Flooring (Carpet), Window Treatments (Blinds)
- Level: Main
- Area: 132 Square Feet
- Dimensions: 12X11
Bedroom 2
- Features: Flooring (Carpet), Window Treatments (Blinds)
- Level: Main
- Area: 120 Square Feet
- Dimensions: 12X10
Bedroom 3
- Features: Flooring (Carpet), Window Treatments (Blinds)
- Level: Second
- Area: 144 Square Feet
- Dimensions: 12X12
Bedroom 4
- Features: Flooring (Other), Window Treatments (Blinds)
- Level: Second
- Area: 204 Square Feet
- Dimensions: 17X12
Kitchen
- Features: Kitchen (Eating Area-Table Space), Flooring (Wood Laminate), Window Treatments (Blinds)
- Level: Main
- Area: 154 Square Feet
- Dimensions: 14X11
Laundry
- Features: Flooring (Other), Window Treatments (Blinds)
- Level: Main
- Area: 60 Square Feet
- Dimensions: 10X6
Living room
- Features: Flooring (Wood Laminate), Window Treatments (Blinds)
- Level: Main
- Area: 192 Square Feet
- Dimensions: 16X12
Heating
- Forced Air
Cooling
- Central Air
Appliances
- Included: Range, Refrigerator, Stainless Steel Appliance(s)
- Laundry: Main Level
Features
- 1st Floor Bedroom, 1st Floor Full Bath
- Windows: Screens
- Basement: Crawl Space
Interior area
- Total structure area: 0
- Total interior livable area: 973 sqft
Property
Parking
- Total spaces: 2.5
- Parking features: Asphalt, Yes, Garage Owned, Detached, Garage
- Garage spaces: 2.5
Accessibility
- Accessibility features: No Disability Access
Features
- Stories: 1.5
Lot
- Size: 8,058 Square Feet
- Dimensions: 60x134
Details
- Parcel number: 24173070180000
- Special conditions: None
- Other equipment: Ceiling Fan(s), Sump Pump
Construction
Type & style
- Home type: SingleFamily
- Architectural style: Cape Cod
- Property subtype: Single Family Residence
Materials
- Brick, Cedar
- Roof: Asphalt
Condition
- New construction: No
- Year built: 1953
Utilities & green energy
- Sewer: Public Sewer
- Water: Lake Michigan, Public
Community & HOA
Community
- Features: Curbs, Sidewalks, Street Lights, Street Paved
HOA
- Services included: None
Location
- Region: Chicago Ridge
Financial & listing details
- Price per square foot: $211/sqft
- Tax assessed value: $200,000
- Annual tax amount: $4,804
- Date on market: 10/29/2026
- Ownership: Fee Simple
Estimated market value
$211,100
$201,000 - $222,000
$2,813/mo
Price history
| Date | Event | Price |
|---|---|---|
| 11/3/2026 | Contingent | $205,000$211/sqft |
Source:  MRED as distributed by MLS GRID #12796683 Report a problem | ||
| 10/29/2026 | Listed for sale | $205,000$211/sqft |
Source: MRED as distributed by MLS GRID #12796683 Report a problem | ||
Public tax history
| Year | Property taxes | Tax assessment |
|---|---|---|
| 2024 | $4,613 +1.4% | $20,000 |
| 2023 | $4,551 +24.9% | $20,000 +29.4% |
| 2022 | $3,644 +2.7% | $15,458 |
| 2021 | $3,548 -3% | $15,458 |
| 2020 | $3,656 +13.1% | $15,458 +6.9% |
| 2019 | $3,234 +5.3% | $14,454 |
| 2018 | $3,071 -1.5% | $14,454 |
| 2017 | $3,116 -20.5% | $14,454 +17.3% |
| 2016 | $3,921 +3.3% | $12,327 |
| 2015 | $3,798 +1.5% | $12,327 |
| 2014 | $3,740 -13.6% | $12,327 -18.1% |
| 2013 | $4,328 +2.4% | $15,047 |
| 2012 | $4,226 +3.3% | $15,047 |
| 2011 | $4,092 +1.4% | $15,047 -22.3% |
| 2010 | $4,037 +9.8% | $19,367 |
| 2009 | $3,677 +5.2% | $19,367 -5% |
| 2008 | $3,496 +3.5% | $20,387 +16% |
| 2007 | $3,379 +5.7% | $17,568 |
| 2006 | $3,197 +11.9% | $17,568 |
| 2005 | $2,858 -5.6% | $17,568 +25.5% |
| 2004 | $3,028 +3% | $14,001 |
| 2003 | $2,941 +3.9% | $14,001 |
| 2002 | $2,830 +26.9% | $14,001 +15.7% |
| 2001 | $2,230 +3.2% | $12,106 |
| 2000 | $2,161 +4.4% | $12,106 |
| 1999 | $2,069 | $12,106 |
Find assessor info on the county website
Monthly payment
Est. payment
Payment breakdown
Explore the cost of this home by adjusting the details. Changes won't be saved.Climate risks
Neighborhood: 60415
Nearby schools
Schools provided by the listing agent
- High: H L Richards High School (Campus
- District: 127.5
Source: MRED as distributed by MLS GRID. This data may not be complete. We recommend contacting the local school district to confirm school assignments for this home.
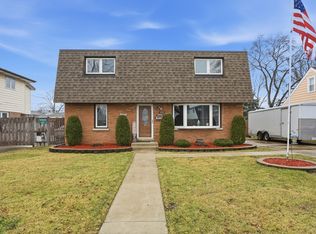
- $370,0004 bd2 ba1.7k sqft10936 McVicker Ave, Chicago Ridge, IL 60415Sold
- $357,8004 bd2 ba1.4k sqft10924 McVicker Ave, Chicago Ridge, IL 60415Off Market
- $328,1004 bd2 ba2k sqft10942 McVicker Ave, Chicago Ridge, IL 60415Off Market
- $345,1004 bd2 ba1.9k sqft10918 McVicker Ave, Chicago Ridge, IL 60415Off Market
Similar homes
- $199,9004 bd3 ba1k sqft1330 Columbia St, Crete, IL 60417New
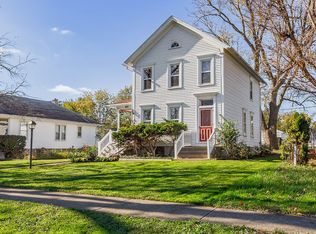 MLS ID #12799358, Brynn Misener, Elevate - The Real Estate Company. MRED as distributed by MLS GRID
- $217,9005 bd1 ba1.1k sqft5303 S Winchester Ave, Chicago, IL 60609New
 MLS ID #12801082, Jim Mantas, The Leading Realtors Corp.. MRED as distributed by MLS GRID
- $219,9003 bd2 ba802 sqft2941 Everett St, Blue Island, IL 60406Active
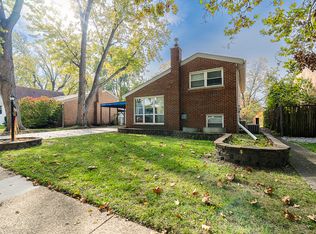 MLS ID #12796144, Rosemary Maya, Realty of America, LLC. MRED as distributed by MLS GRID
- $205,0003 bd2 ba1.2k sqft22516 Mission Dr, Richton Park, IL 60471New
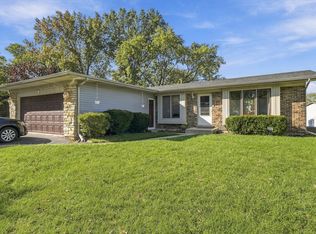 MLS ID #12801477, Steve Budzik, ICandy Realty LLC. MRED as distributed by MLS GRID
