Welcome to 15225 5th Ave in Phoenix! This spacious home sits on a DOUBLE LOT and offers a flexible layout with plenty of room to spread out. The main level features an open-concept kitchen and living area, while the upper level offers 3 bedrooms and 1 full bathroom. The finished basement provides even more living space with an additional bedroom, full bathroom, and laundry room-perfect for guests, a home office, or extended living space. Major improvements include a NEW furnace, NEW A/C, NEW roof, and NEW windows, giving the next owner added peace of mind. The home was updated approximately 7 years ago and offers a great combination of space, functionality, and recent improvements. A great opportunity for buyers looking for additional outdoor space and a home with 4 total bedrooms and 2 full bathrooms. Schedule your showing today!
New
$219,999
15225 5th Ave, Phoenix, IL 60426
4beds
1,150sqft
Single Family Residence
Built in 1962
6,229 Square Feet Lot
$99,200 Zestimate®
$191/sqft
$-- HOA
What's special
Double lotLaundry roomAdditional outdoor spaceNew windowsNew furnaceNew roof
- 3 hours
- 18
- 0
Zillow last checked:
Listing updated:
Listed by:
Michael Woloszczuk 708-972-0000,
Avenue Properties Chicago
Source: MRED as distributed by MLS GRID,MLS#: 12776286
Facts & features
Interior
Bedrooms & bathrooms
- Bedrooms: 4
- Bathrooms: 2
- Full bathrooms: 2
Rooms
- Room types: No additional rooms
Primary bedroom
- Level: Main
- Area: 156 Square Feet
- Dimensions: 12X13
Bedroom 2
- Level: Main
- Area: 156 Square Feet
- Dimensions: 12X13
Bedroom 3
- Level: Main
- Area: 168 Square Feet
- Dimensions: 12X14
Bedroom 4
- Level: Basement
- Area: 156 Square Feet
- Dimensions: 12X13
Kitchen
- Features: Kitchen (Eating Area-Table Space)
- Level: Main
- Area: 156 Square Feet
- Dimensions: 13X12
Living room
- Features: Flooring (Carpet)
- Level: Main
- Area: 210 Square Feet
- Dimensions: 15X14
Heating
- Natural Gas, Forced Air
Cooling
- Central Air
Features
- Basement: Partially Finished,Full
Interior area
- Total structure area: 0
- Total interior livable area: 1,150 sqft
Property
Parking
- Total spaces: 1
- Parking features: Concrete, Yes, Garage Owned, Attached, Garage
- Attached garage spaces: 1
Accessibility
- Accessibility features: No Disability Access
Lot
- Size: 6,229 Square Feet
- Dimensions: 50x250
Details
- Additional parcels included: 29161180190000
- Parcel number: 29161180180000
- Special conditions: Real Estate Owned
Construction
Type & style
- Home type: SingleFamily
- Architectural style: Ranch
- Property subtype: Single Family Residence
Materials
- Brick
Condition
- New construction: No
- Year built: 1962
Utilities & green energy
- Sewer: Public Sewer
- Water: Public
Community & HOA
Community
- Features: Sidewalks, Street Lights, Street Paved
HOA
- Services included: None
Location
- Region: Phoenix
Financial & listing details
- Price per square foot: $191/sqft
- Tax assessed value: $59,210
- Annual tax amount: $8,173
- Date on market: 10/3/2026
- Ownership: Fee Simple
Foreclosure details
Estimated market value
$99,200
$75,000 - $125,000
$2,059/mo
Price history
| Date | Event | Price |
|---|---|---|
| 4/6/2018 | Sold | $39,500+58%$34/sqft |
Source:  MRED as distributed by MLS GRID #09861353 Report a problem MRED as distributed by MLS GRID #09861353 Report a problem | ||
| 3/8/2018 | Pending sale | $25,000$22/sqft |
Source: Trademarks & Associates #09861353 Report a problem | ||
| 2/20/2018 | Listed for sale | $25,000$22/sqft |
Source: Trademarks & Associates #09861353 Report a problem | ||
Public tax history
| Year | Property taxes | Tax assessment |
|---|---|---|
| 2024 | $6,182 +26% | $5,921 +0% |
| 2023 | $4,906 +109.7% | $5,919 +127.7% |
| 2022 | $2,339 +0% | $2,600 |
| 2021 | $2,339 -0.8% | $2,600 |
| 2020 | $2,357 -26% | $2,600 -30.4% |
| 2019 | $3,185 +4.1% | $3,737 |
| 2018 | $3,059 +4.7% | $3,737 |
| 2017 | $2,922 -1.4% | $3,737 -5.6% |
| 2016 | $2,963 | $3,958 |
| 2015 | -- | $3,958 |
| 2014 | -- | $3,958 -4.1% |
| 2013 | -- | $4,128 |
| 2012 | -- | $4,128 |
| 2011 | $2,364 | $4,128 -21.6% |
| 2010 | -- | $5,264 |
| 2009 | -- | $5,264 +0.9% |
| 2008 | $408 -5.8% | $5,217 -1.8% |
| 2007 | $433 | $5,311 |
| 2006 | -- | $5,311 |
| 2005 | $660 -3.8% | $5,311 +45.8% |
| 2004 | $687 -1.1% | $3,642 |
| 2003 | $694 +523.1% | $3,642 |
| 2002 | $111 -70% | $3,642 +16.7% |
| 2001 | $371 +6.2% | $3,122 |
| 2000 | $349 -46.2% | $3,122 |
| 1999 | $649 | $3,122 |
Find assessor info on the county website
Monthly payment
Climate risks
Neighborhood: 60426
Nearby schools
Schools provided by the listing agent
- District: 151
Source: MRED as distributed by MLS GRID. This data may not be complete. We recommend contacting the local school district to confirm school assignments for this home.
Similar homes
- $190,0004 bd3 ba1.2k sqft528 E 156th St, Harvey, IL 60426New
 MLS ID #12771588, Leticia Sanchez, YUB Realty Inc. MRED as distributed by MLS GRID
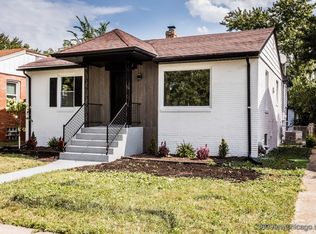
 - $215,0004 bd2 ba990 sqft14921 Oakdale Ave, Harvey, IL 60426Price Change
 MLS ID #12759275, Angela Pop, Core Realty & Investments Inc.. MRED as distributed by MLS GRID
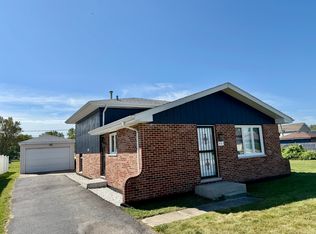
 - $234,4994 bd2 ba1k sqft931 Miller Pl, Phoenix, IL 60426Price Change
 MLS ID #12757483, Karla Ascencio, HomeSmart Connect LLC. MRED as distributed by MLS GRID
 - $225,0004 bd1 ba1.1k sqft14905 Edbrooke Ave, Dolton, IL 60419New
 MLS ID #12770420, Kosta Shamata, Exit Realty Redefined. MRED as distributed by MLS GRID
