Welcome home to this spacious 5-bedrooms, 2-baths one-story home with a modest basement located in Country Club Hills. With room to grow and a practical layout this home has been well cared for by the owners. There are 3 bedrooms, 1 bath on the main level and 2 bedrooms, 1 bath downstairs. Bedrooms on the main level have original hardwood floors. For extra added convenience there is a kitchen area in the basement along with a sizable laundry room. The family room leads to the backyard and 2 car garage. The long driveway can accomodate up to 3 cars. Windows were recently added on the main level and basement. Solar panels on the roof are transferable and economical in keeping the average electrical bill down. All appliances including washer and dryer will be available to the new owner. Convenient access to the Metra train Station, I-57, I-294 and I-80 makes commuting a breeze while nearby shopping, dining and everday amenities are just minutes away. Local schools and hospital are nearby as well. Home is vacant except for a frw items. Selling "A-Is". Bring your decorating ideas to make this your ideal home!
Active
$229,900
16904 Old Elm Dr, Country Club Hills, IL 60478
5beds
1,144sqft
:
Get pre-qualified$1,763/mo
Single Family Residence
Built in 1961
6,600 Square Feet Lot
$-- Zestimate®
$201/sqft
$-- HOA
What's special
Modest basementPractical layoutSizable laundry room
- 39 days |
- 299 |
- 26 |
Zillow last checked:
Listing updated:
Listed by:
Laura Forte, CSC 312-405-4187,
Keller Williams Preferred Rlty
Source: MRED as distributed by MLS GRID,MLS#: 12689171
Facts & features
Interior
Bedrooms & bathrooms
- Bedrooms: 5
- Bathrooms: 2
- Full bathrooms: 2
Rooms
- Room types: Bedroom 5
Primary bedroom
- Features: Flooring (Hardwood)
- Level: Main
- Area: 154 Square Feet
- Dimensions: 14X11
Bedroom 2
- Features: Flooring (Hardwood)
- Level: Main
- Area: 100 Square Feet
- Dimensions: 10X10
Bedroom 3
- Features: Flooring (Hardwood)
- Level: Main
- Area: 130 Square Feet
- Dimensions: 13X10
Bedroom 4
- Features: Window Treatments (Blinds)
- Level: Lower
- Area: 156 Square Feet
- Dimensions: 13X12
Bedroom 5
- Features: Window Treatments (Blinds)
- Level: Lower
- Area: 156 Square Feet
- Dimensions: 13X12
Dining room
- Features: Flooring (Carpet), Window Treatments (Blinds)
- Level: Main
- Area: 110 Square Feet
- Dimensions: 10X11
Family room
- Level: Basement
- Area: 234 Square Feet
- Dimensions: 18X13
Kitchen
- Features: Kitchen (Galley), Flooring (Hardwood)
- Level: Main
- Area: 130 Square Feet
- Dimensions: 13X10
Laundry
- Level: Basement
- Area: 88 Square Feet
- Dimensions: 8X11
Living room
- Features: Flooring (Carpet), Window Treatments (Blinds)
- Level: Main
- Area: 240 Square Feet
- Dimensions: 15X16
Heating
- Natural Gas
Cooling
- Central Air
Appliances
- Included: Range, Dishwasher, Refrigerator
Features
- Basement: Finished,Walk-Out Access
Interior area
- Total structure area: 0
- Total interior livable area: 1,144 sqft
Property
Parking
- Total spaces: 2
- Parking features: Asphalt, Yes, Detached, Garage
- Garage spaces: 2
Accessibility
- Accessibility features: No Disability Access
Features
- Stories: 1.5
Lot
- Size: 6,600 Square Feet
Details
- Parcel number: 28261100590000
- Special conditions: None
Construction
Type & style
- Home type: SingleFamily
- Property subtype: Single Family Residence
Materials
- Brick, Frame
Condition
- New construction: No
- Year built: 1961
Utilities & green energy
- Sewer: Public Sewer
- Water: Lake Michigan, Public
Community & HOA
HOA
- Services included: None
Location
- Region: Country Club Hills
Financial & listing details
- Price per square foot: $201/sqft
- Tax assessed value: $190,000
- Annual tax amount: $7,430
- Date on market: 6/27/2026
- Ownership: Fee Simple
Estimated market value
Not available
Estimated sales range
Not available
Not available
Price history
| Date | Event | Price |
|---|---|---|
| 6/27/2026 | Listed for sale | $229,900-4.2%$201/sqft |
Source:  MRED as distributed by MLS GRID #12689171 Report a problem MRED as distributed by MLS GRID #12689171 Report a problem | ||
| 6/25/2026 | Listing removed | $240,000$210/sqft |
Source: MRED as distributed by MLS GRID #12561678 Report a problem | ||
| 5/18/2026 | Listed for sale | $240,000$210/sqft |
Source: MRED as distributed by MLS GRID #12561678 Report a problem | ||
| 5/5/2026 | Listing removed | $240,000$210/sqft |
Source: MRED as distributed by MLS GRID #12561678 Report a problem | ||
| 3/19/2026 | Price change | $240,000-2%$210/sqft |
Source: MRED as distributed by MLS GRID #12561678 Report a problem | ||
| 2/9/2026 | Listed for sale | $245,000$214/sqft |
Source: MRED as distributed by MLS GRID #12561678 Report a problem | ||
Public tax history
| Year | Property taxes | Tax assessment |
|---|---|---|
| 2024 | $7,430 +8.5% | $19,000 |
| 2023 | $6,846 +211.2% | $19,000 +108.3% |
| 2022 | $2,200 | $9,122 |
| 2021 | -- | $9,122 |
| 2020 | -- | $9,122 +0.8% |
| 2019 | -- | $9,052 |
| 2018 | -- | $9,052 |
| 2017 | -- | $9,052 +12.4% |
| 2016 | $1,086 -53.3% | $8,050 |
| 2015 | $2,327 +119.7% | $8,050 |
| 2014 | $1,059 +9% | $8,050 +30.1% |
| 2013 | $972 -69.1% | $6,187 -24.1% |
| 2012 | $3,145 -0.5% | $8,155 |
| 2011 | $3,161 -24.1% | $8,155 -44.4% |
| 2010 | $4,165 +14% | $14,670 |
| 2009 | $3,652 +7.6% | $14,670 -5% |
| 2008 | $3,394 +1.6% | $15,443 +22.5% |
| 2007 | $3,341 +18.1% | $12,603 |
| 2006 | $2,828 +14.1% | $12,603 |
| 2005 | $2,477 -3.2% | $12,603 +33.3% |
| 2004 | $2,559 -1.5% | $9,456 |
| 2003 | $2,598 -12.8% | $9,456 |
| 2002 | $2,979 +28.5% | $9,456 +10.2% |
| 2001 | $2,318 +12.4% | $8,584 |
| 2000 | $2,062 +4% | $8,584 |
| 1999 | $1,983 | $8,584 |
Find assessor info on the county website
Monthly payment
Est. payment
Payment breakdown
Explore the cost of this home by adjusting the details. Changes won't be saved.Climate risks
Neighborhood: 60478
Nearby schools
GreatSchools rating
- 4/10Nob Hill Elementary SchoolGrades: PK-5Distance: 0.3 mi
- 3/10Prairie-Hills Junior High SchoolGrades: 6-8Distance: 1.4 mi
- 5/10Hillcrest High SchoolGrades: 9-12Distance: 0.7 mi
Schools provided by the listing agent
- District: 144
Source: MRED as distributed by MLS GRID. This data may not be complete. We recommend contacting the local school district to confirm school assignments for this home.
- $231,3004 bd1 ba1.5k sqft16908 Old Elm Dr, Country Club Hills, IL 60478Off Market
- $190,6003 bd1 ba1k sqft3927 169th St, Country Club Hills, IL 60478Off Market
- $213,8005 bd2 ba1.1k sqft16912 Old Elm Dr, Country Club Hills, IL 60478Off Market
- $3,1855 bd2 ba-- sqft16905 Sunset Ridge Dr, Country Club Hills, IL 60478For Rent
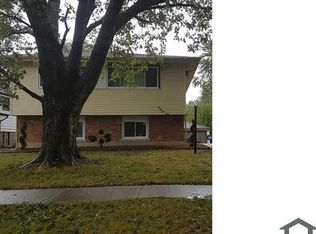
- $167,1003 bd2 ba1.2k sqft3941 169th St, Country Club Hills, IL 60478Off Market
- $210,9004 bd2 ba1.4k sqft16909 Sunset Ridge Dr, Country Club Hills, IL 60478Off Market
- $185,6003 bd2 ba1k sqft3941 169th St, Country Club Hills, IL 60478Off Market
- $244,0005 bd2 ba1.7k sqft16916 Old Elm Dr, Country Club Hills, IL 60478Sold
A local agent can set up tours, give advice and negotiate with sellers.
Similar homes
- $225,0003 bd2 ba1.5k sqft18832 Keeler Ave, Country Club Hills, IL 60478Active
 MLS ID #12694333, Mike McCatty, Century 21 Circle. MRED as distributed by MLS GRID
 - $224,9004 bd2 ba1.6k sqft5943 Woodgate Dr, Matteson, IL 60443New
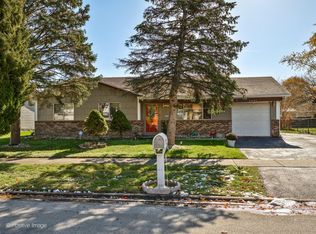 MLS ID #12723759, Sohail Salahuddin, eXp Realty. MRED as distributed by MLS GRID
 - $259,0004 bd2 ba1.1k sqft434 N Park Dr, Glenwood, IL 60425New
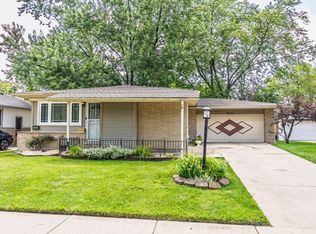 MLS ID #12697435, Brandi Hampton, ABR,MRP,PSA,SFR, Baird & Warner. MRED as distributed by MLS GRID
 - $235,0003 bd2 ba1.3k sqft3257 Magnolia Dr, Markham, IL 60428Active
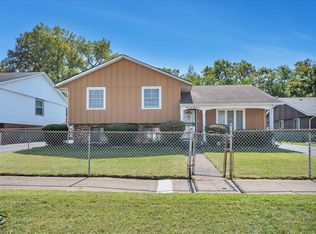 MLS ID #12649643, Patti Scates, Village Realty, Inc.. MRED as distributed by MLS GRID
 - $229,9003 bd2 ba1.2k sqft913 E 162nd Pl, South Holland, IL 60473ActiveMLS ID #12695243, John Litrenta, Redfin Corporation. MRED as distributed by MLS GRID
- $249,0005 bd3 ba1.6k sqft16818 Ellis Ave, South Holland, IL 60473ActiveMLS ID #12661634, James Bohannon, Enterprise Realty Power Broker. MRED as distributed by MLS GRID
- $225,0003 bd2 ba1.3k sqft549 E 168th St, South Holland, IL 60473ActiveMLS ID #12633404, Rachel Ruffin, Executive Realty Group LLC. MRED as distributed by MLS GRID
- $215,0002 bd2 ba1.1k sqft2740 Ridge Rd, Lansing, IL 60438NewMLS ID #12718641, Candis Novosel, eXp Realty. MRED as distributed by MLS GRID
- $215,0005 bd3 ba1.4k sqft64 Blackhawk Dr, Park Forest, IL 60466ActiveMLS ID #12551885, Sonya D Enoch, ABR,RENE,SFR,SRS, Coldwell Banker Realty. MRED as distributed by MLS GRID
- $167,9003 bd1 ba1k sqft16100 Circle Dr, Markham, IL 60428NewMLS ID #12710925, Juan Spezzia, Home Sellers Realty Inc.. MRED as distributed by MLS GRID
- $259,9003 bd2 ba1k sqft10230 S Turner Ave, Evergreen Park, IL 60805NewMLS ID #12722943, Mary Wallace, Coldwell Banker Realty. MRED as distributed by MLS GRID
- $129,9003 bd1 ba1k sqft15470 Millard Ave, Midlothian, IL 60445NewMLS ID #12718922, Kim Wirtz, ABR,CRS,e-PRO, Wirtz Real Estate Group Inc.. MRED as distributed by MLS GRID
- $245,0003 bd2 ba1.1k sqft47 N Wabash Ave, Glenwood, IL 60425Price ChangeMLS ID #12701753, Tene' Gray, Real People Realty. MRED as distributed by MLS GRID
- $229,9004 bd2 ba1.1k sqft311 S Harper Ave, Glenwood, IL 60425ActiveMLS ID #12599796, Jennifer Tamayo, Coldwell Banker Realty. MRED as distributed by MLS GRID
- $230,0003 bd2 ba1.4k sqft902 173rd St, Hammond, IN 46324For Sale
 MLS ID #843070, Lisa Gaff, White Hat Realty Group, LLC. NIRA as distributed by MLS GRID
 - $230,0003 bd1 ba1.2k sqft119 E 17th St, Lockport, IL 60441NewMLS ID #12724409, Mark Meers, Spring Realty. MRED as distributed by MLS GRID
- $199,9004 bd2 ba1.2k sqft109 Walnut St, Park Forest, IL 60466ActiveMLS ID #12418815, Rebecca Rosenberg, Infiniti Properties, Inc.. MRED as distributed by MLS GRID
- $--4 bd2 ba1.2k sqft1904 High St, Blue Island, IL 60406AuctionAuction.com 2
- $179,0004 bd3 ba1k sqft1330 Columbia St, Crete, IL 60417NewMLS ID #12718082, Mary Derman, Keller Williams Preferred Rlty. MRED as distributed by MLS GRID
- $185,0003 bd1 ba1k sqft16814 Crane Ave, Hazel Crest, IL 60429ActiveMLS ID #12713277, Laura Lagunas, Smart Home Realty. MRED as distributed by MLS GRID
