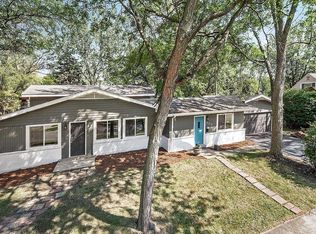
Welcome to 109 Walnut. This well maintained 4-bedroom, 2- bathroom home is awaiting it's new owners. This spacious residence offers a flexible layout with two bedrooms and a full bath on the main level-perfect for guests, or a convenient home office setup and two additional bedrooms with another full bath upstairs. Inside, you'll find a cozy living room and a separate family room with a fireplace providing plenty of space to entertain. The eat in kitchen is ideal for casual meals and gatherings. Carpeted throughout (except kitchen) this home has been lovingly cared for and is move in ready. Enjoy summer evenings on the side deck and take advantage of the spacious backyard - great for outdoor activities, gardening or simply unwinding. A one car attached garage adds convenience and storage. Home has a new HVAC system as of 2024 and newer windows and roof. The house is situated in a quiet neighborhood close to parks, schools, shopping and more. Home is in very good shape but being sold as-is. Schedule your showing today.
Active
Price cut: $5K (9/16)
$199,900
109 Walnut St, Park Forest, IL 60466
4beds
1,290sqft
Single Family Residence
Built in 1956
8,100 Square Feet Lot
$196,000 Zestimate®
$155/sqft
$-- HOA
What's special
Flexible layoutConvenient home office setupNewer windows and roofSide deck
- 450 days
- 108
- 16
Zillow last checked:
Listing updated:
Listed by:
Rebecca Rosenberg 708-261-7156,
Infiniti Properties, Inc.
Source: MRED as distributed by MLS GRID,MLS#: 12418815
Facts & features
Interior
Bedrooms & bathrooms
- Bedrooms: 4
- Bathrooms: 2
- Full bathrooms: 2
Rooms
- Room types: No additional rooms
Primary bedroom
- Level: Main
- Area: 110 Square Feet
- Dimensions: 11X10
Bedroom 2
- Level: Main
- Area: 90 Square Feet
- Dimensions: 9X10
Bedroom 3
- Level: Second
- Area: 180 Square Feet
- Dimensions: 15X12
Bedroom 4
- Level: Second
- Area: 117 Square Feet
- Dimensions: 9X13
Dining room
- Level: Main
- Dimensions: COMBO
Family room
- Level: Main
- Area: 400 Square Feet
- Dimensions: 25X16
Kitchen
- Level: Main
- Area: 160 Square Feet
- Dimensions: 16X10
Laundry
- Level: Main
- Area: 20 Square Feet
- Dimensions: 5X4
Living room
- Level: Main
- Area: 208 Square Feet
- Dimensions: 16X13
Heating
- Natural Gas
Cooling
- Central Air
Appliances
- Included: Range, Microwave, Refrigerator, Washer, Dryer
Features
- Basement: None
Interior area
- Total structure area: 0
- Total interior livable area: 1,290 sqft
Property
Parking
- Total spaces: 1
- Parking features: Yes, Attached, Garage
- Attached garage spaces: 1
Accessibility
- Accessibility features: No Disability Access
Features
- Stories: 2
Lot
- Size: 8,100 Square Feet
Details
- Parcel number: 31264060140000
- Special conditions: None
Construction
Type & style
- Home type: SingleFamily
- Property subtype: Single Family Residence
Materials
- Vinyl Siding, Brick
Condition
- New construction: No
- Year built: 1956
Utilities & green energy
- Sewer: Public Sewer
- Water: Lake Michigan, Public
Community & HOA
HOA
- Services included: None
Location
- Region: Park Forest
Financial & listing details
- Price per square foot: $155/sqft
- Tax assessed value: $119,800
- Annual tax amount: $7,089
- Date on market: 7/14/2025
- Ownership: Fee Simple
Estimated market value
$196,000
$186,000 - $206,000
$2,665/mo
Price history
| Date | Event | Price |
|---|---|---|
| 9/16/2026 | Listed for sale | $199,900-2.4%$155/sqft |
Source:  MRED as distributed by MLS GRID #12418815 Report a problem MRED as distributed by MLS GRID #12418815 Report a problem | ||
| 8/24/2026 | Contingent | $204,900$159/sqft |
Source: MRED as distributed by MLS GRID #12418815 Report a problem | ||
| 8/24/2026 | Price change | $204,900+2.5%$159/sqft |
Source: MRED as distributed by MLS GRID #12418815 Report a problem | ||
| 7/4/2026 | Listed for sale | $199,900-2.4%$155/sqft |
Source: MRED as distributed by MLS GRID #12418815 Report a problem | ||
| 6/22/2026 | Contingent | $204,900$159/sqft |
Source: MRED as distributed by MLS GRID #12418815 Report a problem | ||
| 9/10/2025 | Listed for sale | $204,900$159/sqft |
Source: MRED as distributed by MLS GRID #12418815 Report a problem | ||
| 9/3/2025 | Contingent | $204,900$159/sqft |
Source: MRED as distributed by MLS GRID #12418815 Report a problem | ||
| 7/14/2025 | Listed for sale | $204,900+63.9%$159/sqft |
Source: MRED as distributed by MLS GRID #12418815 Report a problem | ||
| 1/26/2022 | Sold | $125,000+4.2%$97/sqft |
Source: MRED as distributed by MLS GRID #11286423 Report a problem | ||
| 12/21/2021 | Contingent | $120,000$93/sqft |
Source: MRED as distributed by MLS GRID #11286423 Report a problem | ||
| 12/14/2021 | Listed for sale | $120,000+287.1%$93/sqft |
Source: MRED as distributed by MLS GRID #11286423 Report a problem | ||
| 11/6/2014 | Sold | $31,000$24/sqft |
Source: MRED as distributed by MLS GRID #08624194 Report a problem | ||
| 10/30/2014 | Pending sale | $31,000$24/sqft |
Source: RE/MAX 10 #08624194 Report a problem | ||
| 10/30/2014 | Listed for sale | $31,000$24/sqft |
Source: RE/MAX 10 #08624194 Report a problem | ||
| 7/15/2014 | Pending sale | $31,000$24/sqft |
Source: RE/MAX 10 #08624194 Report a problem | ||
| 5/24/2014 | Listed for sale | $31,000-67.4%$24/sqft |
Source: Remax 10 #08624194 Report a problem | ||
| 12/8/2013 | Listing removed | $95,000$74/sqft |
Source: Coldwell Banker Residential Brokerage - Flossmoor #08231686 Report a problem | ||
| 12/9/2012 | Listed for sale | $95,000-29.6%$74/sqft |
Source: Coldwell Banker Residential Brokerage - Flossmoor #08231686 Report a problem | ||
| 10/13/2006 | Sold | $135,000$105/sqft |
Source: Public Record Report a problem | ||
Public tax history
| Year | Property taxes | Tax assessment |
|---|---|---|
| 2024 | $5,643 -40.7% | $11,980 -7.8% |
| 2023 | $9,516 +139.1% | $13,000 +103.8% |
| 2022 | $3,980 -1.1% | $6,380 |
| 2021 | $4,024 +2.1% | $6,380 |
| 2020 | $3,943 -15.7% | $6,380 -17.5% |
| 2019 | $4,680 +3.9% | $7,729 |
| 2018 | $4,504 -0.8% | $7,729 |
| 2017 | $4,539 +8.1% | $7,729 +15% |
| 2016 | $4,199 -35.7% | $6,721 |
| 2015 | $6,530 +66.7% | $6,721 |
| 2014 | $3,916 -8.4% | $6,721 -12.6% |
| 2013 | $4,276 +1.9% | $7,691 |
| 2012 | $4,197 0% | $7,691 |
| 2011 | $4,197 -13.1% | $7,691 -23.2% |
| 2010 | $4,829 +2.4% | $10,011 |
| 2009 | $4,716 +8.4% | $10,011 -5% |
| 2008 | $4,350 +0.4% | $10,538 -0.2% |
| 2007 | $4,332 +15.5% | $10,560 |
| 2006 | $3,749 +7.9% | $10,560 |
| 2005 | $3,476 -3.9% | $10,560 +17% |
| 2004 | $3,618 +14.9% | $9,028 |
| 2003 | $3,150 +4.8% | $9,028 |
| 2002 | $3,006 +14.3% | $9,028 +9.5% |
| 2001 | $2,629 +4.2% | $8,243 |
| 2000 | $2,522 -2.3% | $8,243 |
| 1999 | $2,582 | $8,243 |
Find assessor info on the county website
Monthly payment
Est. payment
Payment breakdown
Explore the cost of this home by adjusting the details. Changes won't be saved.Climate risks
Neighborhood: 60466
Nearby schools
Schools provided by the listing agent
- District: 163
Source: MRED as distributed by MLS GRID. This data may not be complete. We recommend contacting the local school district to confirm school assignments for this home.

Similar homes
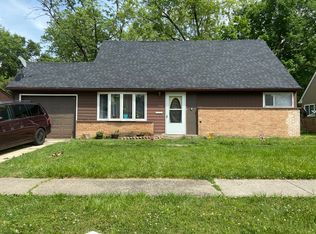
- $210,0004 bd2 ba1.3k sqft406 Winnebago St, Park Forest, IL 60466Active
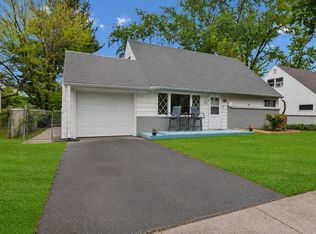 MLS ID #12766734, Aaron Gaines, Keller Williams Preferred Realty. MRED as distributed by MLS GRID
 - $199,9005 bd3 ba1.4k sqft64 Blackhawk Dr, Park Forest, IL 60466Active
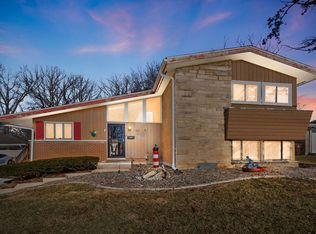 MLS ID #12551885, Sonya D Enoch, ABR,RENE,SFR,SRS, Coldwell Banker Realty. MRED as distributed by MLS GRID
 - $175,0003 bd2 ba1k sqft105 Willow St, Park Forest, IL 60466Active
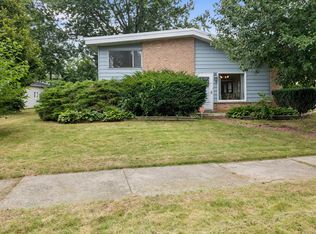 MLS ID #12715459, Yanna Nolan, ABR, Berkshire Hathaway HomeServices Chicago. MRED as distributed by MLS GRID
 - $183,0004 bd2 ba1.7k sqft321 Minocqua St, Park Forest, IL 60466Active
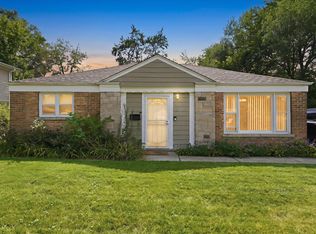 MLS ID #12743618, Ray Arteaga, R.A. Homes & Associates, Inc.. MRED as distributed by MLS GRID
