Welcome home to this extensively updated 3-bedroom, 2-bath split-level in Park Forest! This is not your average flip. Everything has been redone for a fresh, modern feel that is sure to impress. The bright main level features new flooring and lighting, replacement windows, and a professional paint job. Step into a remodeled kitchen with quartz countertops, stainless-steel appliances, and new shaker style cabinets. This property boasts three large bedrooms with ample closet space, new carpet, and great lighting. Both bathrooms have been fully updated with beautiful new vanities, tile surrounds, and gold fixtures. The lower level features a large family room, great for hosting and entertaining, and a nicely sized laundry room with included washer and dryer. Walk right out of the basement to a fully fenced yard with plenty of space to spread out, and a 2 car garage. All improvements are to 2026 and Park Forest code. There is truly nothing to do except move in and make this house yours!
Active
$239,700
14 Wilson Ct, Park Forest, IL 60466
3beds
1,525sqft
Single Family Residence
Built in 1955
-- sqft lot
$237,900 Zestimate®
$157/sqft
$-- HOA
What's special
Fully fenced yardGreat lightingProfessional paint jobLarge family roomNew carpetRemodeled kitchenBright main level
- 16 days
- 425
- 56
Likely to sell faster than
Zillow last checked:
Listing updated:
Listed by:
Soren Bailey 630-938-0669,
Bailey Group Real Estate LLC
Source: MRED as distributed by MLS GRID,MLS#: 12735786
Facts & features
Interior
Bedrooms & bathrooms
- Bedrooms: 3
- Bathrooms: 2
- Full bathrooms: 2
Rooms
- Room types: No additional rooms
Primary bedroom
- Level: Second
- Area: 176 Square Feet
- Dimensions: 16X11
Bedroom 2
- Level: Second
- Area: 132 Square Feet
- Dimensions: 12X11
Bedroom 3
- Level: Second
- Area: 132 Square Feet
- Dimensions: 12X11
Dining room
- Level: Main
- Area: 70 Square Feet
- Dimensions: 10X7
Family room
- Level: Lower
- Area: 280 Square Feet
- Dimensions: 14X20
Kitchen
- Level: Main
- Area: 130 Square Feet
- Dimensions: 13X10
Laundry
- Level: Lower
- Area: 117 Square Feet
- Dimensions: 9X13
Living room
- Level: Main
- Area: 225 Square Feet
- Dimensions: 15X15
Heating
- Natural Gas, Forced Air
Cooling
- Central Air
Appliances
- Included: Range, Microwave, Dishwasher, Refrigerator, Washer, Dryer, Stainless Steel Appliance(s)
Features
- Basement: Finished,None,Walk-Out Access
Interior area
- Total structure area: 0
- Total interior livable area: 1,525 sqft
Video & virtual tour
Property
Parking
- Total spaces: 2
- Parking features: Yes, Detached, Garage
- Garage spaces: 2
Accessibility
- Accessibility features: No Disability Access
Lot
- Dimensions: 89X157X56X179
Details
- Parcel number: 31264060230000
- Special conditions: Standard
Construction
Type & style
- Home type: SingleFamily
- Property subtype: Single Family Residence
Materials
- Vinyl Siding, Brick
Condition
- New construction: No
- Year built: 1955
- Major remodel year: 2026
Utilities & green energy
- Sewer: Public Sewer
- Water: Public
Community & HOA
HOA
- Services included: None
Location
- Region: Park Forest
Financial & listing details
- Price per square foot: $157/sqft
- Tax assessed value: $170,000
- Annual tax amount: $8,075
- Date on market: 8/20/2026
- Ownership: Fee Simple
Estimated market value
$237,900
$226,000 - $250,000
$2,409/mo
Price history
| Date | Event | Price |
|---|---|---|
| 8/20/2026 | Listed for sale | $239,700+149.7%$157/sqft |
Source:  MRED as distributed by MLS GRID #12735786 Report a problem MRED as distributed by MLS GRID #12735786 Report a problem | ||
| 4/9/2026 | Sold | $96,000$63/sqft |
Source: Public Record Report a problem | ||
Public tax history
| Year | Property taxes | Tax assessment |
|---|---|---|
| 2024 | $8,784 +8.8% | $17,000 +0% |
| 2023 | $8,075 +302.4% | $16,999 +122.2% |
| 2022 | $2,007 -8.1% | $7,649 |
| 2021 | $2,183 -12.1% | $7,649 |
| 2020 | $2,484 -18.4% | $7,649 -14.7% |
| 2019 | $3,045 +4.2% | $8,970 |
| 2018 | $2,923 -3.1% | $8,970 |
| 2017 | $3,017 -38.7% | $8,970 -2.8% |
| 2016 | $4,922 +7% | $9,232 |
| 2015 | $4,601 +1% | $9,232 |
| 2014 | $4,554 -14.4% | $9,232 -14.6% |
| 2013 | $5,321 +0.9% | $10,806 |
| 2012 | $5,273 -4.2% | $10,806 |
| 2011 | $5,506 +11.8% | $10,806 -18.4% |
| 2010 | $4,923 +13.6% | $13,237 |
| 2009 | $4,336 +9.5% | $13,237 -5% |
| 2008 | $3,961 +2.8% | $13,934 +12.9% |
| 2007 | $3,853 +4.4% | $12,342 |
| 2006 | $3,692 +6.4% | $12,342 |
| 2005 | $3,471 -2.9% | $12,342 +22.1% |
| 2004 | $3,575 +12.5% | $10,107 |
| 2003 | $3,178 +4.7% | $10,107 |
| 2002 | $3,034 +18.1% | $10,107 +9.6% |
| 2001 | $2,569 +4% | $9,224 |
| 2000 | $2,470 | $9,224 |
| 1999 | $2,470 | $9,224 |
Find assessor info on the county website
Monthly payment
Est. payment
Payment breakdown
Explore the cost of this home by adjusting the details. Changes won't be saved.Climate risks
Neighborhood: 60466
Nearby schools
Schools provided by the listing agent
- High: Rich Township High School
- District: 163
Source: MRED as distributed by MLS GRID. This data may not be complete. We recommend contacting the local school district to confirm school assignments for this home.
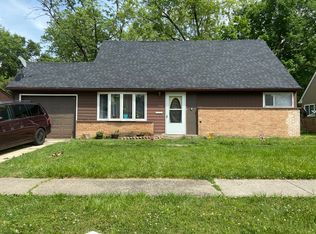
Similar homes
- $239,0003 bd2 ba1.4k sqft21801 Central Park Ave, Park Forest, IL 60466New
 MLS ID #12752057, Brionna Laye, A Progeny Global LLC. MRED as distributed by MLS GRID
 - $264,9004 bd2 ba1.7k sqft202 Wilson St, Park Forest, IL 60466New
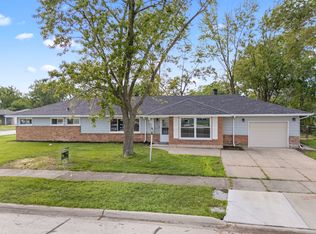 MLS ID #12751239, Dean Awaidah, Realty One Group Heartland. MRED as distributed by MLS GRID
 - $230,0003 bd2 ba1.5k sqft412 Suwanee St, Park Forest, IL 60466New
 MLS ID #12749078, Laquittia Bluntson, Real People Realty. MRED as distributed by MLS GRID
 - $239,0003 bd2 ba1.4k sqft312 Nassau St, Park Forest, IL 60466Active
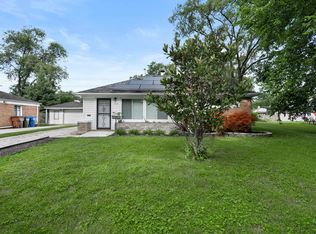 MLS ID #12729801, Paulette Edwards, Coldwell Banker Realty. MRED as distributed by MLS GRID
