Beautifully updated 5-bedroom, 2-bath home offering nearly 2,000 square feet of living space. This move-in ready property features a modern kitchen with white cabinetry, quartz countertops, stainless steel appliances, updated bathrooms, luxury vinyl flooring, fresh paint, and contemporary lighting throughout. The spacious layout provides plenty of room for family living, while the fenced backyard and detached 2-car garage add convenience and functionality. Conveniently located near parks, schools, shopping, restaurants, and major highways. Beautifully updated 5-bedroom, 2-bath home offering nearly 2,000 square feet of living space. This move-in-ready property features a modern kitchen with white cabinetry, quartz countertops, stainless steel appliances, updated bathrooms, luxury vinyl flooring, fresh paint, and contemporary lighting throughout. The spacious layout provides plenty of room for comfortable family living, while the fenced backyard and detached 2-car garage add convenience and functionality. Conveniently located near parks, schools, shopping, restaurants, and major highways. **Plus, the seller is offering up to $10,000 in closing cost credits**, making this an incredible opportunity for buyers!
Active
$250,000
356 Miami St, Park Forest, IL 60466
5beds
1,990sqft
Single Family Residence
Built in 1953
-- sqft lot
$-- Zestimate®
$126/sqft
$-- HOA
What's special
Contemporary lighting throughoutFenced backyardUpdated bathroomsFresh paintModern kitchenQuartz countertopsSpacious layout
- --
- 443
- views
- 75
- saves
Zillow last checked:
Listing updated:
Listed by:
Sara Campo (630)870-1000,
Smart Home Realty
Source: MRED as distributed by MLS GRID,MLS#: 12769572
Facts & features
Interior
Bedrooms & bathrooms
- Bedrooms: 5
- Bathrooms: 2
- Full bathrooms: 2
Rooms
- Room types: Bedroom 5
Primary bedroom
- Level: Main
- Area: 154 Square Feet
- Dimensions: 14X11
Bedroom 2
- Level: Main
- Area: 121 Square Feet
- Dimensions: 11X11
Bedroom 3
- Level: Second
- Area: 154 Square Feet
- Dimensions: 14X11
Bedroom 4
- Level: Second
- Area: 132 Square Feet
- Dimensions: 12X11
Bedroom 5
- Level: Second
- Area: 240 Square Feet
- Dimensions: 20X12
Family room
- Level: Main
- Area: 342 Square Feet
- Dimensions: 18X19
Kitchen
- Level: Main
- Area: 130 Square Feet
- Dimensions: 13X10
Laundry
- Level: Main
- Area: 64 Square Feet
- Dimensions: 8X8
Living room
- Level: Main
- Area: 273 Square Feet
- Dimensions: 21X13
Heating
- Natural Gas
Cooling
- Central Air
Appliances
- Laundry: Gas Dryer Hookup, In Unit
Features
- Basement: None
Interior area
- Total structure area: 1,990
- Total interior livable area: 1,990 sqft
Property
Parking
- Total spaces: 2
- Parking features: Concrete, Yes, Garage Owned, Detached, Garage
- Garage spaces: 2
Accessibility
- Accessibility features: No Disability Access
Features
- Stories: 2
Lot
- Dimensions: 60 X 123 X 57 X 126
Details
- Parcel number: 31352060150000
- Special conditions: None
Construction
Type & style
- Home type: SingleFamily
- Property subtype: Single Family Residence
Materials
- Vinyl Siding
Condition
- New construction: No
- Year built: 1953
- Major remodel year: 2025
Utilities & green energy
- Sewer: Public Sewer
- Water: Lake Michigan, Public
Community & HOA
HOA
- Services included: None
Location
- Region: Park Forest
Financial & listing details
- Price per square foot: $126/sqft
- Tax assessed value: $164,100
- Annual tax amount: $13,020
- Date on market: 9/26/2026
- Ownership: Fee Simple
Estimated market value
Not available
Estimated sales range
Not available
Not available
Price history
| Date | Event | Price |
|---|---|---|
| 9/26/2026 | Listed for sale | $250,000$126/sqft |
Source:  MRED as distributed by MLS GRID #12769572 Report a problem MRED as distributed by MLS GRID #12769572 Report a problem | ||
| 9/25/2026 | Listing removed | $250,000$126/sqft |
Source: MRED as distributed by MLS GRID #12740975 Report a problem | ||
| 9/14/2026 | Price change | $250,000-2%$126/sqft |
Source: MRED as distributed by MLS GRID #12740975 Report a problem | ||
| 8/24/2026 | Listed for sale | $255,000$128/sqft |
Source: MRED as distributed by MLS GRID #12740975 Report a problem | ||
| 8/24/2026 | Listing removed | $255,000$128/sqft |
Source: MRED as distributed by MLS GRID #12708110 Report a problem | ||
| 7/27/2026 | Price change | $255,000-8.9%$128/sqft |
Source: MRED as distributed by MLS GRID #12708110 Report a problem | ||
| 7/17/2026 | Listed for sale | $280,000+180%$141/sqft |
Source: MRED as distributed by MLS GRID #12708110 Report a problem | ||
| 2/4/2025 | Sold | $100,000-16.7%$50/sqft |
Source: MRED as distributed by MLS GRID #12259928 Report a problem | ||
| 1/22/2025 | Contingent | $120,000$60/sqft |
Source: MRED as distributed by MLS GRID #12259928 Report a problem | ||
| 1/3/2025 | Listed for sale | $120,000$60/sqft |
Source: MRED as distributed by MLS GRID #12259928 Report a problem | ||
| 12/30/2024 | Contingent | $120,000$60/sqft |
Source: MRED as distributed by MLS GRID #12259928 Report a problem | ||
| 12/30/2024 | Price change | $120,000+14.4%$60/sqft |
Source: MRED as distributed by MLS GRID #12259928 Report a problem | ||
| 12/23/2024 | Listed for sale | $104,900+5%$53/sqft |
Source: MRED as distributed by MLS GRID #12259928 Report a problem | ||
| 11/24/2022 | Listing removed | -- |
Source: MRED as distributed by MLS GRID #11485052 Report a problem | ||
| 8/25/2022 | Listing removed | $99,900$50/sqft |
Source: MRED as distributed by MLS GRID #11485052 Report a problem | ||
| 8/5/2022 | Listed for sale | $99,900-8.3%$50/sqft |
Source: MRED as distributed by MLS GRID #11485052 Report a problem | ||
| 11/6/2017 | Listing removed | $109,000$55/sqft |
Source: KMS Realty Inc. #09739421 Report a problem | ||
| 10/14/2017 | Listing removed | $1,600$1/sqft |
Source: KMS Realty, Inc. #09765630 Report a problem | ||
| 10/1/2017 | Listed for rent | $1,600$1/sqft |
Source: KMS Realty, Inc. #09765630 Report a problem | ||
| 9/3/2017 | Listed for sale | $109,000+9.1%$55/sqft |
Source: KMS Realty Inc. #09739421 Report a problem | ||
| 6/19/2017 | Listing removed | $99,900$50/sqft |
Source: KMS Realty Inc. #09525030 Report a problem | ||
| 6/6/2017 | Listed for sale | $99,900$50/sqft |
Source: KMS Realty Inc. #09525030 Report a problem | ||
| 5/5/2017 | Listing removed | $1,600$1/sqft |
Source: KMS Realty Inc. #09589696 Report a problem | ||
| 4/29/2017 | Listed for sale | $99,900+158.8%$50/sqft |
Source: KMS Realty Inc. #09525030 Report a problem | ||
| 4/23/2017 | Listed for rent | $1,600$1/sqft |
Source: KMS Realty Inc. #09589696 Report a problem | ||
| 1/13/2017 | Sold | $38,600-73.4%$19/sqft |
Source: MRED as distributed by MLS GRID #09390163 Report a problem | ||
| 10/17/2008 | Sold | $145,000+23.9%$73/sqft |
Source: Public Record Report a problem | ||
| 3/31/1998 | Sold | $117,000$59/sqft |
Source: Public Record Report a problem | ||
Public tax history
| Year | Property taxes | Tax assessment |
|---|---|---|
| 2024 | $13,021 +8.4% | $16,410 +0% |
| 2023 | $12,012 -1.7% | $16,409 +80.7% |
| 2022 | $12,214 | $9,083 |
| 2021 | -- | $9,083 |
| 2020 | $10,927 | $9,083 0% |
| 2019 | -- | $9,087 |
| 2018 | $9,532 +60.1% | $9,087 |
| 2017 | $5,955 -29.8% | $9,087 -17.6% |
| 2016 | $8,485 +3.9% | $11,032 |
| 2015 | $8,170 +2.4% | $11,032 |
| 2014 | $7,981 +18.1% | $11,032 +3.8% |
| 2013 | $6,760 +2.9% | $10,631 |
| 2012 | $6,571 +3.1% | $10,631 |
| 2011 | $6,373 +4% | $10,631 -13% |
| 2010 | $6,130 +2.5% | $12,219 |
| 2009 | $5,981 -7.1% | $12,219 -5% |
| 2008 | $6,438 +30.5% | $12,862 -5.4% |
| 2007 | $4,935 +3.2% | $13,597 |
| 2006 | $4,781 +7.9% | $13,597 |
| 2005 | $4,433 -3.9% | $13,597 +23.8% |
| 2004 | $4,615 +15.2% | $10,979 |
| 2003 | $4,004 +4.8% | $10,979 |
| 2002 | $3,820 +4.2% | $10,979 +2.6% |
| 2001 | $3,666 +4.4% | $10,696 |
| 2000 | $3,513 +15.9% | $10,696 |
| 1999 | $3,031 | $10,696 |
Find assessor info on the county website
Monthly payment
Est. payment
Payment breakdown
Explore the cost of this home by adjusting the details. Changes won't be saved.Climate risks
Neighborhood: 60466
Nearby schools
Schools provided by the listing agent
- District: 163
Source: MRED as distributed by MLS GRID. This data may not be complete. We recommend contacting the local school district to confirm school assignments for this home.


Similar homes
- $241,0004 bd2 ba1.4k sqft365 Waverly St, Park Forest, IL 60466New
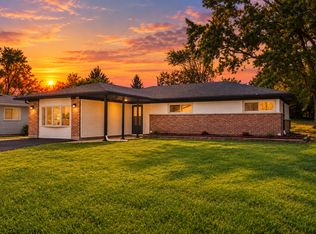 MLS ID #12779051, Akash Sankepally, ERA Partners. MRED as distributed by MLS GRID
 - $180,0003 bd2 ba1.5k sqft3 Rich Ct, Park Forest, IL 60466Active
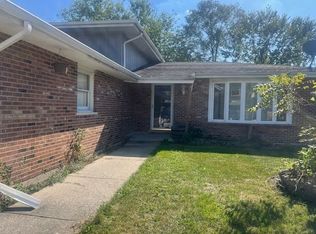 MLS ID #12758812, Jorge Zea, Jorge Zea Managing Broker. MRED as distributed by MLS GRID
 - $--3 bd3 ba1.5k sqft18941 Loretto Ln, Country Club Hills, IL 60478Auction
 MLS ID #12778271, Daniel Robinson, Crosstown Realtors, Inc.. MRED as distributed by MLS GRID
 - $239,9003 bd1 ba1k sqft291 W Sauk Trl, Chicago Heights, IL 60411Active
 MLS ID #12771130, Rafael Rodriguez, RE/MAX City. MRED as distributed by MLS GRID
