Corner lot 3 bedroom, 2 bathroom split level steps off Pulaski Ave and the 167th St corridor. Home has had significant updates in the past year including new LPV flooring on 1st floor, hardwood flooring refinished on 2nd floor, entire home repainted, refreshed cabinets & granite countertops. Traditional split level layout with living room/dining room and kitchen on the main level. The kitchen has 32" cabinets/granite countertops/gooseneck faucet and brand new appliances. All 3 bedrooms are located on the 2nd floor. Both bathrooms have new vanities/toilets/hardware and lighting. The lower level has a family room & laundry room. Side driveway can accommodate 2 cars & shed also comes with the home. Enjoy time out on your front porch too!!
New
$222,500
16767 Sunset Ridge Dr, Country Club Hills, IL 60478
3beds
1,520sqft
Single Family Residence
Built in 1960
6,500 Square Feet Lot
$-- Zestimate®
$146/sqft
$-- HOA
What's special
Traditional split level layoutCorner lotGooseneck faucetEntire home repaintedFront porchGranite countertopsBrand new appliances
- --
- 191
- views
- 23
- saves
Likely to sell faster than
Zillow last checked:
Listing updated:
Listed by:
Brent Wilk 312-968-2358,
Wilk Real Estate
Source: MRED as distributed by MLS GRID,MLS#: 12788138
Facts & features
Interior
Bedrooms & bathrooms
- Bedrooms: 3
- Bathrooms: 2
- Full bathrooms: 2
Rooms
- Room types: No additional rooms
Primary bedroom
- Features: Flooring (Hardwood)
- Level: Second
- Area: 180 Square Feet
- Dimensions: 15X12
Bedroom 2
- Features: Flooring (Hardwood)
- Level: Second
- Area: 132 Square Feet
- Dimensions: 12X11
Bedroom 3
- Features: Flooring (Hardwood)
- Level: Second
- Area: 132 Square Feet
- Dimensions: 12X11
Dining room
- Features: Flooring (Wood Laminate)
- Level: Main
- Area: 110 Square Feet
- Dimensions: 11X10
Family room
- Features: Flooring (Wood Laminate)
- Level: Lower
- Area: 209 Square Feet
- Dimensions: 19X11
Kitchen
- Features: Kitchen (Eating Area-Table Space), Flooring (Wood Laminate)
- Level: Main
- Area: 132 Square Feet
- Dimensions: 12X11
Laundry
- Features: Flooring (Other)
- Level: Lower
- Area: 72 Square Feet
- Dimensions: 09X08
Living room
- Features: Flooring (Wood Laminate)
- Level: Main
- Area: 270 Square Feet
- Dimensions: 18X15
Heating
- Natural Gas, Forced Air
Cooling
- Central Air
Appliances
- Included: Range, Refrigerator
Features
- Basement: Crawl Space
Interior area
- Total structure area: 0
- Total interior livable area: 1,520 sqft
Property
Parking
- Total spaces: 2
- Parking features: Yes, Owned
Accessibility
- Accessibility features: No Disability Access
Features
- Levels: Tri-Level
Lot
- Size: 6,500 Square Feet
- Dimensions: 50x130
Details
- Parcel number: 28261040040000
- Special conditions: None
Construction
Type & style
- Home type: SingleFamily
- Property subtype: Single Family Residence
Materials
- Vinyl Siding, Brick
Condition
- New construction: No
- Year built: 1960
- Major remodel year: 2026
Utilities & green energy
- Electric: Circuit Breakers
- Sewer: Public Sewer
- Water: Lake Michigan
Community & HOA
HOA
- Services included: None
Location
- Region: Country Club Hills
Financial & listing details
- Price per square foot: $146/sqft
- Tax assessed value: $180,000
- Annual tax amount: $10,477
- Date on market: 10/18/2026
- Ownership: Fee Simple
Estimated market value
Not available
Estimated sales range
Not available
Not available
Price history
| Date | Event | Price |
|---|---|---|
| 10/14/2026 | Listing removed | $224,900$148/sqft |
Source:  MRED as distributed by MLS GRID #12757381 Report a problem | ||
| 9/17/2026 | Listed for sale | $224,900+378.5%$148/sqft |
Source: MRED as distributed by MLS GRID #12757381 Report a problem | ||
| 9/24/2020 | Listing removed | $1,850$1/sqft |
Source: Go Section8 Report a problem | ||
| 9/21/2020 | Listed for rent | $1,850-15.9%$1/sqft |
Source: Go Section8 Report a problem | ||
| 3/2/2019 | Listing removed | $2,200$1/sqft |
Source: Go Section8 Report a problem | ||
| 12/11/2018 | Listed for rent | $2,200+5%$1/sqft |
Source: Go Section8 Report a problem | ||
| 9/7/2018 | Listing removed | $2,095$1/sqft |
Source: RPM Chicago Group Report a problem | ||
| 9/5/2018 | Listed for rent | $2,095$1/sqft |
Source: RPM Chicago Group Report a problem | ||
| 7/13/2018 | Listing removed | $2,095$1/sqft |
Source: RPM Chicago Group Report a problem | ||
| 6/9/2018 | Listed for rent | $2,095-2.6%$1/sqft |
Source: RPM Chicago Group Report a problem | ||
| 11/28/2017 | Price change | $2,150-2.3%$1/sqft |
Source: RPM Chicago Group Report a problem | ||
| 10/31/2017 | Listed for rent | $2,200$1/sqft |
Source: Go Section8 Report a problem | ||
| 5/2/2017 | Listing removed | $2,200$1/sqft |
Source: Go Section8 Report a problem | ||
| 3/23/2017 | Listed for rent | $2,200+63.6%$1/sqft |
Source: Go Section8 Report a problem | ||
| 10/16/2014 | Listing removed | $1,345$1/sqft |
Source: Rent MACK Report a problem | ||
| 9/8/2014 | Price change | $1,345-5.6%$1/sqft |
Source: Rent MACK Report a problem | ||
| 5/22/2014 | Price change | $1,425-3.4%$1/sqft |
Source: Oak Park Avenue Realty, Ltd. Report a problem | ||
| 4/11/2014 | Listed for rent | $1,475$1/sqft |
Source: Oak Park Avenue Realty, Ltd. Report a problem | ||
| 2/9/2013 | Listing removed | $1,475$1/sqft |
Source: HotPads for Rent Report a problem | ||
| 2/2/2013 | Listed for rent | $1,475$1/sqft |
Source: www.RentalAds.com Report a problem | ||
| 7/8/2011 | Sold | $47,000-17.4%$31/sqft |
Source: Public Record Report a problem | ||
| 3/27/2011 | Price change | $56,900+1038%$37/sqft |
Source: RE/MAX TEAM 2000 #07761934 Report a problem | ||
| 3/20/2011 | Price change | $5,000-91.2%$3/sqft |
Source: Auction.com #07761934 Report a problem | ||
| 1/8/2011 | Price change | $56,900+279.3%$37/sqft |
Source: RE/MAX TEAM 2000 #07761934 Report a problem | ||
| 12/6/2010 | Listed for sale | $15,000-91.1%$10/sqft |
Source: Auction.com #07761934 Report a problem | ||
| 2/1/2007 | Sold | $169,000+53.6%$111/sqft |
Source: Public Record Report a problem | ||
| 5/11/2006 | Sold | $110,000+29.4%$72/sqft |
Source: Public Record Report a problem | ||
| 6/14/2000 | Sold | $85,000$56/sqft |
Source: Public Record Report a problem | ||
Public tax history
| Year | Property taxes | Tax assessment |
|---|---|---|
| 2024 | $10,232 +8.2% | $18,000 |
| 2023 | $9,456 +14.6% | $18,000 +61.8% |
| 2022 | $8,254 +1.9% | $11,127 |
| 2021 | $8,104 +3.3% | $11,127 |
| 2020 | $7,849 +7.8% | $11,127 +9.7% |
| 2019 | $7,281 +3.8% | $10,142 |
| 2018 | $7,014 +4% | $10,142 |
| 2017 | $6,744 -1.4% | $10,142 +1% |
| 2016 | $6,841 +4% | $10,040 |
| 2015 | $6,577 +1.4% | $10,040 |
| 2014 | $6,483 +13.7% | $10,040 +1.8% |
| 2013 | $5,704 +4.1% | $9,858 |
| 2012 | $5,477 +7.8% | $9,858 |
| 2011 | $5,079 -24.1% | $9,858 -30.3% |
| 2010 | $6,691 +4.3% | $14,143 |
| 2009 | $6,413 +8.1% | $14,143 -5% |
| 2008 | $5,932 +12.5% | $14,888 +13.2% |
| 2007 | $5,271 +41.2% | $13,154 |
| 2006 | $3,732 -13.2% | $13,154 |
| 2005 | $4,298 +27.3% | $13,154 +10.9% |
| 2004 | $3,377 -1.2% | $11,859 |
| 2003 | $3,417 +8.1% | $11,859 |
| 2002 | $3,162 -4.3% | $11,859 +26.8% |
| 2001 | $3,304 +43.5% | $9,351 |
| 2000 | $2,302 -14.7% | $9,351 |
| 1999 | $2,699 | $9,351 |
Find assessor info on the county website
Monthly payment
Est. payment
Payment breakdown
Explore the cost of this home by adjusting the details. Changes won't be saved.Climate risks
Neighborhood: 60478
Nearby schools
Schools provided by the listing agent
- District: 144
Source: MRED as distributed by MLS GRID. This data may not be complete. We recommend contacting the local school district to confirm school assignments for this home.
- $174,1003 bd1 ba1.5k sqft16761 Sunset Ridge Dr, Country Club Hills, IL 60478Off Market
- $189,8003 bd1 ba1.5k sqft3930 168th St, Country Club Hills, IL 60478Off Market
- $216,0003 bd2 ba1.4k sqft16755 Sunset Ridge Dr, Country Club Hills, IL 60478Off Market
- $221,0004 bd2 ba1.7k sqft3943 W 168th St, Country Club Hills, IL 60478Off Market
Similar homes
- $199,9003 bd2 ba1k sqft16743 Butterfield Dr, Country Club Hills, IL 60478Active
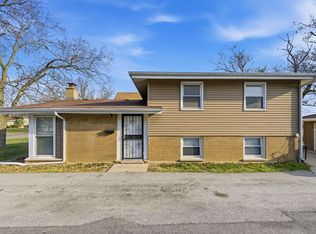 MLS ID #12774336, Xiomara Maldonado, North Clybourn Group, Inc.. MRED as distributed by MLS GRID
- $239,9005 bd2 ba1.9k sqft3510 Chestnut Dr, Hazel Crest, IL 60429New
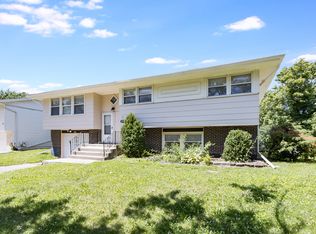 MLS ID #12787039, Brent Wilk, Wilk Real Estate. MRED as distributed by MLS GRID
- $237,5004 bd2 ba1.8k sqft17909 Chartres Ct, Hazel Crest, IL 60429New
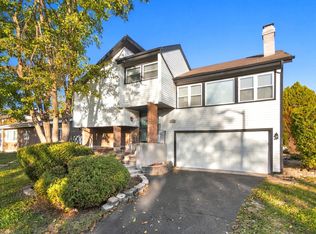 MLS ID #12788134, Brent Wilk, Wilk Real Estate. MRED as distributed by MLS GRID
- $195,0004 bd2 ba1.6k sqft18351 Anthony Ave, Country Club Hills, IL 60478Price Change
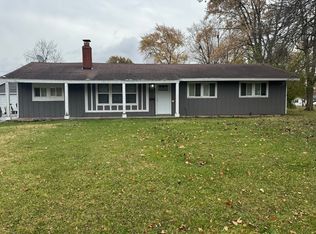 MLS ID #12635990, Noel Lopez, Realty of America, LLC. MRED as distributed by MLS GRID
