Brick Cape Cod home 5 large bedrooms , 2 updated washrooms, hardwood floors, new, windows, new water tank, new a/c unit, new gutters, newer furnace, granite counter tops, new appliances, washer & dryer, finished basement with large rec. room plenty of closet space, large deck, gated yard for family gatherings, side driveway & ample space to build a garage, roof inspected, no leaks and is sound. 5 min from I55 and 294. 1800 sq. feet. Pre-approved buyers please.
Active
$269,000
3736 168th Pl, Country Club Hills, IL 60478
5beds
1,800sqft
Single Family Residence
Built in 1962
5,400 Square Feet Lot
$-- Zestimate®
$149/sqft
$-- HOA
What's special
Brick cape cod homeSide drivewayWasher and dryerLarge deckHardwood floorsGranite counter topsNew appliances
- 129 days
- 405
- 61
Zillow last checked:
Listing updated:
Listed by:
Mireya Rogoz-Bedore 708-478-1212,
Village Realty, Inc.,
Raymond Rogoz 708-971-7008,
Village Realty, Inc.
Source: MRED as distributed by MLS GRID,MLS#: 12663101
Facts & features
Interior
Bedrooms & bathrooms
- Bedrooms: 5
- Bathrooms: 2
- Full bathrooms: 2
Rooms
- Room types: Bedroom 5
Primary bedroom
- Features: Flooring (Hardwood)
- Level: Main
- Area: 156 Square Feet
- Dimensions: 12X13
Bedroom 2
- Features: Flooring (Hardwood)
- Level: Main
- Area: 99 Square Feet
- Dimensions: 9X11
Bedroom 3
- Features: Flooring (Laminate)
- Level: Second
- Area: 256 Square Feet
- Dimensions: 16X16
Bedroom 4
- Features: Flooring (Laminate)
- Level: Second
- Area: 208 Square Feet
- Dimensions: 16X13
Bedroom 5
- Features: Flooring (Laminate)
- Level: Basement
- Area: 117 Square Feet
- Dimensions: 9X13
Dining room
- Features: Flooring (Hardwood)
- Level: Main
- Area: 108 Square Feet
- Dimensions: 9X12
Kitchen
- Features: Flooring (Ceramic Tile)
- Level: Main
- Area: 99 Square Feet
- Dimensions: 9X11
Laundry
- Features: Flooring (Laminate)
- Level: Basement
- Area: 210 Square Feet
- Dimensions: 14X15
Living room
- Features: Flooring (Hardwood)
- Level: Main
- Area: 280 Square Feet
- Dimensions: 14X20
Heating
- Natural Gas, Forced Air
Cooling
- Central Air
Appliances
- Included: Range, Microwave, Refrigerator, Washer, Dryer
- Laundry: Gas Dryer Hookup
Features
- Basement: Finished,Full
Interior area
- Total structure area: 0
- Total interior livable area: 1,800 sqft
Property
Parking
- Total spaces: 3
- Parking features: Asphalt, Driveway, Yes, Owned
- Has uncovered spaces: Yes
Accessibility
- Accessibility features: No Disability Access
Features
- Stories: 1.5
- Patio & porch: Deck
- Fencing: Fenced
Lot
- Size: 5,400 Square Feet
- Dimensions: 45 x 120
Details
- Parcel number: 28261070460000
- Special conditions: None
Construction
Type & style
- Home type: SingleFamily
- Property subtype: Single Family Residence
Materials
- Brick, Cedar
- Foundation: Concrete Perimeter
- Roof: Asphalt
Condition
- New construction: No
- Year built: 1962
Utilities & green energy
- Electric: Circuit Breakers
- Sewer: Public Sewer
- Water: Public
Community & HOA
Community
- Subdivision: Nob Hill
HOA
- Services included: None
Location
- Region: Country Club Hills
Financial & listing details
- Price per square foot: $149/sqft
- Tax assessed value: $180,000
- Annual tax amount: $8,359
- Date on market: 6/12/2026
- Ownership: Fee Simple
Estimated market value
Not available
Estimated sales range
Not available
Not available
Price history
| Date | Event | Price |
|---|---|---|
| 3/10/2026 | Sold | $110,000$61/sqft |
Source:  MRED as distributed by MLS GRID #12565060 Report a problem MRED as distributed by MLS GRID #12565060 Report a problem | ||
| 2/21/2026 | Contingent | $110,000$61/sqft |
Source: MRED as distributed by MLS GRID #12565060 Report a problem | ||
| 2/10/2026 | Listed for sale | $110,000-18.5%$61/sqft |
Source: MRED as distributed by MLS GRID #12565060 Report a problem | ||
| 2/10/2026 | Listing removed | $135,000$75/sqft |
Source: MRED as distributed by MLS GRID #12523454 Report a problem | ||
| 2/3/2026 | Pending sale | $135,000$75/sqft |
Source: MRED as distributed by MLS GRID #12523454 Report a problem | ||
| 12/22/2025 | Contingent | $135,000$75/sqft |
Source: MRED as distributed by MLS GRID #12523454 Report a problem | ||
| 12/1/2025 | Listed for sale | $135,000-9.9%$75/sqft |
Source: MRED as distributed by MLS GRID #12523454 Report a problem | ||
| 9/12/2025 | Listing removed | $149,900$83/sqft |
Source: MRED as distributed by MLS GRID #12449869 Report a problem | ||
| 9/8/2025 | Contingent | $149,900$83/sqft |
Source: MRED as distributed by MLS GRID #12449869 Report a problem | ||
| 8/24/2025 | Listing removed | $149,900$83/sqft |
Source: MRED as distributed by MLS GRID #12449869 Report a problem | ||
| 8/19/2025 | Listed for sale | $149,900+177.6%$83/sqft |
Source: MRED as distributed by MLS GRID #12449869 Report a problem | ||
| 11/8/2019 | Sold | $54,000-34.1%$30/sqft |
Source: Public Record Report a problem | ||
| 3/15/1995 | Sold | $82,000$46/sqft |
Source: Public Record Report a problem | ||
Public tax history
| Year | Property taxes | Tax assessment |
|---|---|---|
| 2024 | $8,360 +8.4% | $18,000 |
| 2023 | $7,714 +112.1% | $18,000 +116.3% |
| 2022 | $3,636 +0% | $8,322 |
| 2021 | $3,635 -43.9% | $8,322 -9.4% |
| 2020 | $6,477 +47% | $9,182 -4% |
| 2019 | $4,406 +3.9% | $9,566 |
| 2018 | $4,240 +3% | $9,566 |
| 2017 | $4,116 -13.3% | $9,566 +1% |
| 2016 | $4,750 +5.9% | $9,468 |
| 2015 | $4,484 +0.6% | $9,468 |
| 2014 | $4,455 +6.1% | $9,468 -4.2% |
| 2013 | $4,198 +2.3% | $9,885 |
| 2012 | $4,106 +1.3% | $9,885 |
| 2011 | $4,052 -29.5% | $9,885 -30.8% |
| 2010 | $5,746 +14% | $14,289 |
| 2009 | $5,039 +7.6% | $14,289 -5% |
| 2008 | $4,682 +4% | $15,043 +15.8% |
| 2007 | $4,501 +16.9% | $12,992 |
| 2006 | $3,851 +12.7% | $12,992 |
| 2005 | $3,418 -3.2% | $12,992 +5.5% |
| 2004 | $3,531 -1.1% | $12,310 |
| 2003 | $3,571 -7.9% | $12,310 |
| 2002 | $3,878 +45.1% | $12,310 +28.4% |
| 2001 | $2,672 +12.5% | $9,587 |
| 2000 | $2,376 +15% | $9,587 |
| 1999 | $2,066 | $9,587 |
Find assessor info on the county website
Monthly payment
Est. payment
Payment breakdown
Explore the cost of this home by adjusting the details. Changes won't be saved.Climate risks
Neighborhood: 60478
Nearby schools
Schools provided by the listing agent
- District: 144
Source: MRED as distributed by MLS GRID. This data may not be complete. We recommend contacting the local school district to confirm school assignments for this home.
- $216,5003 bd1 ba1k sqft16830 Glen Oaks Dr, Midlothian, IL 60478Off Market
- $---- bd-- ba-- sqft3742 168th Pl, Country Club Hills, IL 60478Off Market
- $205,9004 bd2 ba1.6k sqft3742 W 168th Pl, Country Club Hills, IL 60478Off Market

- $189,8004 bd1 ba1.6k sqft3748 168th Pl, Country Club Hills, IL 60478Off Market
Similar homes
- $275,0004 bd2 ba2k sqft18055 Thomas Ln, Country Club Hills, IL 60478Active
 MLS ID #12702517, Mireya Rogoz-Bedore, Village Realty, Inc.. MRED as distributed by MLS GRID
 - $239,9005 bd2 ba1.9k sqft3510 Chestnut Dr, Hazel Crest, IL 60429New
 MLS ID #12787039, Brent Wilk, Wilk Real Estate. MRED as distributed by MLS GRID
 - $250,0003 bd2 ba1.3k sqft4421 188th St, Country Club Hills, IL 60478Active
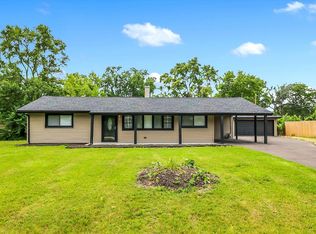 MLS ID #12691685, Tamika Collins, Charles Rutenberg Realty of IL. MRED as distributed by MLS GRID
 - $242,0004 bd2 ba1.2k sqft3421 Birchwood Dr, Hazel Crest, IL 60429Active
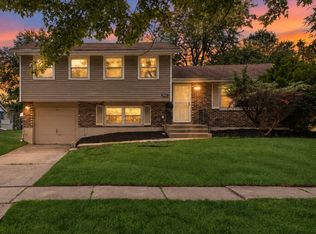 MLS ID #12746121, Mario Camey, Realty of America, LLC. MRED as distributed by MLS GRID
