Welcome to 188 Washington St in Park Forest! This beautifully renovated 4-bedroom, 2-bath home offers a fresh, modern look inside and out with extensive updates throughout. Step inside to find a stunning new kitchen featuring quartz countertops, new cabinetry, modern fixtures, and luxury vinyl plank flooring that flows throughout the home. Both bathrooms have been completely updated with stylish contemporary finishes. Major improvements include new plumbing, a new roof, new garage door, new interior doors and moldings, updated fixtures, and much more. The striking exterior gives the home a bold, modern presence and excellent curb appeal. With four spacious bedrooms, two beautifully renovated bathrooms, and a long list of major improvements already completed, this home offers the style and peace of mind today's buyers are looking for. Move right in and enjoy!
New
$239,900
188 Washington St, Park Forest, IL 60466
4beds
1,349sqft
Single Family Residence
Built in 1955
7,200 Square Feet Lot
$-- Zestimate®
$178/sqft
$-- HOA
What's special
Modern fixturesNew garage doorFour spacious bedroomsExcellent curb appealTwo beautifully renovated bathroomsQuartz countertopsStunning new kitchen
- 4 days
- 179
- 33
Zillow last checked:
Listing updated:
Listed by:
Colleen Berg 888-276-9959,
Berg Properties
Source: MRED as distributed by MLS GRID,MLS#: 12778391
Facts & features
Interior
Bedrooms & bathrooms
- Bedrooms: 4
- Bathrooms: 2
- Full bathrooms: 2
Rooms
- Room types: No additional rooms
Primary bedroom
- Level: Second
- Area: 180 Square Feet
- Dimensions: 10X18
Bedroom 2
- Level: Second
- Area: 100 Square Feet
- Dimensions: 10X10
Bedroom 3
- Level: Main
- Area: 132 Square Feet
- Dimensions: 11X12
Bedroom 4
- Level: Main
- Area: 110 Square Feet
- Dimensions: 11X10
Dining room
- Level: Main
- Area: 100 Square Feet
- Dimensions: 10X10
Kitchen
- Level: Main
- Area: 80 Square Feet
- Dimensions: 10X8
Laundry
- Level: Main
- Area: 9 Square Feet
- Dimensions: 3X3
Living room
- Level: Main
- Area: 180 Square Feet
- Dimensions: 10X18
Heating
- Natural Gas
Cooling
- Central Air
Features
- Basement: None
- Number of fireplaces: 1
- Fireplace features: Living Room
Interior area
- Total structure area: 0
- Total interior livable area: 1,349 sqft
Property
Parking
- Total spaces: 1
- Parking features: Concrete, Garage Door Opener, Yes, Garage Owned, Attached, Garage
- Attached garage spaces: 1
- Has uncovered spaces: Yes
Accessibility
- Accessibility features: No Disability Access
Features
- Stories: 1
- Patio & porch: Deck
Lot
- Size: 7,200 Square Feet
Details
- Parcel number: 31264030220000
- Special conditions: None
Construction
Type & style
- Home type: SingleFamily
- Property subtype: Single Family Residence
Materials
- Vinyl Siding, Brick
- Foundation: Concrete Perimeter
- Roof: Asphalt
Condition
- New construction: No
- Year built: 1955
- Major remodel year: 2026
Utilities & green energy
- Sewer: Public Sewer
- Water: Lake Michigan
Community & HOA
HOA
- Services included: None
Location
- Region: Park Forest
Financial & listing details
- Price per square foot: $178/sqft
- Tax assessed value: $130,000
- Annual tax amount: $7,701
- Date on market: 10/7/2026
- Ownership: Fee Simple
Estimated market value
Not available
Estimated sales range
Not available
Not available
Price history
| Date | Event | Price |
|---|---|---|
| 8/25/2025 | Sold | $51,000+8.5%$38/sqft |
Source: Public Record Report a problem | ||
| 10/19/2020 | Sold | $47,000$35/sqft |
Source: Public Record Report a problem | ||
| 5/1/2020 | Sold | $47,000-9.6%$35/sqft |
Source:  MRED as distributed by MLS GRID #10652084 Report a problem MRED as distributed by MLS GRID #10652084 Report a problem | ||
| 4/16/2020 | Pending sale | $52,000$39/sqft |
Source: Next Level Homes LLC #10652084 Report a problem | ||
| 3/27/2020 | Listed for sale | $52,000$39/sqft |
Source: Montrice George #10652084 Report a problem | ||
| 3/10/2020 | Pending sale | $52,000$39/sqft |
Source: Montrice George #10652084 Report a problem | ||
| 3/1/2020 | Listed for sale | $52,000-5.5%$39/sqft |
Source: Montrice George #10652084 Report a problem | ||
| 1/10/2020 | Listing removed | $55,000$41/sqft |
Source: Real People Realty Inc. #10485932 Report a problem | ||
| 12/10/2019 | Pending sale | $55,000$41/sqft |
Source: Real People Realty Inc. #10485932 Report a problem | ||
| 11/15/2019 | Price change | $55,000-6.8%$41/sqft |
Source: Real People Realty Inc. #10485932 Report a problem | ||
| 11/8/2019 | Price change | $59,000-4.8%$44/sqft |
Source: Real People Realty Inc. #10485932 Report a problem | ||
| 10/31/2019 | Price change | $62,000-4.6%$46/sqft |
Source: Real People Realty Inc. #10485932 Report a problem | ||
| 10/15/2019 | Price change | $65,000-4.4%$48/sqft |
Source: Real People Realty Inc. #10485932 Report a problem | ||
| 10/4/2019 | Price change | $68,000-2.9%$50/sqft |
Source: Real People Realty Inc. #10485932 Report a problem | ||
| 9/16/2019 | Price change | $70,000-6.7%$52/sqft |
Source: Real People Realty Inc. #10485932 Report a problem | ||
| 9/6/2019 | Price change | $75,000-1.3%$56/sqft |
Source: Real People Realty Inc. #10485932 Report a problem | ||
| 9/5/2019 | Price change | $76,000-2.6%$56/sqft |
Source: Real People Realty Inc. #10485932 Report a problem | ||
| 8/15/2019 | Listed for sale | $78,000+169%$58/sqft |
Source: Real People Realty Inc. #10485932 Report a problem | ||
| 5/21/2015 | Sold | $29,000+5.5%$21/sqft |
Source: MRED as distributed by MLS GRID #08845372 Report a problem | ||
| 4/14/2015 | Pending sale | $27,500$20/sqft |
Source: Re/Max Synergy #08845372 Report a problem | ||
| 3/28/2015 | Price change | $27,500-9.8%$20/sqft |
Source: Homepath #08845372 Report a problem | ||
| 3/11/2015 | Listed for sale | $30,500-75.3%$23/sqft |
Source: RE/MAX Synergy #08845372 Report a problem | ||
| 6/9/2006 | Sold | $123,500$92/sqft |
Source: Public Record Report a problem | ||
Public tax history
| Year | Property taxes | Tax assessment |
|---|---|---|
| 2024 | $7,701 +8.6% | $13,000 |
| 2023 | $7,089 +116% | $13,000 +121.8% |
| 2022 | $3,282 -1.7% | $5,861 |
| 2021 | $3,339 -52.6% | $5,861 |
| 2020 | $7,051 | $5,861 -13.3% |
| 2019 | -- | $6,760 |
| 2018 | $7,091 -3% | $6,760 -3.6% |
| 2017 | $7,310 +23.7% | $7,012 +17.9% |
| 2016 | $5,911 +83.1% | $5,946 |
| 2015 | $3,228 -14% | $5,946 -9.2% |
| 2014 | $3,755 -6.3% | $6,551 -11.2% |
| 2013 | $4,009 +1.7% | $7,375 |
| 2012 | $3,941 -0.6% | $7,375 |
| 2011 | $3,963 -22.9% | $7,375 -30% |
| 2010 | $5,141 +3.9% | $10,541 |
| 2009 | $4,948 +8.3% | $10,541 -5% |
| 2008 | $4,571 +13.3% | $11,095 +11.4% |
| 2007 | $4,035 +13% | $9,957 |
| 2006 | $3,571 +7.9% | $9,957 |
| 2005 | $3,311 -3.9% | $9,957 +14.6% |
| 2004 | $3,447 +14.8% | $8,692 |
| 2003 | $3,003 +4.8% | $8,692 |
| 2002 | $2,866 +43% | $8,692 +28.5% |
| 2001 | $2,004 +4.1% | $6,765 |
| 2000 | $1,925 -1% | $6,765 |
| 1999 | $1,945 | $6,765 |
Find assessor info on the county website
Monthly payment
Est. payment
Payment breakdown
Explore the cost of this home by adjusting the details. Changes won't be saved.Climate risks
Neighborhood: 60466
Nearby schools
Schools provided by the listing agent
- High: Rich Township High School
- District: 163
Source: MRED as distributed by MLS GRID. This data may not be complete. We recommend contacting the local school district to confirm school assignments for this home.
- $133,2003 bd1 ba1.3k sqft186 Washington St, Park Forest, IL 60466Off Market
- $138,9003 bd1 ba1.3k sqft190 Washington St, Park Forest, IL 60466Off Market
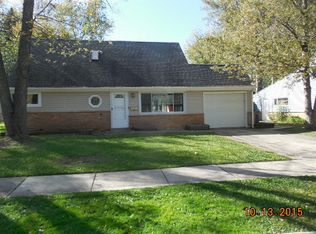
- $154,1004 bd2 ba1.3k sqft21851 Central Park Ave, Park Forest, IL 60466Off Market
- $171,5004 bd2 ba1.7k sqft184 Washington St, Park Forest, IL 60466Off Market
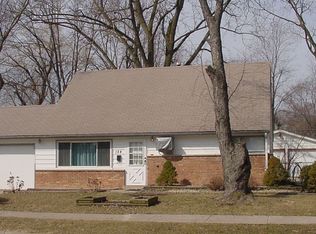
Similar homes
- $241,0004 bd2 ba1.4k sqft365 Waverly St, Park Forest, IL 60466New
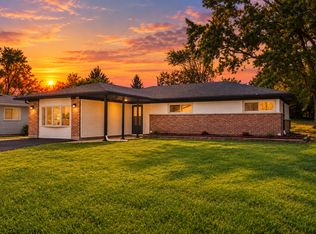 MLS ID #12779051, Akash Sankepally, ERA Partners. MRED as distributed by MLS GRID
 - $--2 bd2 ba1k sqft325 Waldmann Dr, Park Forest, IL 60466Auction
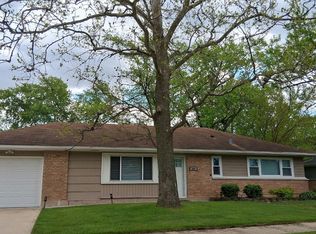 Auction.com 2
 - $209,9003 bd2 ba1.2k sqft305 Winnebago St, Park Forest, IL 60466New
 MLS ID #12780763, Sebastian J Hernandez, ABR,E-PRO,GREEN,PSA,RENE,SFR,SRS, Baird & Warner. MRED as distributed by MLS GRID
 - $210,0004 bd2 ba1.3k sqft406 Winnebago St, Park Forest, IL 60466Active
 MLS ID #12766734, Aaron Gaines, Keller Williams Preferred Realty. MRED as distributed by MLS GRID
