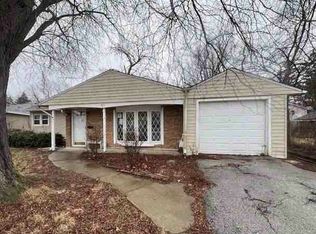
Welcome to an extraordinarily updated residence offering the absolute best in low-maintenance, turn-key living! Combining extensive brand-new upgrades with high-value recent improvements, this property delivers total comfort and peace of mind from day one. Step inside to an inviting interior featuring stylish, recently upgraded flooring and brand-new recessed lighting throughout every room. The heart of the home is a custom chef's kitchen equipped with sleek new appliances, flowing effortlessly into a warm family room anchored by a cozy fireplace. Both full bathrooms have been completely remodeled with all-new, contemporary fixtures and hardware. The structural, mechanical, and safety components set a higher standard for move-in readiness. Enjoy a brand-new high-efficiency furnace, central A/C, and an on-demand tank-less water heater, complemented by electrical and plumbing systems thoughtfully upgraded within recent years. For maximum safety, this home is rare in its class-equipped with its own private, zoned fire suppression system. Outside, the exterior radiates exceptional curb appeal with fresh new siding, energy-efficient windows and doors, a newly poured concrete driveway, and a durable roof that is only about 3 years old. Forget the worries and hidden expenses of older homes-everything here is clean, updated, and ready for you to enjoy. Schedule your private showing today! Agent Owned sold AS-IS.
Active
$229,999
117 Wilson St, Park Forest, IL 60466
3beds
1,472sqft
Single Family Residence
Built in 1956
9,375 Square Feet Lot
$-- Zestimate®
$156/sqft
$-- HOA
What's special
Cozy fireplaceStylish recently upgraded flooringSleek new appliancesFresh new sidingExceptional curb appealWarm family roomEnergy-efficient windows and doors
- --
- 652
- views
- 110
- saves
Likely to sell faster than
Zillow last checked:
Listing updated:
Listed by:
Akash Sankepally 630-229-5104,
ERA Partners
Source: MRED as distributed by MLS GRID,MLS#: 12769970
Facts & features
Interior
Bedrooms & bathrooms
- Bedrooms: 3
- Bathrooms: 2
- Full bathrooms: 2
Rooms
- Room types: No additional rooms
Primary bedroom
- Features: Flooring (Wood Laminate), Window Treatments (Double Pane Windows), Bathroom (Full)
- Level: Second
- Area: 160 Square Feet
- Dimensions: 10X16
Bedroom 2
- Features: Flooring (Wood Laminate), Window Treatments (Double Pane Windows)
- Level: Second
- Area: 108 Square Feet
- Dimensions: 9X12
Bedroom 3
- Features: Flooring (Wood Laminate), Window Treatments (Double Pane Windows)
- Level: Second
- Area: 120 Square Feet
- Dimensions: 10X12
Dining room
- Features: Flooring (Wood Laminate)
Family room
- Features: Flooring (Wood Laminate), Window Treatments (Double Pane Windows)
- Level: Basement
- Area: 325 Square Feet
- Dimensions: 25X13
Kitchen
- Features: Flooring (Wood Laminate)
- Level: Main
- Area: 238 Square Feet
- Dimensions: 17X14
Laundry
- Features: Flooring (Other), Window Treatments (Double Pane Windows)
- Level: Basement
- Area: 104 Square Feet
- Dimensions: 13X8
Living room
- Features: Flooring (Laminate), Window Treatments (Double Pane Windows)
- Level: Main
- Area: 240 Square Feet
- Dimensions: 16X15
Heating
- Natural Gas
Cooling
- Central Air
Features
- Basement: Finished,Partial
- Number of fireplaces: 1
- Fireplace features: Basement
Interior area
- Total structure area: 0
- Total interior livable area: 1,472 sqft
Property
Parking
- Total spaces: 4.5
- Parking features: Yes, Detached, Garage
- Garage spaces: 1.5
Accessibility
- Accessibility features: No Disability Access
Features
- Stories: 1.5
Lot
- Size: 9,375 Square Feet
Details
- Parcel number: 31264070050000
- Special conditions: None
Construction
Type & style
- Home type: SingleFamily
- Property subtype: Single Family Residence
Materials
- Vinyl Siding, Steel Siding, Brick
Condition
- New construction: No
- Year built: 1956
- Major remodel year: 2026
Utilities & green energy
- Sewer: Public Sewer
- Water: Lake Michigan
Community & HOA
HOA
- Services included: None
Location
- Region: Park Forest
Financial & listing details
- Price per square foot: $156/sqft
- Tax assessed value: $180,000
- Annual tax amount: $13,176
- Date on market: 9/25/2026
- Ownership: Fee Simple
Estimated market value
Not available
Estimated sales range
Not available
Not available
Price history
| Date | Event | Price |
|---|---|---|
| 9/2/2026 | Sold | $142,000-35.5%$96/sqft |
Source: Public Record Report a problem | ||
| 7/1/2022 | Sold | $220,000-2.2%$149/sqft |
Source:  MRED as distributed by MLS GRID #11379862 Report a problem MRED as distributed by MLS GRID #11379862 Report a problem | ||
| 5/11/2022 | Contingent | $225,000$153/sqft |
Source: MRED as distributed by MLS GRID #11379862 Report a problem | ||
| 4/20/2022 | Listed for sale | $225,000+301.8%$153/sqft |
Source: MRED as distributed by MLS GRID #11379862 Report a problem | ||
| 10/30/2009 | Sold | $56,000-58.5%$38/sqft |
Source: MRED as distributed by MLS GRID #07328208 Report a problem | ||
| 9/25/2008 | Listing removed | $134,900$92/sqft |
Source: Postlets #06905504 Report a problem | ||
| 9/10/2008 | Listed for sale | $134,900$92/sqft |
Source: Postlets #06905504 Report a problem | ||
| 8/8/2008 | Listing removed | $134,900$92/sqft |
Source: Postlets #06905504 Report a problem | ||
| 6/17/2008 | Listed for sale | $134,900$92/sqft |
Source: Postlets #06905504 Report a problem | ||
Public tax history
| Year | Property taxes | Tax assessment |
|---|---|---|
| 2024 | $14,282 +8.4% | $18,000 +0% |
| 2023 | $13,176 +177.8% | $17,999 +159.1% |
| 2022 | $4,744 -0.6% | $6,948 |
| 2021 | $4,774 +3.2% | $6,948 |
| 2020 | $4,626 -35.2% | $6,948 -30.4% |
| 2019 | $7,139 +3.9% | $9,988 |
| 2018 | $6,874 -0.3% | $9,988 |
| 2017 | $6,894 -0.8% | $9,988 +5.3% |
| 2016 | $6,951 +4.2% | $9,489 |
| 2015 | $6,670 +2.2% | $9,489 |
| 2014 | $6,526 -11.9% | $9,489 -16.8% |
| 2013 | $7,410 -19.5% | $11,400 |
| 2012 | $9,207 +9.1% | $11,400 |
| 2011 | $8,437 +11.3% | $11,400 -11.4% |
| 2010 | $7,582 +2.9% | $12,865 |
| 2009 | $7,371 +56.9% | $12,865 -5% |
| 2008 | $4,697 +3.9% | $13,542 +4.2% |
| 2007 | $4,521 +3.2% | $12,999 |
| 2006 | $4,380 +7.9% | $12,999 |
| 2005 | $4,061 -3.9% | $12,999 +27.2% |
| 2004 | $4,227 +15.1% | $10,220 |
| 2003 | $3,672 -13.9% | $10,220 |
| 2002 | $4,264 +27.6% | $10,220 +3% |
| 2001 | $3,341 +4.3% | $9,927 |
| 2000 | $3,203 +5.3% | $9,927 |
| 1999 | $3,041 | $9,927 |
Find assessor info on the county website
Monthly payment
Est. payment
Payment breakdown
Explore the cost of this home by adjusting the details. Changes won't be saved.Climate risks
Neighborhood: 60466
Nearby schools
Schools provided by the listing agent
- Elementary: Rich Township High School
- Middle: Rich Township High School
- High: Rich Township High School
- District: 227
Source: MRED as distributed by MLS GRID. This data may not be complete. We recommend contacting the local school district to confirm school assignments for this home.
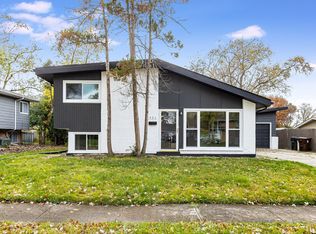
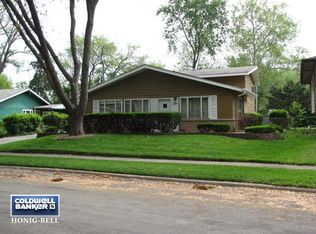
Similar homes
- $241,0004 bd2 ba1.4k sqft365 Waverly St, Park Forest, IL 60466New
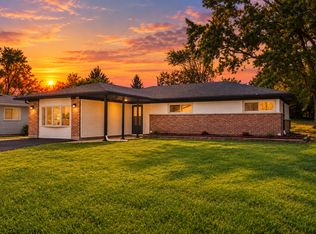 MLS ID #12779051, Akash Sankepally, ERA Partners. MRED as distributed by MLS GRID
 - $235,0004 bd2 ba1.4k sqft574 Lakewood Blvd, Park Forest, IL 60466Re-activated
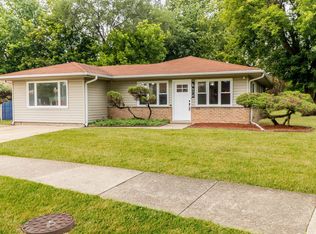 MLS ID #12765339, Kevia Grays, Realty of America. MRED as distributed by MLS GRID
 - $--3 bd2 ba1.4k sqft365 Indianwood Blvd, Park Forest, IL 60466Auction
 ServiceLink Auction
 - $--3 bd3 ba1.5k sqft18941 Loretto Ln, Country Club Hills, IL 60478Auction
 MLS ID #12778271, Daniel Robinson, Crosstown Realtors, Inc.. MRED as distributed by MLS GRID
