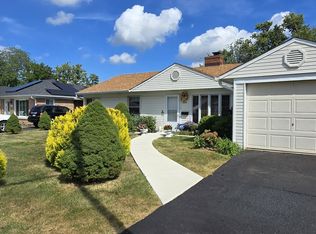
This is a very nice 4, possibly 5-bedroom, 2-bathroom home with plenty of space inside and out! This property features an open concept floor plan, side drive, 2-car garage, and a huge backyard, offering endless possibilities for entertaining, gardening, or future outdoor enhancements. The home needs minor repairs, but has the potential to become the perfect place to call home. Whether you're a first-time buyer, growing family, or investor, this is an excellent opportunity to own this home.
Active
$150,000
58 Sauk Trl, Park Forest, IL 60466
4beds
1,390sqft
Single Family Residence
Built in 1954
7,800 Square Feet Lot
$145,500 Zestimate®
$108/sqft
$-- HOA
What's special
Side driveOpen concept floor planHuge backyard
- 29 days
- 480
- 42
Zillow last checked:
Listing updated:
Listed by:
Loretta Fields 773-418-9418,
On Point Realty Pros LLC
Source: MRED as distributed by MLS GRID,MLS#: 12763550
Facts & features
Interior
Bedrooms & bathrooms
- Bedrooms: 4
- Bathrooms: 2
- Full bathrooms: 2
Rooms
- Room types: No additional rooms
Primary bedroom
- Features: Flooring (Laminate)
- Level: Second
- Area: 216 Square Feet
- Dimensions: 12X18
Bedroom 2
- Features: Flooring (Laminate)
- Level: Second
- Area: 108 Square Feet
- Dimensions: 9X12
Bedroom 3
- Features: Flooring (Laminate)
- Level: Second
- Area: 80 Square Feet
- Dimensions: 8X10
Bedroom 4
- Features: Flooring (Laminate)
- Level: Main
- Area: 80 Square Feet
- Dimensions: 8X10
Dining room
- Features: Flooring (Marble)
- Level: Main
- Dimensions: COMBO
Family room
- Features: Flooring (Other)
- Level: Main
- Area: 80 Square Feet
- Dimensions: 8X10
Kitchen
- Features: Flooring (Marble), Window Treatments (Screens)
- Level: Main
- Area: 150 Square Feet
- Dimensions: 15X10
Laundry
- Features: Flooring (Other)
- Level: Main
- Area: 25 Square Feet
- Dimensions: 5X5
Living room
- Features: Flooring (Marble), Window Treatments (Bay Window(s))
- Level: Main
- Area: 225 Square Feet
- Dimensions: 15X15
Heating
- Natural Gas
Cooling
- None
Appliances
- Laundry: Main Level, Gas Dryer Hookup
Features
- 1st Floor Bedroom, 1st Floor Full Bath
- Flooring: Laminate
- Basement: None
Interior area
- Total structure area: 1,390
- Total interior livable area: 1,390 sqft
Property
Parking
- Total spaces: 2
- Parking features: Asphalt, Garage Door Opener, Yes, Garage Owned, Detached, Garage
- Garage spaces: 2
- Has uncovered spaces: Yes
Accessibility
- Accessibility features: No Disability Access
Features
- Stories: 1.5
- Fencing: Fenced
Lot
- Size: 7,800 Square Feet
Details
- Parcel number: 31364020130000
- Special conditions: None
Construction
Type & style
- Home type: SingleFamily
- Architectural style: Cape Cod
- Property subtype: Single Family Residence
Materials
- Combination
- Foundation: Brick/Mortar
- Roof: Asphalt
Condition
- New construction: No
- Year built: 1954
- Major remodel year: 2019
Utilities & green energy
- Sewer: Public Sewer
- Water: Public
Community & HOA
HOA
- Services included: None
Location
- Region: Park Forest
Financial & listing details
- Price per square foot: $108/sqft
- Tax assessed value: $130,000
- Annual tax amount: $8,743
- Date on market: 9/18/2026
- Ownership: Fee Simple
Estimated market value
$145,500
$138,000 - $153,000
$2,531/mo
Price history
| Date | Event | Price |
|---|---|---|
| 9/18/2026 | Listed for sale | $150,000-14.3%$108/sqft |
Source:  MRED as distributed by MLS GRID #12763550 Report a problem MRED as distributed by MLS GRID #12763550 Report a problem | ||
| 9/16/2026 | Listing removed | $175,000$126/sqft |
Source: MRED as distributed by MLS GRID #12716354 Report a problem | ||
| 8/29/2026 | Listed for sale | $175,000-23.6%$126/sqft |
Source: MRED as distributed by MLS GRID #12716354 Report a problem | ||
| 7/14/2026 | Listing removed | -- |
Source: Owner Report a problem | ||
| 4/22/2026 | Listing removed | $3,000$2/sqft |
Source: Zillow Rentals Report a problem | ||
| 4/1/2026 | Listed for rent | $3,000$2/sqft |
Source: Zillow Rentals Report a problem | ||
| 3/31/2026 | Listed for sale | $229,000+141.1%$165/sqft |
Source: Owner Report a problem | ||
| 6/11/2003 | Sold | $95,000$68/sqft |
Source: Public Record Report a problem | ||
Public tax history
| Year | Property taxes | Tax assessment |
|---|---|---|
| 2024 | $7,701 +8.6% | $13,000 |
| 2023 | $7,089 +37.1% | $13,000 +78.9% |
| 2022 | $5,170 -0.4% | $7,265 |
| 2021 | $5,192 +3.7% | $7,265 |
| 2020 | $5,008 -8.3% | $7,265 -14% |
| 2019 | $5,459 +3.9% | $8,445 |
| 2018 | $5,255 -0.6% | $8,445 |
| 2017 | $5,285 -6% | $8,445 +3.6% |
| 2016 | $5,622 +4.7% | $8,152 |
| 2015 | $5,372 +2% | $8,152 |
| 2014 | $5,265 +6.4% | $8,152 -3.9% |
| 2013 | $4,948 +2.3% | $8,486 |
| 2012 | $4,839 +1.1% | $8,486 |
| 2011 | $4,786 +1.3% | $8,486 -18.2% |
| 2010 | $4,726 +12.4% | $10,374 |
| 2009 | $4,205 +8.3% | $10,374 -5% |
| 2008 | $3,884 +3.9% | $10,920 +3.3% |
| 2007 | $3,738 +3.2% | $10,576 |
| 2006 | $3,622 +7.9% | $10,576 |
| 2005 | $3,358 -3.9% | $10,576 +20.4% |
| 2004 | $3,495 -9.1% | $8,787 |
| 2003 | $3,846 +4.9% | $8,787 |
| 2002 | $3,666 +4.6% | $8,787 +6% |
| 2001 | $3,505 +4.7% | $8,290 |
| 2000 | $3,349 +1.4% | $8,290 |
| 1999 | $3,304 | $8,290 |
Find assessor info on the county website
Monthly payment
Est. payment
Payment breakdown
Explore the cost of this home by adjusting the details. Changes won't be saved.Climate risks
Neighborhood: 60466
Nearby schools
Schools provided by the listing agent
- District: 163
Source: MRED as distributed by MLS GRID. This data may not be complete. We recommend contacting the local school district to confirm school assignments for this home.

Similar homes
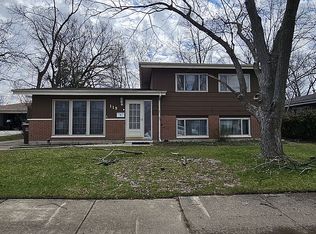
- $166,5004 bd2 ba2k sqft315 Nokomis St, Park Forest, IL 60466Active
 MLS ID #12740523, Trevor Nightengale, Basis Real Estate Group. MRED as distributed by MLS GRID
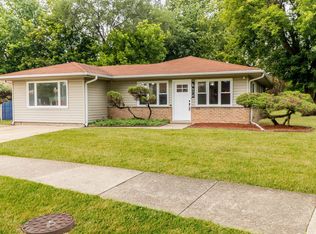
 - $--3 bd2 ba1.4k sqft365 Indianwood Blvd, Park Forest, IL 60466Auction
 ServiceLink Auction

 - $152,5003 bd2 ba1.7k sqft319 Miami St, Park Forest, IL 60466Active
 MLS ID #12656973, Anita Halsey, Coldwell Banker Realty. MRED as distributed by MLS GRID
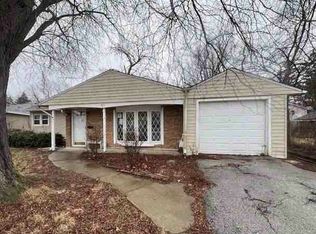
 - $160,0003 bd1 ba1k sqft250 Marquette St, Park Forest, IL 60466Active
 MLS ID #12758043, Loreta Ropas, Re/Max Millennium. MRED as distributed by MLS GRID
