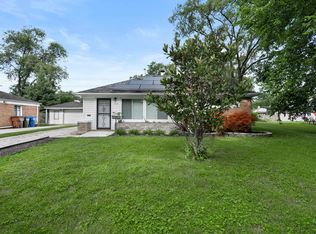
Very nice 4 bedroom, 2 bath home in Park Forest.This home has a large living room area, a large kitchen and hardwood floors on the first floor. The entire 2nd floor is the primary suiite with its own full bathroom. 2nd Floor laundry room. Plenty of closet space. Home sits on a very large lot with 2 car garage and plenty of off street parking. HUD Case #138-120128. FHA Insurability Code:IE, subject to appraisal. This home is owned by the US Dept. of HUD. This home is being sold "AS IS". Seller makes no representations or warranties as to property condition nor room sizes. This is home is NOT for rent! Equal Housing Opportunity.
Active
Price cut: $18.5K (10/7)
$166,500
315 Nokomis St, Park Forest, IL 60466
4beds
2,000sqft
Single Family Residence
Built in 1951
7,797 Square Feet Lot
$-- Zestimate®
$83/sqft
$-- HOA
What's special
Large kitchenVery large lotPlenty of closet space
- 63 days
- 891
- 155
Zillow last checked:
Listing updated:
Listed by:
Trevor Nightengale 708-203-7951,
Basis Real Estate Group
Source: MRED as distributed by MLS GRID,MLS#: 12740523
Facts & features
Interior
Bedrooms & bathrooms
- Bedrooms: 4
- Bathrooms: 2
- Full bathrooms: 2
Rooms
- Room types: No additional rooms
Primary bedroom
- Features: Bathroom (Full)
- Level: Second
- Area: 285 Square Feet
- Dimensions: 15X19
Bedroom 2
- Level: Main
- Area: 110 Square Feet
- Dimensions: 10X11
Bedroom 3
- Level: Main
- Area: 110 Square Feet
- Dimensions: 10X11
Bedroom 4
- Level: Main
- Area: 130 Square Feet
- Dimensions: 13X10
Kitchen
- Features: Kitchen (Island, Granite Counters, Updated Kitchen), Flooring (Wood Laminate)
- Level: Main
- Area: 273 Square Feet
- Dimensions: 21X13
Laundry
- Features: Flooring (Ceramic Tile)
- Level: Second
- Area: 28 Square Feet
- Dimensions: 7X4
Living room
- Features: Flooring (Wood Laminate)
- Level: Main
- Area: 240 Square Feet
- Dimensions: 20X12
Heating
- Natural Gas, Forced Air
Cooling
- Central Air
Appliances
- Laundry: Upper Level, Gas Dryer Hookup, In Unit, Laundry Closet
Features
- Cathedral Ceiling(s), 1st Floor Bedroom, 1st Floor Full Bath, Walk-In Closet(s), Granite Counters, Workshop
- Flooring: Laminate
- Basement: None
Interior area
- Total structure area: 0
- Total interior livable area: 2,000 sqft
Property
Parking
- Total spaces: 1
- Parking features: Asphalt, Yes, Garage Owned, Detached, Garage
- Garage spaces: 1
Accessibility
- Accessibility features: No Disability Access
Features
- Stories: 2
Lot
- Size: 7,797 Square Feet
Details
- Parcel number: 31363050050000
- Special conditions: None
Construction
Type & style
- Home type: SingleFamily
- Property subtype: Single Family Residence
Materials
- Frame
- Roof: Asphalt
Condition
- New construction: No
- Year built: 1951
- Major remodel year: 2021
Utilities & green energy
- Sewer: Public Sewer
- Water: Public
Community & HOA
Community
- Features: Park, Curbs, Sidewalks, Street Lights, Street Paved
HOA
- Services included: None
Location
- Region: Park Forest
Financial & listing details
- Price per square foot: $83/sqft
- Tax assessed value: $180,000
- Annual tax amount: $13,176
- Date on market: 8/23/2026
- Ownership: Fee Simple
Estimated market value
Not available
Estimated sales range
Not available
$2,776/mo
Price history
| Date | Event | Price |
|---|---|---|
| 10/7/2026 | Price change | $166,500-10%$83/sqft |
Source:  MRED as distributed by MLS GRID #12740523 Report a problem MRED as distributed by MLS GRID #12740523 Report a problem | ||
| 8/23/2026 | Listed for sale | $185,000-15.9%$93/sqft |
Source: MRED as distributed by MLS GRID #12740523 Report a problem | ||
| 3/12/2024 | Listing removed | -- |
Source: MRED as distributed by MLS GRID #11946175 Report a problem | ||
| 2/16/2024 | Contingent | $220,000$110/sqft |
Source: MRED as distributed by MLS GRID #11946175 Report a problem | ||
| 2/1/2024 | Price change | $220,000-4.3%$110/sqft |
Source: MRED as distributed by MLS GRID #11946175 Report a problem | ||
| 12/13/2023 | Listed for sale | $230,000+0%$115/sqft |
Source: MRED as distributed by MLS GRID #11946175 Report a problem | ||
| 9/16/2023 | Listing removed | -- |
Source: MRED as distributed by MLS GRID #11788995 Report a problem | ||
| 6/16/2023 | Contingent | $229,999$115/sqft |
Source: MRED as distributed by MLS GRID #11788995 Report a problem | ||
| 5/22/2023 | Listed for sale | $229,999+24.3%$115/sqft |
Source: MRED as distributed by MLS GRID #11788995 Report a problem | ||
| 7/2/2021 | Sold | $185,000+2.8%$93/sqft |
Source: MRED as distributed by MLS GRID #11038040 Report a problem | ||
| 4/28/2021 | Contingent | $180,000$90/sqft |
Source: MRED as distributed by MLS GRID #11038040 Report a problem | ||
| 4/21/2021 | Listed for sale | $180,000$90/sqft |
Source: MRED as distributed by MLS GRID #11038040 Report a problem | ||
| 4/8/2021 | Pending sale | $180,000$90/sqft |
Source: MRED as distributed by MLS GRID #11038040 Report a problem | ||
| 3/31/2021 | Listed for sale | $180,000+300%$90/sqft |
Source: MRED as distributed by MLS GRID #11038040 Report a problem | ||
| 1/24/2020 | Sold | $45,000-9.8%$23/sqft |
Source: MRED as distributed by MLS GRID #10516249 Report a problem | ||
| 1/7/2020 | Pending sale | $49,900$25/sqft |
Source: Keller Williams Elite #10516249 Report a problem | ||
| 11/1/2019 | Price change | $49,900-16.7%$25/sqft |
Source: Keller Williams Elite #10516249 Report a problem | ||
| 10/15/2019 | Price change | $59,900-14.3%$30/sqft |
Source: Keller Williams Elite #10516249 Report a problem | ||
| 10/1/2019 | Price change | $69,900-12.5%$35/sqft |
Source: Keller Williams Elite #10516249 Report a problem | ||
| 9/13/2019 | Listed for sale | $79,900+157.7%$40/sqft |
Source: Keller Williams Elite #10516249 Report a problem | ||
| 10/3/2017 | Sold | $31,000-51.5%$16/sqft |
Source: Public Record Report a problem | ||
| 8/3/2017 | Listed for sale | -- |
Source: Auction.com Report a problem | ||
| 6/7/2017 | Listing removed | $63,953-20%$32/sqft |
Source: Auction.com Report a problem | ||
| 11/14/2016 | Listed for sale | $79,900-26%$40/sqft |
Source: Coldwell Banker Residential Brokerage - Flossmoor #09388052 Report a problem | ||
| 10/21/2009 | Sold | $108,000$54/sqft |
Source: Public Record Report a problem | ||
Public tax history
| Year | Property taxes | Tax assessment |
|---|---|---|
| 2024 | $14,282 +8.4% | $18,000 |
| 2023 | $13,176 +9.2% | $18,000 +100.6% |
| 2022 | $12,063 | $8,971 |
| 2021 | -- | $8,971 |
| 2020 | $10,792 | $8,971 -0.5% |
| 2019 | -- | $9,014 |
| 2018 | $9,455 | $9,014 |
| 2017 | -- | $9,014 -8.5% |
| 2016 | $7,310 +4.1% | $9,850 |
| 2015 | $7,021 +2.3% | $9,850 |
| 2014 | $6,866 +0.4% | $9,850 -8.2% |
| 2013 | $6,840 -3.5% | $10,726 -4.9% |
| 2012 | $7,092 +3.5% | $11,276 |
| 2011 | $6,851 -19.1% | $11,276 -21.5% |
| 2010 | $8,468 +63.7% | $14,367 |
| 2009 | $5,174 +8.3% | $14,367 -5% |
| 2008 | $4,779 +3.9% | $15,123 +9.8% |
| 2007 | $4,599 +3.2% | $13,769 |
| 2006 | $4,456 +7.9% | $13,769 |
| 2005 | $4,131 -3.9% | $13,769 +32.9% |
| 2004 | $4,301 +15.1% | $10,364 |
| 2003 | $3,735 +4.8% | $10,364 |
| 2002 | $3,564 +17.7% | $10,364 +12.8% |
| 2001 | $3,028 +4.3% | $9,185 |
| 2000 | $2,903 +2.9% | $9,185 |
| 1999 | $2,821 | $9,185 |
Find assessor info on the county website
Monthly payment
Est. payment
Payment breakdown
Explore the cost of this home by adjusting the details. Changes won't be saved.Climate risks
Neighborhood: 60466
Nearby schools
Schools provided by the listing agent
- District: 163
Source: MRED as distributed by MLS GRID. This data may not be complete. We recommend contacting the local school district to confirm school assignments for this home.
Similar homes
- $160,0003 bd1 ba1k sqft250 Marquette St, Park Forest, IL 60466Active
 MLS ID #12758043, Loreta Ropas, Re/Max Millennium. MRED as distributed by MLS GRID
 - $215,0003 bd2 ba1.5k sqft412 Suwanee St, Park Forest, IL 60466New
 MLS ID #12793482, Laquittia Bluntson, Real People Realty. MRED as distributed by MLS GRID
 - $145,0004 bd2 ba1.6k sqft335 Oakwood St, Park Forest, IL 60466Active
 MLS ID #12552853, Michael Scanlon, eXp Realty. MRED as distributed by MLS GRID
 - $152,5003 bd2 ba1.7k sqft319 Miami St, Park Forest, IL 60466Active
 MLS ID #12656973, Anita Halsey, Coldwell Banker Realty. MRED as distributed by MLS GRID
