Recently painted (except Primary suite & laundry/utility room) 3 Bedroom and 2 Bath Ranch home with over 1700 square feet of living space! White cabinet kitchen features a subway tile backsplash, granite counters, stainless steel appliances and a breakfast bar that opens into a huge family room. This versatile space is fantastic for entertaining and big enough for both dining and lounging. It would also make a great play area for the kids. Spacious primary suite with bathroom. Two additional bedrooms and second bathroom are located on the opposite side of the house. Extra storage space in laundry/utility room. Home sits on large lot with giant backyard just waiting for your ideas! No garage, but driveway can easily accommodate 3 plus cars. Property being sold "AS-IS" INCLUDING "AS-IS Appliances . SELLER WILL NOT BE COMPLETING ANY REPAIRS.
Active
$152,500
319 Miami St, Park Forest, IL 60466
3beds
1,765sqft
Single Family Residence
Built in 1952
7,492 Square Feet Lot
$-- Zestimate®
$86/sqft
$-- HOA
What's special
Giant backyardWhite cabinet kitchenRecently paintedGranite countersStainless steel appliancesSubway tile backsplash
- --
- 171
- views
- 7
- saves
Zillow last checked:
Listing updated:
Listed by:
Anita Halsey 773-895-9023,
Coldwell Banker Realty
Source: MRED as distributed by MLS GRID,MLS#: 12656973
Facts & features
Interior
Bedrooms & bathrooms
- Bedrooms: 3
- Bathrooms: 2
- Full bathrooms: 2
Rooms
- Room types: No additional rooms
Primary bedroom
- Features: Flooring (Wood Laminate), Bathroom (Full)
- Level: Main
- Area: 285 Square Feet
- Dimensions: 19X15
Bedroom 2
- Features: Flooring (Wood Laminate)
- Level: Main
- Area: 121 Square Feet
- Dimensions: 11X11
Bedroom 3
- Features: Flooring (Wood Laminate)
- Level: Main
- Area: 132 Square Feet
- Dimensions: 11X12
Dining room
- Level: Main
- Dimensions: COMBO
Family room
- Features: Flooring (Wood Laminate)
- Level: Main
- Area: 273 Square Feet
- Dimensions: 21X13
Kitchen
- Features: Kitchen (Eating Area-Breakfast Bar), Flooring (Ceramic Tile)
- Level: Main
- Area: 110 Square Feet
- Dimensions: 11X10
Laundry
- Features: Flooring (Other)
- Level: Main
- Area: 80 Square Feet
- Dimensions: 10X08
Living room
- Features: Flooring (Wood Laminate)
- Level: Main
- Area: 252 Square Feet
- Dimensions: 18X14
Heating
- Natural Gas, Forced Air
Cooling
- Central Air
Appliances
- Included: Range, Dishwasher, Refrigerator, Washer, Dryer, Stainless Steel Appliance(s)
- Laundry: Main Level, Laundry Closet
Features
- 1st Floor Bedroom, 1st Floor Full Bath
- Flooring: Hardwood
- Basement: None
Interior area
- Total structure area: 0
- Total interior livable area: 1,765 sqft
Property
Parking
- Total spaces: 3
- Parking features: Asphalt, Side Driveway, Driveway, Yes, Owned
- Has uncovered spaces: Yes
Accessibility
- Accessibility features: No Disability Access
Features
- Stories: 1
- Patio & porch: Patio
Lot
- Size: 7,492 Square Feet
- Dimensions: 120X60
Details
- Parcel number: 31352080400000
- Special conditions: None
- Other equipment: Ceiling Fan(s)
Construction
Type & style
- Home type: SingleFamily
- Architectural style: Ranch
- Property subtype: Single Family Residence
Materials
- Vinyl Siding, Brick
Condition
- New construction: No
- Year built: 1952
- Major remodel year: 2019
Utilities & green energy
- Sewer: Public Sewer
- Water: Lake Michigan, Public
Community & HOA
HOA
- Services included: None
Location
- Region: Park Forest
Financial & listing details
- Price per square foot: $86/sqft
- Tax assessed value: $150,000
- Annual tax amount: $10,981
- Date on market: 6/2/2026
- Ownership: Fee Simple
Estimated market value
Not available
Estimated sales range
Not available
Not available
Price history
| Date | Event | Price |
|---|---|---|
| 3/3/2022 | Sold | $160,000+1.3%$91/sqft |
Source:  MRED as distributed by MLS GRID #11258755 Report a problem MRED as distributed by MLS GRID #11258755 Report a problem | ||
| 1/30/2022 | Pending sale | $158,000$90/sqft |
Source:  RE/MAX International #11258755 Report a problem RE/MAX International #11258755 Report a problem | ||
| 1/30/2022 | Contingent | $158,000$90/sqft |
Source: MRED as distributed by MLS GRID #11258755 Report a problem | ||
| 1/25/2022 | Price change | $158,000-1.3%$90/sqft |
Source: MRED as distributed by MLS GRID #11258755 Report a problem | ||
| 12/16/2021 | Listed for sale | $160,000$91/sqft |
Source: MRED as distributed by MLS GRID #11258755 Report a problem | ||
| 11/22/2021 | Pending sale | $160,000$91/sqft |
Source: RE/MAX International #11258755 Report a problem | ||
| 11/22/2021 | Contingent | $160,000$91/sqft |
Source: MRED as distributed by MLS GRID #11258755 Report a problem | ||
| 10/29/2021 | Price change | $160,000+15.9%$91/sqft |
Source: MRED as distributed by MLS GRID #11258755 Report a problem | ||
| 9/6/2021 | Pending sale | $138,000$78/sqft |
Source: RE/MAX International #11187709 Report a problem | ||
| 9/5/2021 | Contingent | $138,000$78/sqft |
Source: MRED as distributed by MLS GRID #11187709 Report a problem | ||
| 8/12/2021 | Listed for sale | $138,000+20%$78/sqft |
Source: MRED as distributed by MLS GRID #11187709 Report a problem | ||
| 6/2/2020 | Sold | $115,000-7.9%$65/sqft |
Source: MRED as distributed by MLS GRID #10697134 Report a problem | ||
| 4/24/2020 | Pending sale | $124,900$71/sqft |
Source: Sincere Real Estate & Property #10697134 Report a problem | ||
| 4/24/2020 | Price change | $124,900-0.1%$71/sqft |
Source: Sincere Real Estate & Property #10697134 Report a problem | ||
| 3/17/2020 | Price change | $125,000-5.6%$71/sqft |
Source: Sincere Real Estate & Property #10612731 Report a problem | ||
| 2/7/2020 | Price change | $132,400-1.9%$75/sqft |
Source: Sincere Real Estate & Property #10612731 Report a problem | ||
| 1/17/2020 | Listed for sale | $134,900+255%$76/sqft |
Source: Sincere Real Estate & Property #10612731 Report a problem | ||
| 9/3/2014 | Listing removed | $38,000$22/sqft |
Source: FULTON PROPERTY SOLUTIONS #08670416 Report a problem | ||
| 8/26/2014 | Pending sale | $38,000$22/sqft |
Source: FULTON PROPERTY SOLUTIONS #08670416 Report a problem | ||
| 7/12/2014 | Listed for sale | $38,000-45.6%$22/sqft |
Source: FULTON PROPERTY SOLUTIONS #08670416 Report a problem | ||
| 2/13/2012 | Listing removed | $69,900$40/sqft |
Source: Keller Williams Preferred Realty #07897239 Report a problem | ||
| 9/8/2011 | Listed for sale | $69,900-51.6%$40/sqft |
Source: Keller Williams Preferred Realty #07897239 Report a problem | ||
| 9/6/2005 | Sold | $144,500$82/sqft |
Source: Public Record Report a problem | ||
Public tax history
| Year | Property taxes | Tax assessment |
|---|---|---|
| 2024 | $7,197 -34.5% | $15,000 |
| 2023 | $10,981 +489.4% | $15,000 +98.9% |
| 2022 | $1,863 | $7,542 |
| 2021 | -- | $7,542 |
| 2020 | $9,073 | $7,542 -10.8% |
| 2019 | -- | $8,451 |
| 2018 | $8,865 +0.6% | $8,451 |
| 2017 | $8,810 +19.8% | $8,451 +14.3% |
| 2016 | $7,352 +2.3% | $7,395 |
| 2015 | $7,185 +57.9% | $7,395 |
| 2014 | $4,552 -1% | $7,395 -8.4% |
| 2013 | $4,596 +2.1% | $8,070 |
| 2012 | $4,503 +0.5% | $8,070 |
| 2011 | $4,478 -0.1% | $8,070 -19.9% |
| 2010 | $4,483 +12.4% | $10,081 |
| 2009 | $3,989 +8.3% | $10,081 -5% |
| 2008 | $3,685 +3.9% | $10,612 +3.7% |
| 2007 | $3,546 +3.2% | $10,235 |
| 2006 | $3,435 +7.9% | $10,235 |
| 2005 | $3,185 -3.9% | $10,235 +21.3% |
| 2004 | $3,316 +14.7% | $8,435 |
| 2003 | $2,891 +4.8% | $8,435 |
| 2002 | $2,759 +10.3% | $8,435 +6.2% |
| 2001 | $2,501 +4.2% | $7,939 |
| 2000 | $2,400 +8.3% | $7,939 |
| 1999 | $2,216 | $7,939 |
Find assessor info on the county website
Monthly payment
Est. payment
Payment breakdown
Explore the cost of this home by adjusting the details. Changes won't be saved.Climate risks
Neighborhood: 60466
Nearby schools
Schools provided by the listing agent
- District: 163
Source: MRED as distributed by MLS GRID. This data may not be complete. We recommend contacting the local school district to confirm school assignments for this home.

Similar homes
- $199,9003 bd2 ba1.1k sqft306 Wayne St, Park Forest, IL 60466New
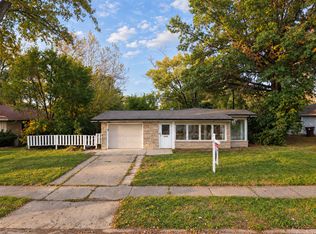 MLS ID #12785943, Eray Unsal, xr realty. MRED as distributed by MLS GRID
 - $160,0003 bd1 ba1k sqft250 Marquette St, Park Forest, IL 60466Active
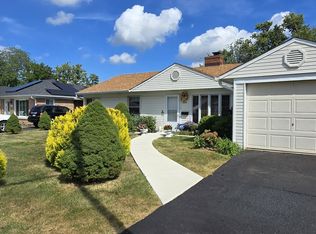 MLS ID #12758043, Loreta Ropas, Re/Max Millennium. MRED as distributed by MLS GRID
 - $166,5004 bd2 ba2k sqft315 Nokomis St, Park Forest, IL 60466Active
 MLS ID #12740523, Trevor Nightengale, Basis Real Estate Group. MRED as distributed by MLS GRID
 - $150,0003 bd1 ba1k sqft125 Algonquin St, Park Forest, IL 60466Active
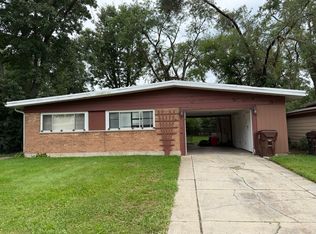 MLS ID #12758436, Byron Williams, Dream Catcher Realty LLC. MRED as distributed by MLS GRID
