Opportunity awaits at 125 W. Algonquin! This 3-bedroom, 1-bath ranch presents a versatile opportunity for a new homeowner or savvy investor. Featuring convenient one-level living, the property offers the flexibility to serve as a comfortable residence or an addition to an investment portfolio. Currently tenant-occupied, with the tenant interested in remaining in the home, if possible, this property may offer an attractive option for investors seeking continued rental potential. Please allow 24-hour advance notice for all showings. Schedule your showing today and discover the possibilities!
Active
$150,000
125 Algonquin St, Park Forest, IL 60466
3beds
1,092sqft
Single Family Residence
Built in 1955
7,200 Square Feet Lot
$146,700 Zestimate®
$137/sqft
$-- HOA
What's special
Convenient one-level living
- 31 days
- 130
- 1
Zillow last checked:
Listing updated:
Listed by:
Byron Williams 312-576-6017,
Dream Catcher Realty LLC
Source: MRED as distributed by MLS GRID,MLS#: 12758436
Facts & features
Interior
Bedrooms & bathrooms
- Bedrooms: 3
- Bathrooms: 1
- Full bathrooms: 1
Rooms
- Room types: Eating Area
Primary bedroom
- Level: Main
- Area: 130 Square Feet
- Dimensions: 10X13
Bedroom 2
- Level: Main
- Area: 120 Square Feet
- Dimensions: 10X12
Bedroom 3
- Level: Main
- Area: 110 Square Feet
- Dimensions: 10X11
Dining room
- Level: Main
- Area: 110 Square Feet
- Dimensions: 10X11
Eating area
- Level: Main
- Area: 80 Square Feet
- Dimensions: 10X8
Family room
- Level: Main
- Area: 100 Square Feet
- Dimensions: 10X10
Kitchen
- Level: Main
- Area: 80 Square Feet
- Dimensions: 10X8
Laundry
- Level: Main
- Area: 80 Square Feet
- Dimensions: 10X8
Living room
- Level: Main
- Area: 150 Square Feet
- Dimensions: 10X15
Heating
- Natural Gas
Cooling
- None
Appliances
- Included: Range, Microwave
Features
- Basement: None
Interior area
- Total structure area: 0
- Total interior livable area: 1,092 sqft
Property
Parking
- Total spaces: 1
- Parking features: Asphalt, Yes, Other
Accessibility
- Accessibility features: No Disability Access
Features
- Stories: 1
Lot
- Size: 7,200 Square Feet
Details
- Parcel number: 32301060530000
- Special conditions: None
- Other equipment: Ceiling Fan(s)
Construction
Type & style
- Home type: SingleFamily
- Architectural style: Prairie,Ranch
- Property subtype: Single Family Residence
Materials
- Vinyl Siding, Brick
Condition
- New construction: No
- Year built: 1955
- Major remodel year: 2018
Utilities & green energy
- Sewer: Public Sewer
- Water: Public
Community & HOA
HOA
- Services included: None
Location
- Region: Park Forest
Financial & listing details
- Price per square foot: $137/sqft
- Tax assessed value: $71,760
- Annual tax amount: $6,469
- Date on market: 9/18/2026
- Ownership: Fee Simple
Estimated market value
$146,700
$139,000 - $154,000
$2,183/mo
Price history
| Date | Event | Price |
|---|---|---|
| 9/18/2026 | Listed for sale | $150,000+36.4%$137/sqft |
Source:  MRED as distributed by MLS GRID #12758436 Report a problem | ||
| 5/15/2024 | Sold | $110,000-4.3%$101/sqft |
Source: MRED as distributed by MLS GRID #11991301 Report a problem | ||
| 4/5/2024 | Pending sale | $114,900$105/sqft |
Source: MRED as distributed by MLS GRID #11991301 Report a problem | ||
| 2/29/2024 | Listed for sale | $114,900+259.1%$105/sqft |
Source: MRED as distributed by MLS GRID #11991301 Report a problem | ||
| 3/24/2021 | Listing removed | -- |
Source: Owner Report a problem | ||
| 10/27/2018 | Listing removed | $1,100$1/sqft |
Source: Owner Report a problem | ||
| 10/24/2018 | Listed for rent | $1,100$1/sqft |
Source: Owner Report a problem | ||
| 9/17/2018 | Sold | $32,000-19.8%$29/sqft |
Source: MRED as distributed by MLS GRID #10018403 Report a problem | ||
| 8/27/2018 | Pending sale | $39,900$37/sqft |
Source: Home Source Realty Inc #10018403 Report a problem | ||
| 8/16/2018 | Listed for sale | $39,900$37/sqft |
Source: Home Source Realty Inc #10018403 Report a problem | ||
| 8/14/2018 | Pending sale | $39,900$37/sqft |
Source: Home Source Realty Inc #10018403 Report a problem | ||
| 7/31/2018 | Price change | $39,900-33.4%$37/sqft |
Source: Home Source Realty Inc #10018403 Report a problem | ||
| 7/15/2018 | Listed for sale | $59,900+166.2%$55/sqft |
Source: Home Source Realty Inc #10018403 Report a problem | ||
| 3/8/2013 | Sold | $22,500-5.9%$21/sqft |
Source: Public Record Report a problem | ||
| 2/10/2012 | Listing removed | $23,900$22/sqft |
Source: Grande Mission Real Estate #07892639 Report a problem | ||
| 9/1/2011 | Listed for sale | $23,900-68.6%$22/sqft |
Source: BIRDVIEW Technologies. Inc. #07892639 Report a problem | ||
| 3/15/2007 | Sold | $76,000+49%$70/sqft |
Source: Public Record Report a problem | ||
| 7/13/1994 | Sold | $51,000$47/sqft |
Source: Public Record Report a problem | ||
Public tax history
| Year | Property taxes | Tax assessment |
|---|---|---|
| 2024 | $5,697 +8.4% | $7,176 |
| 2023 | $5,255 +39.1% | $7,176 +155.4% |
| 2022 | $3,777 | $2,810 |
| 2021 | -- | $2,810 |
| 2020 | $3,377 | $2,810 -12.2% |
| 2019 | -- | $3,200 |
| 2018 | $3,351 -34% | $3,200 -34.4% |
| 2017 | $5,078 +5.4% | $4,879 +0.5% |
| 2016 | $4,818 +2.3% | $4,855 |
| 2015 | $4,708 +3.1% | $4,855 |
| 2014 | $4,568 +10.2% | $4,855 -1.4% |
| 2013 | $4,146 +4.6% | $4,922 |
| 2012 | $3,962 +9.1% | $4,922 |
| 2011 | $3,631 -7.4% | $4,922 -26.3% |
| 2010 | $3,922 +2.8% | $6,678 |
| 2009 | $3,816 +8.7% | $6,678 -5% |
| 2008 | $3,509 +10.3% | $7,030 +8.5% |
| 2007 | $3,181 +102.4% | $6,480 |
| 2006 | $1,571 +7.9% | $6,480 |
| 2005 | $1,457 -3.9% | $6,480 +31.7% |
| 2004 | $1,517 +12.4% | $4,919 |
| 2003 | $1,349 +4.7% | $4,919 |
| 2002 | $1,289 -1.5% | $4,919 -4% |
| 2001 | $1,308 +3.8% | $5,122 |
| 2000 | $1,260 -5.4% | $5,122 |
| 1999 | $1,332 | $5,122 |
Find assessor info on the county website
Monthly payment
Est. payment
Payment breakdown
Explore the cost of this home by adjusting the details. Changes won't be saved.Climate risks
Neighborhood: 60466
Nearby schools
Schools provided by the listing agent
- High: Rich Township High School
- District: 163
Source: MRED as distributed by MLS GRID. This data may not be complete. We recommend contacting the local school district to confirm school assignments for this home.

Similar homes
- $160,0003 bd1 ba1k sqft250 Marquette St, Park Forest, IL 60466Active
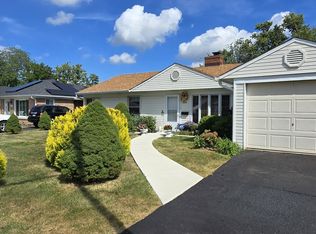 MLS ID #12758043, Loreta Ropas, Re/Max Millennium. MRED as distributed by MLS GRID
- $117,5003 bd1 ba1k sqft158 Algonquin St, Park Forest, IL 60466Active
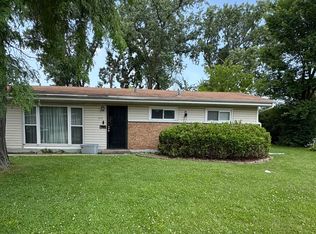 MLS ID #12715668, Damara Saddler, Damara Saddler. MRED as distributed by MLS GRID
- $199,9003 bd2 ba1.1k sqft306 Wayne St, Park Forest, IL 60466New
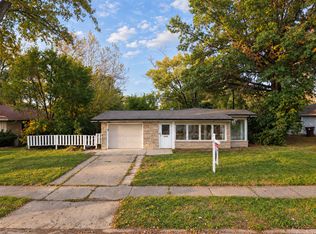 MLS ID #12785943, Eray Unsal, xr realty. MRED as distributed by MLS GRID
- $180,0003 bd2 ba1.5k sqft3 Rich Ct, Park Forest, IL 60466Active
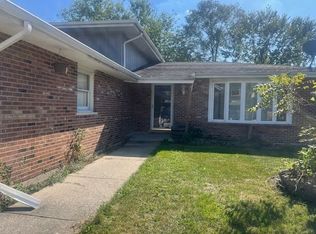 MLS ID #12758812, Jorge Zea, Jorge Zea Managing Broker. MRED as distributed by MLS GRID
