This charming 3-bedroom ranch home in Sauk Village, IL, offers a comfortable and inviting living space. The home features a spacious master bedroom, hardwood floors, a nicely sized kitchen with granite countertops perfect for cooking and entertaining, and a recently updated bathroom. There is a full unfinished basement ready for extra space. Enjoy the outdoors in the huge backyard, ideal for gardening, play, or relaxation, with a shed in the rear for additional storage. Off-street parking adds convenience, and the central air conditioning ensures comfort throughout the year. This home is a perfect blend of functionality and charm, ready for you to make it your own.
Price change
Price cut: $10K (10/14)
$169,900
1820 222nd St, Sauk Village, IL 60411
3beds
913sqft
Single Family Residence
Built in 1959
7,770 Square Feet Lot
$168,200 Zestimate®
$186/sqft
$-- HOA
What's special
Off-street parking adds convenienceRecently updated bathroomHardwood floorsSpacious master bedroom
- 46 days
- 136
- 22
Zillow last checked:
Listing updated:
Listed by:
Tina Kempa, CPM 630-239-7400,
Realty One Group Excel,
Paul Kempa 630-816-5397,
Realty One Group Excel
Source: MRED as distributed by MLS GRID,MLS#: 12749132
Facts & features
Interior
Bedrooms & bathrooms
- Bedrooms: 3
- Bathrooms: 1
- Full bathrooms: 1
Rooms
- Room types: No additional rooms
Primary bedroom
- Features: Flooring (Hardwood)
- Level: Main
- Area: 132 Square Feet
- Dimensions: 12X11
Bedroom 2
- Features: Flooring (Hardwood)
- Level: Main
- Area: 110 Square Feet
- Dimensions: 11X10
Bedroom 3
- Features: Flooring (Hardwood)
- Level: Main
- Area: 99 Square Feet
- Dimensions: 11X9
Kitchen
- Level: Main
- Area: 192 Square Feet
- Dimensions: 16X12
Living room
- Features: Flooring (Hardwood)
- Level: Main
- Area: 180 Square Feet
- Dimensions: 15X12
Heating
- Natural Gas, Forced Air
Cooling
- Central Air
Features
- Basement: Unfinished,Full
Interior area
- Total structure area: 1,826
- Total interior livable area: 913 sqft
Property
Parking
- Total spaces: 2
- Parking features: Yes, Detached, Garage
- Garage spaces: 2
Accessibility
- Accessibility features: No Disability Access
Features
- Stories: 1
Lot
- Size: 7,770 Square Feet
- Dimensions: 70X111
Details
- Parcel number: 32253100070000
- Special conditions: None
Construction
Type & style
- Home type: SingleFamily
- Property subtype: Single Family Residence
Materials
- Aluminum Siding
Condition
- New construction: No
- Year built: 1959
Utilities & green energy
- Sewer: Public Sewer
- Water: Public
Community & HOA
HOA
- Services included: None
Location
- Region: Sauk Village
Financial & listing details
- Price per square foot: $186/sqft
- Tax assessed value: $92,170
- Annual tax amount: $3,687
- Date on market: 9/2/2026
- Ownership: Fee Simple
Estimated market value
$168,200
$160,000 - $177,000
$1,749/mo
Price history
| Date | Event | Price |
|---|---|---|
| 10/14/2026 | Price change | $169,900-5.6%$186/sqft |
Source:  MRED as distributed by MLS GRID #12749132 Report a problem MRED as distributed by MLS GRID #12749132 Report a problem | ||
| 9/2/2026 | Listed for sale | $179,900+0.5%$197/sqft |
Source: MRED as distributed by MLS GRID #12749132 Report a problem | ||
| 8/31/2026 | Listing removed | $179,000$196/sqft |
Source: MRED as distributed by MLS GRID #12677855 Report a problem | ||
| 8/17/2026 | Listed for sale | $179,000$196/sqft |
Source: MRED as distributed by MLS GRID #12677855 Report a problem | ||
| 7/28/2026 | Contingent | $179,000$196/sqft |
Source: MRED as distributed by MLS GRID #12677855 Report a problem | ||
| 6/16/2026 | Listed for sale | $179,000+27.9%$196/sqft |
Source: MRED as distributed by MLS GRID #12677855 Report a problem | ||
| 9/10/2024 | Listing removed | $139,900$153/sqft |
Source: MRED as distributed by MLS GRID #12155686 Report a problem | ||
| 9/5/2024 | Listed for sale | $139,900+384.1%$153/sqft |
Source: MRED as distributed by MLS GRID #12155686 Report a problem | ||
| 12/22/2014 | Sold | $28,900$32/sqft |
Source: MRED as distributed by MLS GRID #08755549 Report a problem | ||
| 10/21/2014 | Listed for sale | $28,900-66.4%$32/sqft |
Source: Homepath #08755549 Report a problem | ||
| 11/13/2001 | Sold | $86,000$94/sqft |
Source: Public Record Report a problem | ||
Public tax history
| Year | Property taxes | Tax assessment |
|---|---|---|
| 2024 | $3,688 +3.2% | $9,217 +0% |
| 2023 | $3,574 +50.3% | $9,215 +99.6% |
| 2022 | $2,378 -1% | $4,617 |
| 2021 | $2,401 +6% | $4,617 |
| 2020 | $2,265 -31.1% | $4,617 -37.6% |
| 2019 | $3,287 -1.6% | $7,400 |
| 2018 | $3,342 -6% | $7,400 |
| 2017 | $3,556 +10.7% | $7,400 +16.8% |
| 2016 | $3,212 +4.9% | $6,337 |
| 2015 | $3,063 +68.2% | $6,337 |
| 2014 | $1,821 -15.3% | $6,337 -15.5% |
| 2013 | $2,150 -0.7% | $7,499 |
| 2012 | $2,165 -1.7% | $7,499 |
| 2011 | $2,203 -6.2% | $7,499 -16.6% |
| 2010 | $2,348 +10.9% | $8,991 |
| 2009 | $2,117 +6.3% | $8,991 -5% |
| 2008 | $1,992 +0.2% | $9,464 +10.8% |
| 2007 | $1,987 +5.1% | $8,542 |
| 2006 | $1,890 +9.2% | $8,542 |
| 2005 | $1,731 -3.1% | $8,542 +8.5% |
| 2004 | $1,787 +0.7% | $7,873 |
| 2003 | $1,775 -2.7% | $7,873 |
| 2002 | $1,824 +24.7% | $7,873 +17.2% |
| 2001 | $1,462 +1.7% | $6,719 |
| 2000 | $1,438 +21.7% | $6,719 |
| 1999 | $1,182 | $6,719 |
Find assessor info on the county website
Monthly payment
Est. payment
Payment breakdown
Explore the cost of this home by adjusting the details. Changes won't be saved.Climate risks
Neighborhood: 60411
Nearby schools
Schools provided by the listing agent
- District: 168
Source: MRED as distributed by MLS GRID. This data may not be complete. We recommend contacting the local school district to confirm school assignments for this home.
Similar homes
- $169,9003 bd1 ba1k sqft2051 217th St, Chicago Heights, IL 60411Active
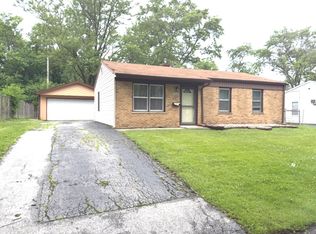 MLS ID #12734060, Adam Haleem, Network Property Managment LLC. MRED as distributed by MLS GRID
 - $157,0004 bd1 ba1.1k sqft21845 Orion Ave, Sauk Village, IL 60411Active
 MLS ID #12781169, Jessica Westerhoff, Real People Realty. MRED as distributed by MLS GRID
 - $159,9003 bd1 ba1k sqft1429 Ambassador Ln, Ford Heights, IL 60411Price Change
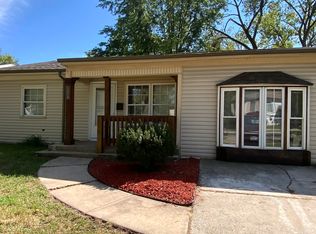 MLS ID #12754375, Edna Thompson, Coldwell Banker Realty. MRED as distributed by MLS GRID
 - $149,9993 bd2 ba897 sqft1436 Congress Ln, Ford Heights, IL 60411Active
 MLS ID #12741905, Fatima Ortiz, EXIT Strategy Realty. MRED as distributed by MLS GRID
 - $155,0003 bd1 ba925 sqft14205 Jay St, Dyer, IN 46311For Sale
 MLS ID #827955, Nicole Pammer, McColly Real Estate. NIRA as distributed by MLS GRID
 - $169,9003 bd1 ba1.1k sqft2813 New Hampshire St, Lake Station, IN 46405For SaleMLS ID #844577, Benjamin Fontanez, McColly Real Estate. NIRA as distributed by MLS GRID
