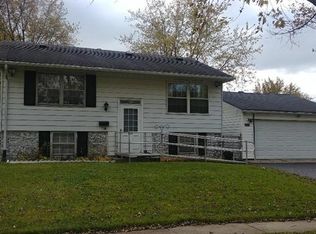
Need a project? Come check this one out. Great bones, minimial work needed on the interior. Great summer project. Good for a rental or flip. Get it before the contractor can get to the project. Being sold as-is. Buyer responsible for all village requirements.
Active
$120,000
2924 224th Pl, Sauk Village, IL 60411
4beds
912sqft
Single Family Residence
Built in ----
7,500 Square Feet Lot
$-- Zestimate®
$132/sqft
$-- HOA
What's special
- 126 days
- 294
- 30
Zillow last checked:
Listing updated:
Listed by:
Jessica Westerhoff (708)845-0746,
Real People Realty
Source: MRED as distributed by MLS GRID,MLS#: 12672259
Facts & features
Interior
Bedrooms & bathrooms
- Bedrooms: 4
- Bathrooms: 2
- Full bathrooms: 1
- 1/2 bathrooms: 1
Rooms
- Room types: No additional rooms
Primary bedroom
- Features: Flooring (Luxury Vinyl)
- Level: Second
- Area: 168 Square Feet
- Dimensions: 14X12
Bedroom 2
- Features: Flooring (Luxury Vinyl)
- Level: Second
- Area: 144 Square Feet
- Dimensions: 12X12
Bedroom 3
- Features: Flooring (Luxury Vinyl)
- Level: Second
- Area: 120 Square Feet
- Dimensions: 10X12
Bedroom 4
- Features: Flooring (Vinyl)
- Level: Lower
- Area: 99 Square Feet
- Dimensions: 9X11
Family room
- Features: Flooring (Vinyl)
- Level: Lower
- Area: 225 Square Feet
- Dimensions: 15X15
Kitchen
- Features: Flooring (Luxury Vinyl)
- Level: Main
- Area: 195 Square Feet
- Dimensions: 13X15
Laundry
- Features: Flooring (Vinyl)
- Level: Lower
- Area: 25 Square Feet
- Dimensions: 5X5
Living room
- Features: Flooring (Luxury Vinyl)
- Level: Main
- Area: 180 Square Feet
- Dimensions: 12X15
Heating
- Natural Gas
Cooling
- None
Features
- Basement: Finished,Crawl Space,Partial
Interior area
- Total structure area: 1,400
- Total interior livable area: 912 sqft
Property
Parking
- Total spaces: 2
- Parking features: Asphalt, Yes, Garage Owned, Detached, Garage
- Garage spaces: 2
Accessibility
- Accessibility features: No Disability Access
Features
- Levels: Tri-Level
Lot
- Size: 7,500 Square Feet
- Dimensions: 50 x 150
Details
- Parcel number: 33311050040000
- Special conditions: None
Construction
Type & style
- Home type: SingleFamily
- Property subtype: Single Family Residence
Materials
- Steel Siding, Wood Siding
- Foundation: Concrete Perimeter
- Roof: Asphalt
Condition
- New construction: No
Utilities & green energy
- Sewer: Public Sewer, Storm Sewer
- Water: Public, Shared Well
Community & HOA
HOA
- Services included: None
Location
- Region: Sauk Village
Financial & listing details
- Price per square foot: $132/sqft
- Tax assessed value: $6,914
- Annual tax amount: $3,684
- Date on market: 6/9/2026
- Ownership: Fee Simple
Estimated market value
Not available
Estimated sales range
Not available
$2,298/mo
Price history
| Date | Event | Price |
|---|---|---|
| 7/28/2026 | Listed for sale | $120,000$132/sqft |
Source:  MRED as distributed by MLS GRID #12672259 Report a problem MRED as distributed by MLS GRID #12672259 Report a problem | ||
| 7/14/2026 | Contingent | $120,000$132/sqft |
Source: MRED as distributed by MLS GRID #12672259 Report a problem | ||
| 6/9/2026 | Listed for sale | $120,000$132/sqft |
Source: MRED as distributed by MLS GRID #12672259 Report a problem | ||
| 3/19/2025 | Listing removed | $1,800$2/sqft |
Source: Zillow Rentals Report a problem | ||
| 12/6/2024 | Listed for rent | $1,800+24.1%$2/sqft |
Source: Zillow Rentals Report a problem | ||
| 4/14/2019 | Listing removed | $1,450$2/sqft |
Source: www.turbotenant.com Report a problem | ||
| 1/4/2019 | Listed for rent | $1,450+20.8%$2/sqft |
Source: Paper Street Realty Report a problem | ||
| 8/1/2014 | Listing removed | $1,200$1/sqft |
Source: Go Section8 Report a problem | ||
| 7/3/2014 | Listed for rent | $1,200$1/sqft |
Source: Go Section8 Report a problem | ||
Public tax history
| Year | Property taxes | Tax assessment |
|---|---|---|
| 2014 | $3,342 -6.5% | $6,914 -14.6% |
| 2013 | $3,576 +2.1% | $8,099 |
| 2012 | $3,503 +7.6% | $8,099 |
| 2011 | $3,256 +4.9% | $8,099 -11.8% |
| 2010 | $3,104 -16.2% | $9,184 -17.5% |
| 2009 | $3,706 +6.8% | $11,130 -5% |
| 2008 | $3,471 +52.3% | $11,716 +13.6% |
| 2007 | $2,279 +5.1% | $10,315 |
| 2006 | $2,168 +9.2% | $10,315 |
| 2005 | $1,986 -3.1% | $10,315 +17.9% |
| 2004 | $2,050 +0.9% | $8,746 |
| 2003 | $2,031 | $8,746 |
Find assessor info on the county website
Monthly payment
Est. payment
Payment breakdown
Explore the cost of this home by adjusting the details. Changes won't be saved.Climate risks
Neighborhood: 60411
Nearby schools
Schools provided by the listing agent
- District: 168
Source: MRED as distributed by MLS GRID. This data may not be complete. We recommend contacting the local school district to confirm school assignments for this home.
Similar homes
- $129,9003 bd1 ba1k sqft2111 219th St, Sauk Village, IL 60411Active
 MLS ID #12759529, Lisa Pascarella, Real People Realty. MRED as distributed by MLS GRID
 - $157,0004 bd1 ba1.1k sqft21845 Orion Ave, Sauk Village, IL 60411New
 MLS ID #12781169, Jessica Westerhoff, Real People Realty. MRED as distributed by MLS GRID
 - $179,9003 bd1 ba913 sqft1820 222nd St, Sauk Village, IL 60411Active
 MLS ID #12749132, Tina Kempa, CPM, Realty One Group Excel. MRED as distributed by MLS GRID
 - $149,9993 bd2 ba897 sqft1436 Congress Ln, Ford Heights, IL 60411Active
 MLS ID #12741905, Fatima Ortiz, EXIT Strategy Realty. MRED as distributed by MLS GRID
