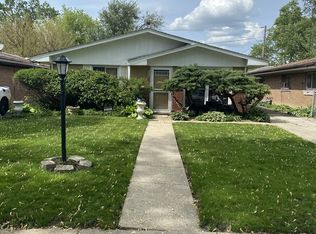
Opportunity awaits in this 3-bedroom, 1-bath home in Ford Heights! The main level features hardwood flooring throughout the combined L-shaped living and dining area and all three bedrooms. The lower level offers a spacious recreation room plus a large laundry and utility area with plenty of storage potential. Central air, a newer furnace, and a sump pump are already in place. The property needs repairs and updating, making it a great option for investors or buyers ready to bring their vision to life. Sold strictly AS-IS, WHERE-IS. Buyer to verify all room dimensions, mechanical conditions, and property information.
Active
$74,900
821 E 10th Pl, Ford Heights, IL 60411
4beds
1,110sqft
Single Family Residence
Built in 1964
5,145 Square Feet Lot
$-- Zestimate®
$67/sqft
$-- HOA
What's special
Sump pumpNewer furnaceSpacious recreation roomCentral air
- --
- 281
- views
- 25
- saves
Zillow last checked:
Listing updated:
Listed by:
Frank Montro 708-859-0909,
Better Homes & Gardens Real Estate,
Laurina Goldman 708-491-9515,
Keller Williams Preferred Realty
Source: MRED as distributed by MLS GRID,MLS#: 12768616
Facts & features
Interior
Bedrooms & bathrooms
- Bedrooms: 4
- Bathrooms: 1
- Full bathrooms: 1
Rooms
- Room types: No additional rooms
Primary bedroom
- Level: Main
- Area: 130 Square Feet
- Dimensions: 13X10
Bedroom 2
- Level: Main
- Area: 110 Square Feet
- Dimensions: 11X10
Bedroom 3
- Level: Main
- Area: 100 Square Feet
- Dimensions: 10X10
Bedroom 4
- Level: Main
- Area: 100 Square Feet
- Dimensions: 10X10
Dining room
- Features: Flooring (Hardwood)
- Level: Main
- Area: 100 Square Feet
- Dimensions: 10X10
Family room
- Level: Basement
- Area: 462 Square Feet
- Dimensions: 21X22
Kitchen
- Level: Main
- Area: 110 Square Feet
- Dimensions: 11X10
Laundry
- Level: Basement
- Area: 345 Square Feet
- Dimensions: 15X23
Living room
- Features: Flooring (Hardwood)
- Level: Main
- Area: 252 Square Feet
- Dimensions: 18X14
Heating
- Natural Gas, Forced Air
Cooling
- Central Air
Features
- Basement: Finished,Full
Interior area
- Total structure area: 0
- Total interior livable area: 1,110 sqft
Property
Parking
- Total spaces: 2
- Parking features: Yes, Detached, Garage
- Garage spaces: 2
Accessibility
- Accessibility features: No Disability Access
Features
- Stories: 1
Lot
- Size: 5,145 Square Feet
- Dimensions: 49x105
Details
- Parcel number: 32231220310000
- Special conditions: None
Construction
Type & style
- Home type: SingleFamily
- Property subtype: Single Family Residence
Materials
- Brick
Condition
- New construction: No
- Year built: 1964
Utilities & green energy
- Sewer: Public Sewer
- Water: Public
Community & HOA
HOA
- Services included: None
Location
- Region: Ford Heights
Financial & listing details
- Price per square foot: $67/sqft
- Tax assessed value: $29,930
- Annual tax amount: $2,915
- Date on market: 9/24/2026
- Ownership: Fee Simple
Estimated market value
Not available
Estimated sales range
Not available
Not available
Price history
| Date | Event | Price |
|---|---|---|
| 9/24/2026 | Listing removed | $74,900$67/sqft |
Source:  MRED as distributed by MLS GRID #12722903 Report a problem MRED as distributed by MLS GRID #12722903 Report a problem | ||
| 9/21/2026 | Price change | $74,900-6.3%$67/sqft |
Source: MRED as distributed by MLS GRID #12722903 Report a problem | ||
| 8/26/2026 | Price change | $79,900-6%$72/sqft |
Source: MRED as distributed by MLS GRID #12722903 Report a problem | ||
| 8/17/2026 | Price change | $85,000-2.9%$77/sqft |
Source: MRED as distributed by MLS GRID #12722903 Report a problem | ||
| 8/11/2026 | Price change | $87,500-1.7%$79/sqft |
Source: MRED as distributed by MLS GRID #12722903 Report a problem | ||
| 8/3/2026 | Listed for sale | $89,000$80/sqft |
Source: MRED as distributed by MLS GRID #12722903 Report a problem | ||
Public tax history
| Year | Property taxes | Tax assessment |
|---|---|---|
| 2024 | $2,915 +9.1% | $2,993 +0% |
| 2023 | $2,671 +10.9% | $2,992 +11.7% |
| 2022 | $2,408 +7.1% | $2,679 |
| 2021 | $2,249 -7.7% | $2,679 |
| 2020 | $2,437 +8.2% | $2,679 +12.2% |
| 2019 | $2,252 +4.2% | $2,387 |
| 2018 | $2,161 -11.1% | $2,387 |
| 2017 | $2,431 -13.6% | $2,387 -8.2% |
| 2016 | $2,814 +6.7% | $2,601 |
| 2015 | $2,636 -3.3% | $2,601 |
| 2014 | $2,726 -6.9% | $2,601 -17.3% |
| 2013 | $2,928 +4% | $3,147 |
| 2012 | $2,814 +10.7% | $3,147 |
| 2011 | $2,541 +15% | $3,147 +2.1% |
| 2010 | $2,210 +3.3% | $3,081 |
| 2009 | $2,138 +7.5% | $3,081 -5% |
| 2008 | $1,989 -13.7% | $3,244 -17.1% |
| 2007 | $2,305 +1.1% | $3,914 |
| 2006 | $2,281 +19.3% | $3,914 |
| 2005 | $1,912 +27.5% | $3,914 +21.4% |
| 2004 | $1,499 +6.6% | $3,224 |
| 2003 | $1,407 -1.7% | $3,224 |
| 2002 | $1,431 +50.8% | $3,224 +7.1% |
| 2001 | $949 +4.6% | $3,011 |
| 2000 | $907 +0.6% | $3,011 |
| 1999 | $902 | $3,011 |
Find assessor info on the county website
Monthly payment
Est. payment
Payment breakdown
Explore the cost of this home by adjusting the details. Changes won't be saved.Climate risks
Neighborhood: 60411
Nearby schools
Schools provided by the listing agent
- District: 169
Source: MRED as distributed by MLS GRID. This data may not be complete. We recommend contacting the local school district to confirm school assignments for this home.
Similar homes
- $--3 bd1 ba1.4k sqft1513 E 13th Pl, Ford Heights, IL 60411Auction
 Auction.com 2
 - $80,0003 bd1 ba1k sqft1521 E 13th Pl, Ford Heights, IL 60411Active
 MLS ID #12273715, Trena Hawkins, Coldwell Banker Realty. MRED as distributed by MLS GRID
 - $69,9002 bd1 ba900 sqft1889 Michigan City Rd #3E, Calumet City, IL 60409New
 MLS ID #12786942, Valinda Petite, Professional Brokers Realty. MRED as distributed by MLS GRID
 - $--4 bd2 ba1.3k sqft195 W 15th St, Chicago Heights, IL 60411Auction
 MLS ID #12609556, Jana Foreman, Village Realty, Inc. MRED as distributed by MLS GRID
