AFFORDABLE BRICK RANCH WITH SPACE, UPDATES & POTENTIAL! Come take a look at this solid all-brick 3-bedroom, 1-bath ranch offering an excellent opportunity to create a comfortable home or add value with your own finishing touches. Several improvements have already been made, including fresh paint in select rooms, newly carpeted bedrooms, new vinyl flooring in the living room, and new bedroom doors. The spacious layout offers three bedrooms and a functional living area, while the bathroom is ready for updating to suit your personal style. Outside, enjoy a generously sized front and back yard with plenty of room for outdoor activities, gardening, entertaining, or simply enjoying the additional space. A storage shed provides convenient extra storage. No garage. Conveniently located just minutes from Ford Motor Company, as well as approximately 5 minutes from IL-394, providing easy access to major transportation routes for commuting and everyday travel. Situated on the outskirts of the village, the property offers a convenient location with a more open setting. The seller has completed some repairs. Property is being sold AS-IS. Pre-approved buyers are welcome. With its brick construction, three-bedroom layout, spacious yard, and completed updates, this property offers plenty of possibilities for its next owner. Schedule your showing and come see the potential for yourself!
Active
Price cut: $10K (9/11)
$80,000
1521 E 13th Pl, Ford Heights, IL 60411
3beds
1,059sqft
Single Family Residence
Built in 1970
0.36 Acres Lot
$-- Zestimate®
$76/sqft
$-- HOA
What's special
New bedroom doorsNewly carpeted bedroomsSpacious layout
- 254 days
- 268
- 20
Zillow last checked:
Listing updated:
Listed by:
Trena Hawkins (773)415-0875,
Coldwell Banker Realty
Source: MRED as distributed by MLS GRID,MLS#: 12273715
Facts & features
Interior
Bedrooms & bathrooms
- Bedrooms: 3
- Bathrooms: 1
- Full bathrooms: 1
Rooms
- Room types: No additional rooms
Primary bedroom
- Level: Main
- Area: 110 Square Feet
- Dimensions: 10X11
Bedroom 2
- Level: Main
- Area: 100 Square Feet
- Dimensions: 10X10
Bedroom 3
- Level: Main
- Area: 120 Square Feet
- Dimensions: 10X12
Kitchen
- Level: Main
- Area: 100 Square Feet
- Dimensions: 10X10
Laundry
- Level: Main
- Area: 48 Square Feet
- Dimensions: 6X8
Living room
- Features: Flooring (Carpet)
- Level: Main
- Area: 144 Square Feet
- Dimensions: 12X12
Heating
- Natural Gas
Cooling
- Central Air, None
Appliances
- Laundry: Laundry Closet
Features
- Basement: None
Interior area
- Total structure area: 0
- Total interior livable area: 1,059 sqft
Property
Parking
- Total spaces: 2
- Parking features: Side Driveway, Driveway, Yes
- Has uncovered spaces: Yes
Accessibility
- Accessibility features: No Disability Access
Features
- Stories: 1
- Fencing: Fenced
Lot
- Size: 0.36 Acres
- Dimensions: 139X114
Details
- Additional structures: Shed(s)
- Parcel number: 32232350290000
- Special conditions: None
Construction
Type & style
- Home type: SingleFamily
- Architectural style: Ranch
- Property subtype: Single Family Residence
Materials
- Brick
- Foundation: Concrete Perimeter
- Roof: Asphalt
Condition
- New construction: No
- Year built: 1970
Utilities & green energy
- Sewer: Public Sewer
- Water: Public
Community & HOA
Community
- Features: Park, Street Paved
HOA
- Services included: None
Location
- Region: Ford Heights
Financial & listing details
- Price per square foot: $76/sqft
- Tax assessed value: $28,260
- Annual tax amount: $2,752
- Date on market: 2/9/2026
- Ownership: Fee Simple
Estimated market value
Not available
Estimated sales range
Not available
$1,870/mo
Price history
| Date | Event | Price |
|---|---|---|
| 9/11/2026 | Price change | $80,000-11.1%$76/sqft |
Source:  MRED as distributed by MLS GRID #12273715 Report a problem MRED as distributed by MLS GRID #12273715 Report a problem | ||
| 8/7/2026 | Price change | $90,000-5.3%$85/sqft |
Source: MRED as distributed by MLS GRID #12273715 Report a problem | ||
| 7/13/2026 | Price change | $95,000-4.5%$90/sqft |
Source: MRED as distributed by MLS GRID #12273715 Report a problem | ||
| 5/28/2026 | Price change | $99,500-5.2%$94/sqft |
Source: MRED as distributed by MLS GRID #12273715 Report a problem | ||
| 4/21/2026 | Price change | $105,000-5%$99/sqft |
Source: MRED as distributed by MLS GRID #12273715 Report a problem | ||
| 2/9/2026 | Listed for sale | $110,500+22.9%$104/sqft |
Source: MRED as distributed by MLS GRID #12273715 Report a problem | ||
| 5/24/2025 | Listing removed | $89,900$85/sqft |
Source: MRED as distributed by MLS GRID #12273715 Report a problem | ||
| 4/26/2025 | Price change | $89,900-6.3%$85/sqft |
Source: MRED as distributed by MLS GRID #12273715 Report a problem | ||
| 3/23/2025 | Listed for sale | $95,900$91/sqft |
Source: MRED as distributed by MLS GRID #12273715 Report a problem | ||
| 2/15/2025 | Listing removed | $95,900$91/sqft |
Source: MRED as distributed by MLS GRID #12273715 Report a problem | ||
| 1/21/2025 | Listed for sale | $95,900$91/sqft |
Source: MRED as distributed by MLS GRID #12273715 Report a problem | ||
Public tax history
| Year | Property taxes | Tax assessment |
|---|---|---|
| 2024 | -- | $2,826 |
| 2023 | -- | $2,826 +9.4% |
| 2022 | $2,322 +7.1% | $2,583 |
| 2021 | $2,169 | $2,583 |
| 2020 | -- | $2,583 +11.5% |
| 2019 | -- | $2,316 |
| 2018 | $2,097 | $2,316 |
| 2017 | -- | $2,316 -24.6% |
| 2016 | -- | $3,071 |
| 2015 | $454 -13.8% | $3,071 |
| 2014 | $526 +6447.1% | $3,071 +16.4% |
| 2013 | $8 -93.7% | $2,638 |
| 2012 | $128 -74.4% | $2,638 |
| 2011 | $499 -33.3% | $2,638 -15% |
| 2010 | $749 +12.9% | $3,105 |
| 2009 | $663 +7.1% | $3,105 -5% |
| 2008 | $619 +6.4% | $3,268 -5.4% |
| 2007 | $582 +3% | $3,454 |
| 2006 | $565 +28.8% | $3,454 |
| 2005 | $439 +6% | $3,454 +22% |
| 2004 | $414 -5.3% | $2,832 |
| 2003 | $437 -48.4% | $2,832 |
| 2002 | $848 -0.7% | $2,832 +5.8% |
| 2001 | $854 +4.6% | $2,676 |
| 2000 | $816 | $2,676 |
| 1999 | -- | $2,676 |
Find assessor info on the county website
Monthly payment
Est. payment
Payment breakdown
Explore the cost of this home by adjusting the details. Changes won't be saved.Climate risks
Neighborhood: 60411
Nearby schools
Schools provided by the listing agent
- District: 169
Source: MRED as distributed by MLS GRID. This data may not be complete. We recommend contacting the local school district to confirm school assignments for this home.
Similar homes
- $--3 bd1 ba1.4k sqft1513 E 13th Pl, Ford Heights, IL 60411Auction
 Auction.com 2
 - $74,9004 bd1 ba1.1k sqft821 E 10th Pl, Ford Heights, IL 60411Active
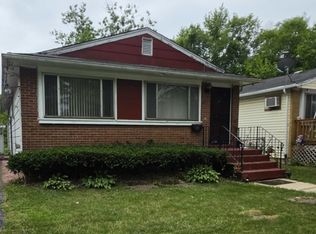 MLS ID #12768616, Frank Montro, Better Homes & Gardens Real Estate. MRED as distributed by MLS GRID
 - $85,0003 bd1 ba700 sqft1640 Butler St, Chicago Heights, IL 60411Active
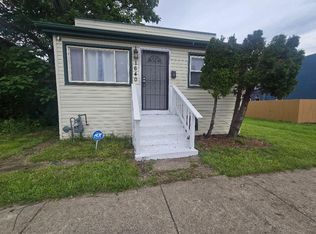 MLS ID #12699074, Pamela Brown, Baird & Warner. MRED as distributed by MLS GRID
 - $75,0003 bd1 ba925 sqft14737 Ellis Ave, Dolton, IL 60419New
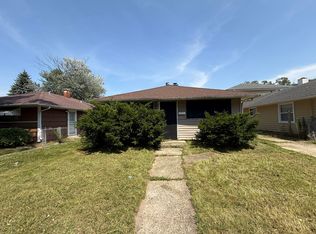 MLS ID #12790246, Jose Ramon Martinez, RE/MAX Mi Casa. MRED as distributed by MLS GRID
 - $75,0002 bd1 ba1k sqft5121 Reading Ave, East Chicago, IN 46312For Sale
 MLS ID #847060, Randall Hoyle, American Classic, Hoyle & Co.. NIRA as distributed by MLS GRID
 - $69,9003 bd2 ba1.1k sqft2216 Rutledge St, Gary, IN 46404For SaleMLS ID #847083, Betty Richmond, Umbrella Real Estate LLC. NIRA as distributed by MLS GRID
- $82,0003 bd1 ba1.4k sqft3929 Jackson St, Gary, IN 46408For SaleMLS ID #846263, Mark Keene, BS Realty Services Indiana LLC. NIRA as distributed by MLS GRID
- $80,0003 bd1 ba825 sqft4247 W 19th Pl, Gary, IN 46404For SaleMLS ID #846144, Steve Meeker, Meeker Real Estate Inc. NIRA as distributed by MLS GRID
