Investors, flippers, rehabbers, and renovation-minded buyers, this Chicago Heights home offers strong value-add potential and room to bring your vision to life. This 3 bedroom, 2 bath home features original hardwood floors, an enclosed front porch, formal dining room, large eat-in kitchen, and full basement. The basement includes a finished family room, second kitchen, full bathroom, bonus room, laundry area, and ample storage. Notable updates include a 2016 roof, newer furnace, and newer water heater. No garage, but parking is available for multiple vehicles. A great opportunity for those looking to update, renovate, or add to their portfolio. Square footage does not include the full basement. Selling AS-IS, buyer to take on required village repairs.
Active
$130,000
1317 Washington St, Chicago Heights, IL 60411
3beds
1,013sqft
Single Family Residence
Built in 1926
3,125 Square Feet Lot
$-- Zestimate®
$128/sqft
$-- HOA
What's special
Original hardwood floorsNewer furnaceLarge eat-in kitchenEnclosed front porchFormal dining roomNewer water heaterFull basement
- 155 days
- 229
- 9
Zillow last checked:
Listing updated:
Listed by:
Sharie Jackson (708)274-7491,
eXp Realty
Source: MRED as distributed by MLS GRID,MLS#: 12636810
Facts & features
Interior
Bedrooms & bathrooms
- Bedrooms: 3
- Bathrooms: 2
- Full bathrooms: 2
Rooms
- Room types: Bonus Room, Storage, Kitchen
Primary bedroom
- Features: Flooring (Hardwood)
- Level: Main
- Area: 150 Square Feet
- Dimensions: 10X15
Bedroom 2
- Features: Flooring (Hardwood)
- Level: Main
- Area: 120 Square Feet
- Dimensions: 12X10
Bedroom 3
- Features: Flooring (Hardwood)
- Level: Main
- Area: 90 Square Feet
- Dimensions: 10X9
Bonus room
- Features: Flooring (Tile)
- Level: Basement
- Area: 117 Square Feet
- Dimensions: 9X13
Dining room
- Features: Flooring (Hardwood)
- Level: Main
- Area: 100 Square Feet
- Dimensions: 10X10
Family room
- Features: Flooring (Tile)
- Level: Basement
- Area: 308 Square Feet
- Dimensions: 14X22
Kitchen
- Features: Kitchen (Eating Area-Table Space), Flooring (Vinyl)
- Level: Main
- Area: 140 Square Feet
- Dimensions: 10X14
Kitchen 2nd
- Features: Flooring (Tile)
- Level: Basement
- Area: 112 Square Feet
- Dimensions: 7X16
Laundry
- Features: Flooring (Tile)
- Level: Basement
- Area: 28 Square Feet
- Dimensions: 4X7
Living room
- Features: Flooring (Hardwood)
- Level: Main
- Area: 150 Square Feet
- Dimensions: 10X15
Storage
- Level: Basement
- Area: 78 Square Feet
- Dimensions: 6X13
Heating
- Forced Air
Cooling
- None
Features
- 1st Floor Bedroom, 1st Floor Full Bath
- Flooring: Hardwood
- Basement: Finished,Full
Interior area
- Total structure area: 2,026
- Total interior livable area: 1,013 sqft
- Finished area below ground: 900
Property
Parking
- Total spaces: 3
- Parking features: Off Alley, Yes, Owned
Accessibility
- Accessibility features: No Disability Access
Features
- Stories: 1
Lot
- Size: 3,125 Square Feet
- Dimensions: 25x125
Details
- Parcel number: 32211170080000
- Special conditions: None
Construction
Type & style
- Home type: SingleFamily
- Architectural style: Bungalow
- Property subtype: Single Family Residence
Materials
- Vinyl Siding
- Foundation: Concrete Perimeter
- Roof: Asphalt
Condition
- New construction: No
- Year built: 1926
Utilities & green energy
- Electric: Circuit Breakers
- Sewer: Public Sewer
- Water: Public
Community & HOA
HOA
- Services included: None
Location
- Region: Chicago Heights
Financial & listing details
- Price per square foot: $128/sqft
- Tax assessed value: $69,880
- Annual tax amount: $3,801
- Date on market: 5/7/2026
- Ownership: Fee Simple
Estimated market value
Not available
Estimated sales range
Not available
Not available
Price history
| Date | Event | Price |
|---|---|---|
| 6/29/2026 | Price change | $130,000-3.7%$128/sqft |
Source:  MRED as distributed by MLS GRID #12636810 Report a problem MRED as distributed by MLS GRID #12636810 Report a problem | ||
| 5/21/2026 | Price change | $135,000-3.6%$133/sqft |
Source: MRED as distributed by MLS GRID #12636810 Report a problem | ||
| 5/7/2026 | Listed for sale | $140,000$138/sqft |
Source: MRED as distributed by MLS GRID #12636810 Report a problem | ||
Public tax history
| Year | Property taxes | Tax assessment |
|---|---|---|
| 2024 | $3,802 +2.3% | $6,988 +0% |
| 2023 | $3,714 +36.3% | $6,987 +62% |
| 2022 | $2,725 +4.1% | $4,312 |
| 2021 | $2,617 | $4,312 |
| 2020 | -- | $4,312 +8.6% |
| 2019 | -- | $3,971 |
| 2018 | -- | $3,971 |
| 2017 | -- | $3,971 +15.8% |
| 2016 | -- | $3,430 |
| 2015 | -- | $3,430 |
| 2014 | -- | $3,430 -20.9% |
| 2013 | -- | $4,335 |
| 2012 | -- | $4,335 |
| 2011 | -- | $4,335 -29.6% |
| 2010 | -- | $6,154 |
| 2009 | -- | $6,154 -5% |
| 2008 | -- | $6,479 +15.2% |
| 2007 | -- | $5,623 |
| 2006 | -- | $5,623 |
| 2005 | -- | $5,623 +30.9% |
| 2004 | -- | $4,297 |
| 2003 | -- | $4,297 |
| 2002 | $507 | $4,297 +30.6% |
| 2001 | -- | $3,291 |
| 2000 | -- | $3,291 |
| 1999 | -- | $3,291 |
Find assessor info on the county website
Monthly payment
Est. payment
Payment breakdown
Explore the cost of this home by adjusting the details. Changes won't be saved.Climate risks
Neighborhood: 60411
Nearby schools
Schools provided by the listing agent
- District: 170
Source: MRED as distributed by MLS GRID. This data may not be complete. We recommend contacting the local school district to confirm school assignments for this home.
- $169,9003 bd2 ba-- sqft1319 Washington St, Chicago Heights, IL 60411Sold
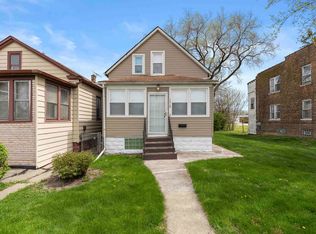
- $99,5002 bd1 ba880 sqft1315 Washington St #1, Chicago Heights, IL 60411Off Market
- $9,370-- bd-- ba-- sqft1307 Washington St, Chicago Heights, IL 60411Off Market
- $143,6004 bd2 ba1.7k sqft1323 Washington St, Chicago Heights, IL 60411Off Market
Similar homes
- $--3 bd1 ba1.4k sqft1513 E 13th Pl, Ford Heights, IL 60411Auction
 Auction.com 2
 - $159,0005 bd2 ba1k sqft357 Serena Dr, Chicago Heights, IL 60411Active
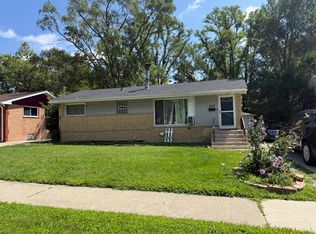 MLS ID #12769174, Frank Montro, Better Homes & Gardens Real Estate. MRED as distributed by MLS GRID
 - $85,0003 bd1 ba700 sqft1640 Butler St, Chicago Heights, IL 60411Price Change
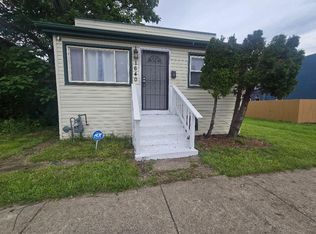 MLS ID #12699074, Pamela Brown, Baird & Warner. MRED as distributed by MLS GRID
 - $125,0004 bd2 ba840 sqft10149 S State St, Chicago, IL 60628Re-activated
 MLS ID #12740368, John Fadulu, Coldwell Banker Realty. MRED as distributed by MLS GRID
