Welcome to this four-bedroom, one-bathroom single-family home located in Sauk Village. This property offers an excellent opportunity for a homeowner or investors seeking steady rental income and makes a solid addition to any investment portfolio. Property is being sold in its current condition. Dimensions and information are approximate, and buyer/representation responsibility to verify.
Active
$159,000
1950 219th Pl, Sauk Village, IL 60411
3beds
1,406sqft
Single Family Residence
Built in 1957
8,250 Square Feet Lot
$-- Zestimate®
$113/sqft
$-- HOA
What's special
- 40 days
- 106
- 10
Zillow last checked:
Listing updated:
Listed by:
Matthew Petersen 312-210-0101,
Bauvista Illinois LLC,
Dhereck Gomez 773-587-4304,
Bauvista Illinois LLC
Source: MRED as distributed by MLS GRID,MLS#: 12737143
Facts & features
Interior
Bedrooms & bathrooms
- Bedrooms: 3
- Bathrooms: 1
- Full bathrooms: 1
Rooms
- Room types: No additional rooms
Primary bedroom
- Level: Main
- Area: 130 Square Feet
- Dimensions: 13X10
Bedroom 2
- Level: Main
- Area: 120 Square Feet
- Dimensions: 12X10
Bedroom 3
- Level: Main
- Area: 100 Square Feet
- Dimensions: 10X10
Kitchen
- Level: Main
- Area: 143 Square Feet
- Dimensions: 13X11
Living room
- Level: Main
- Area: 140 Square Feet
- Dimensions: 14X10
Heating
- Natural Gas, Forced Air
Cooling
- Central Air
Features
- Basement: None
Interior area
- Total structure area: 1,406
- Total interior livable area: 1,406 sqft
Property
Accessibility
- Accessibility features: No Disability Access
Features
- Stories: 1
Lot
- Size: 8,250 Square Feet
Details
- Parcel number: 32253140010000
- Special conditions: None
Construction
Type & style
- Home type: SingleFamily
- Property subtype: Single Family Residence
Materials
- Vinyl Siding
Condition
- New construction: No
- Year built: 1957
Utilities & green energy
- Sewer: Public Sewer
- Water: Public
Community & HOA
HOA
- Services included: None
Location
- Region: Sauk Village
Financial & listing details
- Price per square foot: $113/sqft
- Tax assessed value: $92,670
- Annual tax amount: $3,964
- Date on market: 9/3/2026
- Ownership: Fee Simple
Estimated market value
Not available
Estimated sales range
Not available
Not available
Price history
| Date | Event | Price |
|---|---|---|
| 9/3/2026 | Listed for sale | $159,000-8.6%$113/sqft |
Source:  MRED as distributed by MLS GRID #12737143 Report a problem MRED as distributed by MLS GRID #12737143 Report a problem | ||
| 9/3/2026 | Listing removed | -- |
Source: MRED as distributed by MLS GRID #12625413 Report a problem | ||
| 4/22/2026 | Listed for sale | -- |
Source: MRED as distributed by MLS GRID #12625413 Report a problem | ||
| 1/20/2026 | Listing removed | -- |
Source:  Hubzu REO #92917219988 Report a problem Hubzu REO #92917219988 Report a problem | ||
| 12/17/2025 | Pending sale | -- |
Source: Hubzu REO #92917219988 Report a problem | ||
| 2/28/2025 | Listed for sale | $174,000+480%$124/sqft |
Source: MRED as distributed by MLS GRID #12298735 Report a problem | ||
| 2/17/2023 | Sold | $30,000$21/sqft |
Source: MRED as distributed by MLS GRID #11715580 Report a problem | ||
| 2/9/2023 | Pending sale | $30,000-57.4%$21/sqft |
Source: MRED as distributed by MLS GRID #11715580 Report a problem | ||
| 4/27/2006 | Sold | $70,500$50/sqft |
Source: Public Record Report a problem | ||
Public tax history
| Year | Property taxes | Tax assessment |
|---|---|---|
| 2024 | $3,708 +3.2% | $9,267 +0% |
| 2023 | $3,594 +63.1% | $9,266 +116.5% |
| 2022 | $2,204 -1% | $4,280 |
| 2021 | $2,225 +6% | $4,280 |
| 2020 | $2,100 -23.6% | $4,280 -30.8% |
| 2019 | $2,749 -1.6% | $6,188 |
| 2018 | $2,795 -6% | $6,188 |
| 2017 | $2,974 +5.9% | $6,188 +11.7% |
| 2016 | $2,809 +4.8% | $5,542 |
| 2015 | $2,679 +0% | $5,542 |
| 2014 | $2,679 -7.3% | $5,542 -15.3% |
| 2013 | $2,889 +2.1% | $6,543 |
| 2012 | $2,830 +7.6% | $6,543 |
| 2011 | $2,630 -14.2% | $6,543 -27.9% |
| 2010 | $3,066 +1.5% | $9,071 |
| 2009 | $3,020 +6.8% | $9,071 -5% |
| 2008 | $2,829 +12.6% | $9,549 +14.7% |
| 2007 | $2,513 +3.2% | $8,325 |
| 2006 | $2,436 +73.4% | $8,325 |
| 2005 | $1,405 +95.2% | $8,325 +23.3% |
| 2004 | $720 -15.7% | $6,754 |
| 2003 | $854 -58.1% | $6,754 |
| 2002 | $2,037 +103.2% | $6,754 +6.1% |
| 2001 | $1,002 +1.1% | $6,365 |
| 2000 | $991 +14.6% | $6,365 |
| 1999 | $865 | $6,365 |
Find assessor info on the county website
Monthly payment
Est. payment
Payment breakdown
Explore the cost of this home by adjusting the details. Changes won't be saved.Climate risks
Neighborhood: 60411
Nearby schools
Schools provided by the listing agent
- District: 168
Source: MRED as distributed by MLS GRID. This data may not be complete. We recommend contacting the local school district to confirm school assignments for this home.
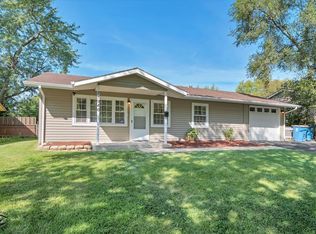
Similar homes
- $159,9003 bd1 ba863 sqft22310 Cornell Ave, Sauk Village, IL 60411Active
 MLS ID #12691601, Jim Rossi, Re/Max 10. MRED as distributed by MLS GRID
 - $179,9003 bd1 ba913 sqft1820 222nd St, Sauk Village, IL 60411Active
 MLS ID #12749132, Tina Kempa, CPM, Realty One Group Excel. MRED as distributed by MLS GRID
 - $159,9003 bd1 ba1k sqft1429 Ambassador Ln, Ford Heights, IL 60411Price Change
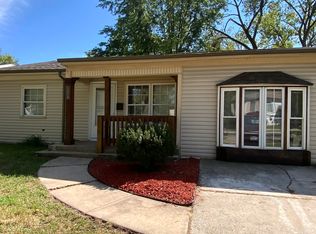 MLS ID #12754375, Edna Thompson, Coldwell Banker Realty. MRED as distributed by MLS GRID
 - $149,9993 bd2 ba897 sqft1436 Congress Ln, Ford Heights, IL 60411Active
 MLS ID #12741905, Fatima Ortiz, EXIT Strategy Realty. MRED as distributed by MLS GRID
 - $155,0003 bd1 ba925 sqft14205 Jay St, Dyer, IN 46311For Sale
 MLS ID #827955, Nicole Pammer, McColly Real Estate. NIRA as distributed by MLS GRID
