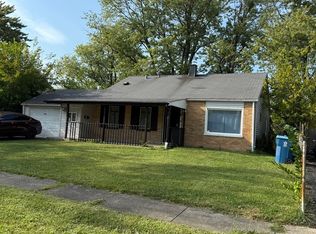
Welcome to this well-maintained 3-bedroom, 1.1-bath ranch offering comfortable living with low taxes and thoughtful updates throughout. The home features a galley kitchen, living room, dining room, den, and a bright sunroom. The primary bedroom includes a private half bath, with additional bedrooms offering flexibility. Recent upgrades-newer roof, HVAC, and privacy fence-add peace of mind. A fully fenced backyard provides a private space for relaxing or entertaining. Move-in ready and full of charm, this ranch delivers easy, comfortable living in a well-kept setting.
Active
$205,000
21840 Olivia Ave, Sauk Village, IL 60411
3beds
1,494sqft
Single Family Residence
Built in 1974
6,588 Square Feet Lot
$203,600 Zestimate®
$137/sqft
$-- HOA
What's special
Privacy fenceBright sunroomGalley kitchenDining roomNewer roof
- 35 days |
- 186 |
- 14 |
Zillow last checked:
Listing updated:
Listed by:
Bianca Morrison 708-460-4900,
Coldwell Banker Realty,
Natashia Antwine, ABR,MRP,PSA,SFR,SRS 630-488-7370,
Coldwell Banker Realty
Source: MRED as distributed by MLS GRID,MLS#: 12702009
Facts & features
Interior
Bedrooms & bathrooms
- Bedrooms: 3
- Bathrooms: 2
- Full bathrooms: 1
- 1/2 bathrooms: 1
Rooms
- Room types: Den, Enclosed Porch
Primary bedroom
- Features: Bathroom (Half)
- Level: Main
- Area: 187 Square Feet
- Dimensions: 17X11
Bedroom 2
- Level: Main
- Area: 143 Square Feet
- Dimensions: 11X13
Bedroom 3
- Level: Main
- Area: 100 Square Feet
- Dimensions: 10X10
Den
- Level: Main
- Area: 143 Square Feet
- Dimensions: 13X11
Dining room
- Level: Main
- Area: 144 Square Feet
- Dimensions: 16X9
Enclosed porch
- Level: Main
- Area: 72 Square Feet
- Dimensions: 8X9
Kitchen
- Level: Main
- Area: 133 Square Feet
- Dimensions: 19X7
Laundry
- Level: Main
- Area: 56 Square Feet
- Dimensions: 8X7
Living room
- Level: Main
- Area: 285 Square Feet
- Dimensions: 19X15
Heating
- Natural Gas
Cooling
- Central Air
Appliances
- Laundry: In Unit
Features
- Basement: None
Interior area
- Total structure area: 0
- Total interior livable area: 1,494 sqft
Property
Parking
- Total spaces: 1
- Parking features: Yes, Attached, Garage
- Attached garage spaces: 1
Accessibility
- Accessibility features: Two or More Access Exits, Main Level Entry, No Interior Steps, Disability Access
Features
- Stories: 1
Lot
- Size: 6,588 Square Feet
- Dimensions: 61X108
Details
- Parcel number: 32253150080000
- Special conditions: List Broker Must Accompany
Construction
Type & style
- Home type: SingleFamily
- Property subtype: Single Family Residence
Materials
- Brick
Condition
- New construction: No
- Year built: 1974
Utilities & green energy
- Sewer: Public Sewer
- Water: Public
Community & HOA
HOA
- Services included: None
Location
- Region: Sauk Village
Financial & listing details
- Price per square foot: $137/sqft
- Tax assessed value: $85,640
- Annual tax amount: $3,426
- Date on market: 7/15/2026
- Ownership: Fee Simple
Estimated market value
$203,600
$193,000 - $214,000
$1,710/mo
Price history
| Date | Event | Price |
|---|---|---|
| 7/15/2026 | Listed for sale | $205,000+25.8%$137/sqft |
Source:  MRED as distributed by MLS GRID #12702009 Report a problem MRED as distributed by MLS GRID #12702009 Report a problem | ||
| 2/10/2026 | Listing removed | $2,000$1/sqft |
Source: MRED as distributed by MLS GRID #12489055 Report a problem | ||
| 1/6/2026 | Listed for rent | $2,000$1/sqft |
Source: MRED as distributed by MLS GRID #12489055 Report a problem | ||
| 11/17/2025 | Listing removed | $2,000$1/sqft |
Source: MRED as distributed by MLS GRID #12489055 Report a problem | ||
| 10/6/2025 | Listed for rent | $2,000+53.8%$1/sqft |
Source: MRED as distributed by MLS GRID #12489055 Report a problem | ||
| 6/6/2025 | Sold | $163,000+1.9%$109/sqft |
Source: MRED as distributed by MLS GRID #12282911 Report a problem | ||
| 5/7/2025 | Contingent | $159,900$107/sqft |
Source: MRED as distributed by MLS GRID #12282911 Report a problem | ||
| 5/6/2025 | Listed for sale | $159,900$107/sqft |
Source: MRED as distributed by MLS GRID #12282911 Report a problem | ||
| 4/24/2025 | Contingent | $159,900$107/sqft |
Source: MRED as distributed by MLS GRID #12282911 Report a problem | ||
| 4/16/2025 | Listed for sale | $159,900+321.9%$107/sqft |
Source: MRED as distributed by MLS GRID #12282911 Report a problem | ||
| 5/24/2016 | Listing removed | $1,300-3.7%$1/sqft |
Source: Go Section8 Report a problem | ||
| 3/16/2016 | Listed for rent | $1,350$1/sqft |
Source: Go Section8 Report a problem | ||
| 3/3/2016 | Sold | $37,900$25/sqft |
Source: MRED as distributed by MLS GRID #09127709 Report a problem | ||
| 2/11/2016 | Price change | $37,900-5%$25/sqft |
Source: Village Realty Shoppe #09127709 Report a problem | ||
| 12/11/2015 | Listed for sale | $39,900$27/sqft |
Source: Village Realty Shoppe #09127709 Report a problem | ||
| 10/29/2015 | Pending sale | $39,900$27/sqft |
Source: Village Realty Shoppe #09127709 Report a problem | ||
| 10/16/2015 | Price change | $39,900-5%$27/sqft |
Source: Village Realty Shoppe #09127709 Report a problem | ||
| 10/2/2015 | Listed for sale | $42,000-65%$28/sqft |
Source: Village Realty Shoppe #09127709 Report a problem | ||
| 6/30/2009 | Listing removed | $119,900$80/sqft |
Source: Coldwell Banker Honig-Bell #07150728 Report a problem | ||
| 4/4/2009 | Price change | $119,900-4%$80/sqft |
Source: Coldwell Banker Honig-Bell #07150728 Report a problem | ||
| 3/12/2009 | Listed for sale | $124,900+140.2%$84/sqft |
Source: Coldwell Banker Honig-Bell #07150728 Report a problem | ||
| 2/11/2008 | Sold | $52,000+420%$35/sqft |
Source: Public Record Report a problem | ||
| 10/7/1994 | Sold | $10,000$7/sqft |
Source: Public Record Report a problem | ||
Public tax history
| Year | Property taxes | Tax assessment |
|---|---|---|
| 2024 | $3,427 +3.2% | $8,564 +0% |
| 2023 | $3,322 +34.2% | $8,563 +78.1% |
| 2022 | $2,475 -21.8% | $4,807 -21.1% |
| 2021 | $3,166 +6% | $6,090 |
| 2020 | $2,988 -14.1% | $6,090 -22.2% |
| 2019 | $3,478 -1.6% | $7,829 |
| 2018 | $3,535 -6% | $7,829 |
| 2017 | $3,762 +95.4% | $7,829 +106% |
| 2016 | $1,926 -39.4% | $3,800 -42.2% |
| 2015 | $3,176 +0% | $6,571 |
| 2014 | $3,176 -8% | $6,571 -16% |
| 2013 | $3,454 +2.1% | $7,824 |
| 2012 | $3,384 +7.6% | $7,824 |
| 2011 | $3,145 -5.8% | $7,824 -20.8% |
| 2010 | $3,340 +1.5% | $9,881 |
| 2009 | $3,290 +6.8% | $9,881 -5% |
| 2008 | $3,082 +30.2% | $10,402 +0.1% |
| 2007 | $2,367 +5.1% | $10,393 |
| 2006 | $2,252 +9.2% | $10,393 |
| 2005 | $2,063 -3.1% | $10,393 +15.4% |
| 2004 | $2,129 +1% | $9,008 |
| 2003 | $2,108 -2.7% | $9,008 |
| 2002 | $2,167 +5.4% | $9,008 +4.4% |
| 2001 | $2,056 +1.9% | $8,625 |
| 2000 | $2,018 +12.1% | $8,625 |
| 1999 | $1,800 | $8,625 |
Find assessor info on the county website
Monthly payment
Est. payment
Payment breakdown
Explore the cost of this home by adjusting the details. Changes won't be saved.Climate risks
Neighborhood: 60411
Nearby schools
GreatSchools rating
- NAWagoner Elementary SchoolGrades: PK-2Distance: 0.4 mi
- 2/10Rickover Jr High SchoolGrades: 6-8Distance: 0.9 mi
- 5/10Bloom Trail High SchoolGrades: 9-12Distance: 1.3 mi
Schools provided by the listing agent
- District: 168
Source: MRED as distributed by MLS GRID. This data may not be complete. We recommend contacting the local school district to confirm school assignments for this home.
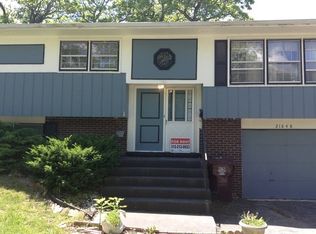
- $202,0003 bd2 ba1.6k sqft21848 Olivia Ave, Sauk Village, IL 60411Off Market
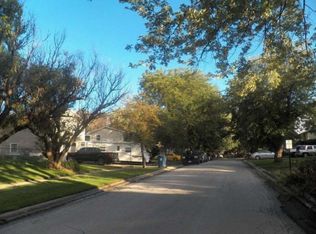
- $160,6003 bd1 ba964 sqft21834 Olivia Ave, Sauk Village, IL 60411Off Market
- $194,2003 bd2 ba1.3k sqft21900 Olivia Ave, Sauk Village, IL 60411Off Market
- $164,1003 bd1 ba964 sqft21828 Olivia Ave, Sauk Village, IL 60411Off Market
- $182,3003 bd1 ba1.1k sqft21837 Olivia Ave, Sauk Village, IL 60411Off Market
- $284,4004 bd2 ba1.7k sqft21843 Olivia Ave, Sauk Village, IL 60411Off Market
- $---- bd-- ba-- sqft21901 Jeffrey Ave APT 1B, Sauk Village, IL 60411Off Market
- $---- bd-- ba-- sqft21901 Jeffrey Ave APT 1A, Sauk Village, IL 60411Off Market
A local agent can set up tours, give advice and negotiate with sellers.
A local lender can help you make sure your offer is ready when you are.
Similar homes
- $--3 bd2 ba1.2k sqft17832 Glen Oak Ave, Lansing, IL 60438Auction
 Auction.com 2
 - $231,0003 bd2 ba1.1k sqft19816 Orchard Ave, Lynwood, IL 60411Re-activated
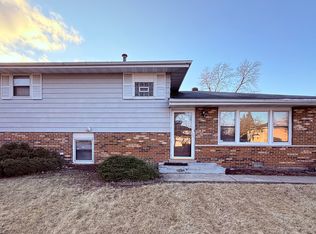 MLS ID #12677054, Michael Scanlon, eXp Realty. MRED as distributed by MLS GRID
 - $220,0003 bd2 ba1.6k sqft826 E 194th St, Glenwood, IL 60425Active
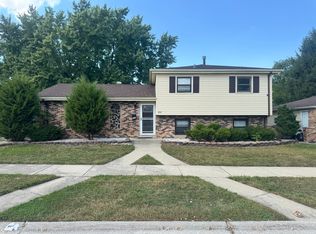 MLS ID #12504109, Kally McGill, McGill Realty. MRED as distributed by MLS GRID
 - $118,9003 bd1 ba1k sqft2135 219th St, Sauk Village, IL 60411Active
 MLS ID #12596232, Carmen Sudduth, The Carmen Group Corp.. MRED as distributed by MLS GRID
 - $209,9003 bd2 ba1.8k sqft18269 Burnham Ave, Lansing, IL 60438ActiveMLS ID #12715586, Gustavo Lopez, G & R Realty, Inc.. MRED as distributed by MLS GRID
- $249,7003 bd2 ba1.3k sqft20067 Monterey Ave, Lynwood, IL 60411ActiveMLS ID #12585911, Tiesha Campbell, Coldwell Banker Realty. MRED as distributed by MLS GRID
- $159,0005 bd2 ba1k sqft357 Serena Dr, Chicago Heights, IL 60411ActiveMLS ID #12732086, Frank Montro, Keller Williams Preferred Rlty. MRED as distributed by MLS GRID
- $195,0003 bd2 ba1k sqft22 Arrowhead Dr, Thornton, IL 60476ActiveMLS ID #12729641, Tamika Hill, Vylla Home. MRED as distributed by MLS GRID
- $199,0004 bd2 ba1.5k sqft408 Sauk Trl, Park Forest, IL 60466ActiveMLS ID #12708200, Claudia Ortiz, United Real Estate - Chicago. MRED as distributed by MLS GRID
- $163,0004 bd2 ba1.4k sqft1133 Parkview Ave, Chicago Heights, IL 60411ActiveMLS ID #12677075, Michael Scanlon, eXp Realty. MRED as distributed by MLS GRID
- $217,0003 bd2 ba1.1k sqft834 W Strieff Ln, Glenwood, IL 60425ActiveMLS ID #12713858, Eric Baker, T Cotton & Associates Realty, LLC. MRED as distributed by MLS GRID
- $220,0003 bd2 ba1.7k sqft875 W 72nd Ct, Merrillville, IN 46410For Sale
 MLS ID #843743, Olga Vega, Legacy Realty Group LLC. NIRA as distributed by MLS GRID
 - $210,0003 bd2 ba1.1k sqft406 Sauk Trl, Park Forest, IL 60466ActiveMLS ID #12628116, Don Wilson, Wilson Realty Group. MRED as distributed by MLS GRID
- $224,9003 bd2 ba1.2k sqft656 Saginaw Ave, Calumet City, IL 60409ActiveMLS ID #12728791, Lawrence Dorsey, Tristar Management Group LLC. MRED as distributed by MLS GRID
- $239,9993 bd2 ba1.5k sqft412 Suwanee St, Park Forest, IL 60466ActiveMLS ID #12712086, Laquittia Bluntson, Real People Realty. MRED as distributed by MLS GRID
- $199,9003 bd2 ba1.4k sqft15822 S Ashland Ave, Harvey, IL 60426ActiveMLS ID #12721983, Eduardo Padro, Pearson Realty Group. MRED as distributed by MLS GRID
- $184,0003 bd2 ba1.2k sqft16417 School St, Matteson, IL 60473Price ChangeMLS ID #12675127, Michael Scanlon, eXp Realty. MRED as distributed by MLS GRID
- $221,0003 bd2 ba1.7k sqft2045 Downey Rd, Homewood, IL 60430ActiveMLS ID #12674739, Michael Scanlon, eXp Realty. MRED as distributed by MLS GRID
- $179,9003 bd1 ba1k sqft16219 Sussex Ct, Markham, IL 60428Price ChangeMLS ID #12697227, David Cannon, Cannon Real Estate. MRED as distributed by MLS GRID
- $165,0003 bd2 ba1.2k sqft14324 Dante Ave, Dolton, IL 60419ActiveMLS ID #12732340, Jessica Coleman, RE/MAX Premier. MRED as distributed by MLS GRID
