Hold On-This Is the Closest You'll Come to a Brand-New Home! EVERYTHING has been redone! From top to bottom, this home has been completely renovated with the quality, comfort, and peace of mind you're looking for-without the price tag of new construction. Here's what's new: * New roof * New windows and doors * New siding * All-new electrical and plumbing throughout * New high-efficiency furnace and A/C * New flooring throughout * Custom kitchen with new appliances * Two full bathrooms with all-new fixtures * Recessed lighting in every room * Zoned fire-suppression system In short, everything is brand new! You won't have to worry about aging pipes, outdated electrical, or the unexpected repairs that often come with older homes. The major systems and finishes have all been replaced, giving you the opportunity to move in and simply enjoy your new home. Outside, you'll appreciate the newly poured and expanded concrete driveway and rear patio. And just wait until you see the MASSIVE backyard-there is an incredible amount of space for entertaining, relaxing, gardening, recreation, or simply enjoying your own private outdoor retreat. Don't buy another home until you've seen this one. Schedule your showing today-seriously, you'll be glad you did! Tax Note: The property currently does not have a homeowner's exemption. Property taxes are expected to be reduced for an owner-occupant buyer who qualifies for the exemption.
Active
$210,000
406 Sauk Trl, Park Forest, IL 60466
3beds
1,170sqft
Single Family Residence
Built in 1956
5,000 Square Feet Lot
$206,900 Zestimate®
$179/sqft
$-- HOA
What's special
Massive backyardNew windows and doorsZoned fire-suppression systemNew sidingNew flooring throughoutNew roof
- --
- 175
- views
- 17
- saves
Zillow last checked:
Listing updated:
Listed by:
Don Wilson 708-748-8600,
Wilson Realty Group
Source: MRED as distributed by MLS GRID,MLS#: 12628116
Facts & features
Interior
Bedrooms & bathrooms
- Bedrooms: 3
- Bathrooms: 2
- Full bathrooms: 2
Rooms
- Room types: No additional rooms
Primary bedroom
- Features: Bathroom (Full)
- Level: Main
- Area: 100 Square Feet
- Dimensions: 10X10
Bedroom 2
- Level: Main
- Area: 81 Square Feet
- Dimensions: 9X9
Bedroom 3
- Level: Main
- Area: 117 Square Feet
- Dimensions: 13X9
Dining room
- Level: Main
- Area: 108 Square Feet
- Dimensions: 12X9
Kitchen
- Features: Kitchen (Eating Area-Table Space)
- Level: Main
- Area: 121 Square Feet
- Dimensions: 11X11
Living room
- Level: Main
- Area: 228 Square Feet
- Dimensions: 12X19
Heating
- Natural Gas, Forced Air
Cooling
- Central Air
Appliances
- Included: Range, Microwave, Dishwasher, Refrigerator
- Laundry: In Bathroom
Features
- Basement: None
Interior area
- Total structure area: 0
- Total interior livable area: 1,170 sqft
Property
Parking
- Total spaces: 1
- Parking features: Yes, Attached, Garage
- Attached garage spaces: 1
Accessibility
- Accessibility features: No Disability Access
Features
- Stories: 1
Lot
- Size: 5,000 Square Feet
- Dimensions: 25X200
Details
- Parcel number: 31264120160000
- Special conditions: None
Construction
Type & style
- Home type: SingleFamily
- Property subtype: Single Family Residence
Materials
- Vinyl Siding
- Roof: Asphalt
Condition
- New construction: No
- Year built: 1956
- Major remodel year: 2025
Utilities & green energy
- Sewer: Public Sewer
- Water: Lake Michigan
Community & HOA
HOA
- Services included: None
Location
- Region: Park Forest
Financial & listing details
- Price per square foot: $179/sqft
- Tax assessed value: $120,010
- Annual tax amount: $8,784
- Date on market: 5/4/2026
- Ownership: Fee Simple
Estimated market value
$206,900
$197,000 - $217,000
$2,447/mo
Price history
| Date | Event | Price |
|---|---|---|
| 12/5/2025 | Listing removed | $207,000$177/sqft |
Source:  MRED as distributed by MLS GRID #12461066 Report a problem MRED as distributed by MLS GRID #12461066 Report a problem | ||
| 9/4/2025 | Listed for sale | $207,000+245%$177/sqft |
Source: MRED as distributed by MLS GRID #12461066 Report a problem | ||
| 7/21/2023 | Listing removed | -- |
Source: Owner Report a problem | ||
| 4/22/2023 | Listed for sale | $60,000+140%$51/sqft |
Source: Owner Report a problem | ||
| 7/30/2012 | Sold | $25,000-78.3%$21/sqft |
Source: MRED as distributed by MLS GRID #08058894 Report a problem | ||
| 7/7/2005 | Sold | $115,000+19.2%$98/sqft |
Source: Public Record Report a problem | ||
| 1/14/2003 | Sold | $96,500+60.8%$82/sqft |
Source: Public Record Report a problem | ||
| 3/15/2002 | Sold | $60,000$51/sqft |
Source: Public Record Report a problem | ||
Public tax history
| Year | Property taxes | Tax assessment |
|---|---|---|
| 2024 | -- | $12,001 +0% |
| 2023 | $8,784 +19.3% | $11,999 +119.2% |
| 2022 | $7,361 | $5,474 |
| 2021 | -- | $5,474 |
| 2020 | $6,585 | $5,474 -22.6% |
| 2019 | -- | $7,070 |
| 2018 | $7,416 +0.6% | $7,070 |
| 2017 | $7,370 +9.9% | $7,070 +4.8% |
| 2016 | $6,708 +67.4% | $6,747 |
| 2015 | $4,006 +1.7% | $6,747 |
| 2014 | $3,940 -5.2% | $6,747 -10.6% |
| 2013 | $4,156 +1.8% | $7,549 |
| 2012 | $4,082 -0.3% | $7,549 |
| 2011 | $4,092 -9.3% | $7,549 -32.4% |
| 2010 | $4,513 +12.4% | $11,173 |
| 2009 | $4,016 +8.3% | $11,173 -5% |
| 2008 | $3,709 +3.9% | $11,762 +15.5% |
| 2007 | $3,570 +3.2% | $10,185 |
| 2006 | $3,458 +7.9% | $10,185 |
| 2005 | $3,206 -3.9% | $10,185 +20.1% |
| 2004 | $3,338 +6% | $8,479 -6.1% |
| 2003 | $3,150 -16.4% | $9,028 |
| 2002 | $3,767 +41% | $9,028 +8.2% |
| 2001 | $2,671 +4.2% | $8,342 |
| 2000 | $2,562 +6.7% | $8,342 |
| 1999 | $2,401 | $8,342 |
Find assessor info on the county website
Monthly payment
Est. payment
Payment breakdown
Explore the cost of this home by adjusting the details. Changes won't be saved.Climate risks
Neighborhood: 60466
Nearby schools
Schools provided by the listing agent
- Elementary: Rich Township High School
- Middle: Rich Township High School
- High: Rich Township High School
- District: 227
Source: MRED as distributed by MLS GRID. This data may not be complete. We recommend contacting the local school district to confirm school assignments for this home.
Similar homes
- $209,9003 bd2 ba1.1k sqft320 Sioux St, Park Forest, IL 60466Active
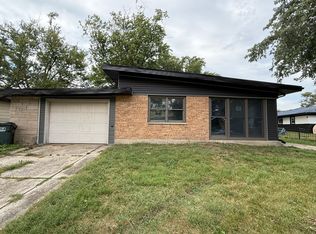 MLS ID #12759340, Fareeha Mehkri, ARNI Realty Incorporated. MRED as distributed by MLS GRID
 - $199,0004 bd2 ba1.5k sqft408 Sauk Trl, Park Forest, IL 60466Active
 MLS ID #12708200, Claudia Ortiz, United Real Estate - Chicago. MRED as distributed by MLS GRID
 - $139,9003 bd2 ba1k sqft108 Algonquin St, Park Forest, IL 60466New
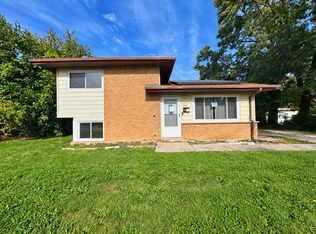 MLS ID #12788170, Roberto Rodriguez, A.R.E. Partners Inc.. MRED as distributed by MLS GRID
 - $235,0004 bd2 ba1.4k sqft574 Lakewood Blvd, Park Forest, IL 60466Active
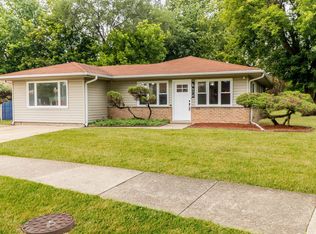 MLS ID #12765339, Kevia Grays, Realty of America. MRED as distributed by MLS GRID
 - $210,0003 bd1 ba1k sqft14200 Joyce St, Dyer, IN 46311For Sale
 MLS ID #842101, Melissa Kelly, Listing Leaders. NIRA as distributed by MLS GRID
