Beautifully updated and spacious home with 2 levels of living space. Open floor plan with kitchen island, modern light fixtures, hardwood flooring and carpeted rooms, 3 full bathrooms including master bathroom, additional space in basement can be used for an office, family room for entertainment, ample storage space. Owner will be freshly painting the home upon the tenant lease end. The tenant move out date is negotiable!!
Active
$230,000
22138 Rockingham Rd, Richton Park, IL 60471
3beds
1,650sqft
Single Family Residence
Built in 1971
9,300 Square Feet Lot
$229,400 Zestimate®
$139/sqft
$-- HOA
What's special
Modern light fixturesFamily room for entertainmentKitchen islandOpen floor planAmple storage spaceHardwood flooringCarpeted rooms
- 17 days
- 235
- 22
Zillow last checked:
Listing updated:
Listed by:
Damara Saddler 630-667-8491,
Damara Saddler
Source: MRED as distributed by MLS GRID,MLS#: 12783031
Facts & features
Interior
Bedrooms & bathrooms
- Bedrooms: 3
- Bathrooms: 3
- Full bathrooms: 3
Rooms
- Room types: No additional rooms
Primary bedroom
- Features: Bathroom (Full)
- Level: Main
- Area: 168 Square Feet
- Dimensions: 14X12
Bedroom 2
- Level: Main
- Area: 108 Square Feet
- Dimensions: 12X9
Bedroom 3
- Level: Basement
- Area: 168 Square Feet
- Dimensions: 14X12
Family room
- Level: Basement
- Area: 208 Square Feet
- Dimensions: 16X13
Kitchen
- Level: Main
- Area: 176 Square Feet
- Dimensions: 16X11
Laundry
- Level: Basement
- Area: 48 Square Feet
- Dimensions: 8X6
Living room
- Features: Flooring (Hardwood)
- Level: Main
- Area: 195 Square Feet
- Dimensions: 15X13
Heating
- Natural Gas
Cooling
- Central Air
Features
- Basement: Finished,Full
Interior area
- Total structure area: 1,650
- Total interior livable area: 1,650 sqft
Property
Parking
- Total spaces: 1
- Parking features: Asphalt, Garage Door Opener, Yes, Garage Owned, Attached, Garage
- Attached garage spaces: 1
- Has uncovered spaces: Yes
Accessibility
- Accessibility features: No Disability Access
Features
- Stories: 1.5
Lot
- Size: 9,300 Square Feet
Details
- Parcel number: 31273070150000
- Special conditions: None
Construction
Type & style
- Home type: SingleFamily
- Property subtype: Single Family Residence
Materials
- Aluminum Siding
Condition
- New construction: No
- Year built: 1971
- Major remodel year: 2021
Utilities & green energy
- Sewer: Public Sewer
- Water: Lake Michigan
Community & HOA
HOA
- Services included: None
Location
- Region: Richton Park
Financial & listing details
- Price per square foot: $139/sqft
- Tax assessed value: $140,010
- Annual tax amount: $6,516
- Date on market: 10/12/2026
- Ownership: Fee Simple
Estimated market value
$229,400
$218,000 - $241,000
$2,570/mo
Price history
| Date | Event | Price |
|---|---|---|
| 10/12/2026 | Listed for sale | $230,000+24.3%$139/sqft |
Source:  MRED as distributed by MLS GRID #12783031 Report a problem | ||
| 2/22/2021 | Sold | $185,000+393.3%$112/sqft |
Source: Public Record Report a problem | ||
| 3/18/2020 | Listing removed | $37,500$23/sqft |
Source: RE/MAX 2000 #10642944 Report a problem | ||
| 3/18/2020 | Listed for sale | $37,500-12.8%$23/sqft |
Source: RE/MAX 2000 #10642944 Report a problem | ||
| 3/17/2020 | Sold | $43,000+14.7%$26/sqft |
Source: MRED as distributed by MLS GRID #10642944 Report a problem | ||
| 2/25/2020 | Pending sale | $37,500$23/sqft |
Source: RE/MAX 2000 #10642944 Report a problem | ||
| 2/20/2020 | Listed for sale | $37,500$23/sqft |
Source: RE/MAX 2000 #10642944 Report a problem | ||
Public tax history
| Year | Property taxes | Tax assessment |
|---|---|---|
| 2024 | $5,892 -1.3% | $14,001 +0% |
| 2023 | $5,968 +69.2% | $13,999 +126.4% |
| 2022 | $3,528 +0.6% | $6,184 |
| 2021 | $3,506 +7.4% | $6,184 |
| 2020 | $3,265 -26.2% | $6,184 -26.4% |
| 2019 | $4,424 +0% | $8,399 |
| 2018 | $4,422 +3.4% | $8,399 |
| 2017 | $4,276 -4.3% | $8,399 -4.3% |
| 2016 | $4,469 +1.2% | $8,779 |
| 2015 | $4,415 +1.7% | $8,779 |
| 2014 | $4,340 +127.9% | $8,779 -7.5% |
| 2013 | $1,904 -0.9% | $9,494 |
| 2012 | $1,922 -10.4% | $9,494 |
| 2011 | $2,146 -12.5% | $9,494 -12% |
| 2010 | $2,451 +13.2% | $10,790 |
| 2009 | $2,166 +8.5% | $10,790 -5% |
| 2008 | $1,996 +3.2% | $11,357 +9.4% |
| 2007 | $1,933 -3.6% | $10,384 |
| 2006 | $2,005 +8.3% | $10,384 |
| 2005 | $1,852 -4.8% | $10,384 +22.1% |
| 2004 | $1,944 +4.3% | $8,503 |
| 2003 | $1,865 +2.7% | $8,503 |
| 2002 | $1,815 +17.9% | $8,503 +9.4% |
| 2001 | $1,539 +1.1% | $7,769 |
| 2000 | $1,521 +0.7% | $7,769 |
| 1999 | $1,510 | $7,769 |
Find assessor info on the county website
Monthly payment
Est. payment
Payment breakdown
Explore the cost of this home by adjusting the details. Changes won't be saved.Climate risks
Neighborhood: 60471
Nearby schools
Schools provided by the listing agent
- High: Rich Township High School
- District: 162
Source: MRED as distributed by MLS GRID. This data may not be complete. We recommend contacting the local school district to confirm school assignments for this home.


Similar homes
- $215,0003 bd2 ba1.5k sqft412 Suwanee St, Park Forest, IL 60466New
 MLS ID #12793482, Laquittia Bluntson, Real People Realty. MRED as distributed by MLS GRID
- $240,0003 bd2 ba1.2k sqft5633 Fernwood Ct, Matteson, IL 60443Active
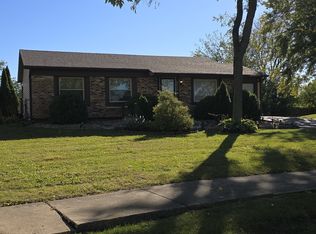 MLS ID #12788582, Carol Moore, SRES, Keller Williams Preferred Rlty. MRED as distributed by MLS GRID
- $145,0003 bd2 ba900 sqft(Undisclosed Address), Richton Park, IL 60471Active
 MLS ID #12769354, Thomas Domasik, RE/MAX 10 in the Park. MRED as distributed by MLS GRID
- $219,9003 bd1 ba1.4k sqft18921 John Ave, Country Club Hills, IL 60478Active
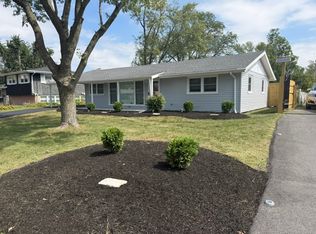 MLS ID #12752495, Booker Brown, Parkview Realty Corp.. MRED as distributed by MLS GRID
