Step inside this all-brick Georgian located on a quiet, tree-lined street, featuring hardwood floors throughout and an open, functional floor plan with thoughtful updates. The kitchen includes white shaker cabinets, quartz countertops, and a bold tile backsplash, while a rear addition offers extra living space with floor-to-ceiling windows overlooking the backyard and access to a large deck-perfect for outdoor enjoyment. The fully fenced yard is surrounded by mature oak trees, providing shade and privacy. Upstairs you'll find three bedrooms and a nicely updated full bathroom, and the finished basement includes an additional updated bathroom, storage space, and a recreation room. This property is a short sale and does show some signs of wear and deferred maintenance, presenting a great opportunity for buyers to add their personal touch.
Contingent
$244,000
20636 Greenwood Dr, Olympia Fields, IL 60461
3beds
1,662sqft
Single Family Residence
Built in 1940
0.3 Acres Lot
$238,700 Zestimate®
$147/sqft
$-- HOA
What's special
All-brick georgianQuiet tree-lined streetFully fenced yardOpen functional floor planBold tile backsplashQuartz countertopsHardwood floors throughout
- 114 days |
- 33 |
- 0 |
Likely to sell faster than
Zillow last checked:
Listing updated:
Listed by:
Kim Wirtz, ABR,CRS,e-PRO 708-516-3050,
Wirtz Real Estate Group Inc.
Source: MRED as distributed by MLS GRID,MLS#: 12628339
Facts & features
Interior
Bedrooms & bathrooms
- Bedrooms: 3
- Bathrooms: 2
- Full bathrooms: 2
Rooms
- Room types: Office, Recreation Room, Foyer
Primary bedroom
- Features: Flooring (Hardwood)
- Level: Second
- Area: 130 Square Feet
- Dimensions: 10X13
Bedroom 2
- Features: Flooring (Hardwood)
- Level: Second
- Area: 130 Square Feet
- Dimensions: 10X13
Bedroom 3
- Features: Flooring (Hardwood)
- Level: Second
- Area: 90 Square Feet
- Dimensions: 9X10
Dining room
- Features: Flooring (Hardwood)
- Level: Main
- Dimensions: COMBO
Family room
- Features: Flooring (Wood Laminate)
- Level: Main
- Area: 325 Square Feet
- Dimensions: 13X25
Foyer
- Features: Flooring (Hardwood)
- Level: Main
- Area: 28 Square Feet
- Dimensions: 4X7
Kitchen
- Features: Kitchen (Eating Area-Breakfast Bar, Updated Kitchen), Flooring (Hardwood)
- Level: Main
- Area: 126 Square Feet
- Dimensions: 9X14
Laundry
- Level: Basement
- Area: 54 Square Feet
- Dimensions: 6X9
Living room
- Features: Flooring (Hardwood)
- Level: Main
- Area: 345 Square Feet
- Dimensions: 15X23
Office
- Level: Basement
- Area: 70 Square Feet
- Dimensions: 7X10
Recreation room
- Level: Basement
- Area: 160 Square Feet
- Dimensions: 10X16
Heating
- Natural Gas, Forced Air
Cooling
- Central Air
Appliances
- Included: Range, Microwave, Dishwasher, Refrigerator, Washer, Dryer, Stainless Steel Appliance(s)
Features
- Flooring: Hardwood, Laminate
- Windows: Screens
- Basement: Finished,Partial
- Number of fireplaces: 1
- Fireplace features: Electric, Family Room
Interior area
- Total structure area: 0
- Total interior livable area: 1,662 sqft
Property
Parking
- Total spaces: 1
- Parking features: Asphalt, Garage Door Opener, Yes, Garage Owned, Detached, Garage
- Garage spaces: 1
- Has uncovered spaces: Yes
Accessibility
- Accessibility features: No Disability Access
Features
- Stories: 2
- Patio & porch: Deck, Patio
- Fencing: Fenced
Lot
- Size: 0.3 Acres
- Dimensions: 70X175
Details
- Parcel number: 31144100070000
- Special conditions: Short Sale
Construction
Type & style
- Home type: SingleFamily
- Architectural style: Georgian
- Property subtype: Single Family Residence
Materials
- Brick
- Foundation: Concrete Perimeter
- Roof: Asphalt
Condition
- New construction: No
- Year built: 1940
- Major remodel year: 2022
Utilities & green energy
- Electric: Circuit Breakers
- Sewer: Public Sewer
- Water: Lake Michigan
Community & HOA
HOA
- Services included: None
Location
- Region: Olympia Fields
Financial & listing details
- Price per square foot: $147/sqft
- Tax assessed value: $230,000
- Annual tax amount: $10,009
- Date on market: 4/25/2026
- Ownership: Fee Simple
Estimated market value
$238,700
$227,000 - $251,000
$2,904/mo
Price history
| Date | Event | Price |
|---|---|---|
| 6/10/2026 | Contingent | $244,000$147/sqft |
Source:  MRED as distributed by MLS GRID #12628339 Report a problem MRED as distributed by MLS GRID #12628339 Report a problem | ||
| 5/15/2026 | Price change | $244,000-2.4%$147/sqft |
Source: MRED as distributed by MLS GRID #12628339 Report a problem | ||
| 4/25/2026 | Listed for sale | $250,000-16.4%$150/sqft |
Source: MRED as distributed by MLS GRID #12628339 Report a problem | ||
| 10/27/2022 | Sold | $299,000+3.1%$180/sqft |
Source: MRED as distributed by MLS GRID #11624998 Report a problem | ||
| 9/26/2022 | Contingent | $290,000$174/sqft |
Source: MRED as distributed by MLS GRID #11624998 Report a problem | ||
| 9/8/2022 | Listed for sale | $290,000+102.8%$174/sqft |
Source: MRED as distributed by MLS GRID #11624998 Report a problem | ||
| 11/3/2021 | Sold | $143,000-1.4%$86/sqft |
Source: Public Record Report a problem | ||
| 3/18/2002 | Sold | $145,000+10.7%$87/sqft |
Source: Public Record Report a problem | ||
| 2/16/2001 | Sold | $131,000$79/sqft |
Source: Public Record Report a problem | ||
Public tax history
| Year | Property taxes | Tax assessment |
|---|---|---|
| 2024 | $10,436 +4.3% | $23,000 |
| 2023 | $10,009 +30.8% | $23,000 +70.7% |
| 2022 | $7,652 +33.9% | $13,474 |
| 2021 | $5,717 +7% | $13,474 |
| 2020 | $5,343 -5.8% | $13,474 -5.4% |
| 2019 | $5,670 +0.8% | $14,250 |
| 2018 | $5,627 +2.9% | $14,250 |
| 2017 | $5,470 -0.9% | $14,250 +5.6% |
| 2016 | $5,519 +1.5% | $13,488 |
| 2015 | $5,439 +1.8% | $13,488 |
| 2014 | $5,342 -6.5% | $13,488 -12.6% |
| 2013 | $5,714 +4.6% | $15,433 |
| 2012 | $5,462 +2.9% | $15,433 |
| 2011 | $5,308 +2.2% | $15,433 -15.4% |
| 2010 | $5,192 +12.4% | $18,238 |
| 2009 | $4,619 +7.8% | $18,238 -5% |
| 2008 | $4,286 +3.3% | $19,198 +2.4% |
| 2007 | $4,149 +13% | $18,743 |
| 2006 | $3,673 +9.5% | $18,743 |
| 2005 | $3,356 -4.3% | $18,743 +27.2% |
| 2004 | $3,507 +3.6% | $14,734 |
| 2003 | $3,384 +2.6% | $14,734 |
| 2002 | $3,298 -6.2% | $14,734 -10.1% |
| 2001 | $3,515 +2.2% | $16,397 |
| 2000 | $3,440 +2.9% | $16,397 |
| 1999 | $3,343 | $16,397 |
Find assessor info on the county website
Monthly payment
Est. payment
Payment breakdown
Explore the cost of this home by adjusting the details. Changes won't be saved.Climate risks
Neighborhood: 60461
Nearby schools
GreatSchools rating
- 4/10Arcadia Elementary SchoolGrades: K-4Distance: 0.2 mi
- 5/10O W Huth Middle SchoolGrades: 7-8Distance: 0.9 mi
- 6/10Rich Township High SchoolGrades: 9-12Distance: 0.7 mi
Schools provided by the listing agent
- Elementary: Arcadia Elementary School
- Middle: O W Huth Middle School
- District: 162
Source: MRED as distributed by MLS GRID. This data may not be complete. We recommend contacting the local school district to confirm school assignments for this home.
- $269,9003 bd2 ba1.5k sqft20628 Greenwood Dr, Olympia Fields, IL 60461Sold
- $259,5004 bd2 ba1.7k sqft20660 Greenwood Dr, Olympia Fields, IL 60461Off Market
- $367,8005 bd3 ba3k sqft20641 Attica Rd, Olympia Fields, IL 60461Off Market
- $399,0004 bd3 ba3.2k sqft20626 Greenwood Dr, Olympia Fields, IL 60461For Sale
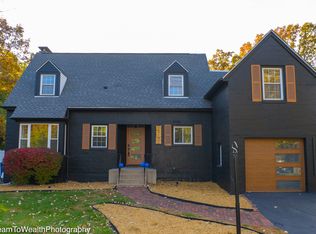
- $294,4004 bd2 ba1.7k sqft20631 Attica Rd, Olympia Fields, IL 60461Off Market
- $299,9003 bd3 ba2.8k sqft3400 Parthenon Way, Olympia Fields, IL 60461For Sale
- $252,5004 bd1 ba1.9k sqft20620 Greenwood Dr, Olympia Fields, IL 60461Off Market
- $308,6004 bd3 ba1.8k sqft20631 Greenwood Dr, Olympia Fields, IL 60461Off Market
A local agent can set up tours, give advice and negotiate with sellers.
Similar homes
- $327,0003 bd2 ba1.6k sqft2543 Oakwood Dr, Olympia Fields, IL 60461Active
 MLS ID #12724615, Michael Scanlon, eXp Realty. MRED as distributed by MLS GRID
 - $239,9993 bd2 ba1.5k sqft412 Suwanee St, Park Forest, IL 60466Active
 MLS ID #12712086, Laquittia Bluntson, Real People Realty. MRED as distributed by MLS GRID
 - $175,0003 bd2 ba1.4k sqft230 Miami St, Park Forest, IL 60466Active
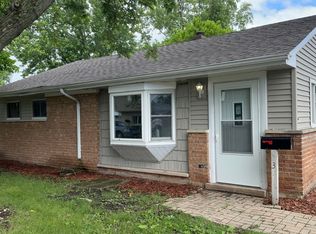 MLS ID #12676404, Nicole Gooden, Vylla Home. MRED as distributed by MLS GRID
 - $229,0004 bd3 ba1.8k sqft308 Oakwood St, Park Forest, IL 60466Active
 MLS ID #12708159, Britney Davis, Consumer Realty Group, Inc.. MRED as distributed by MLS GRID
 - $220,0004 bd2 ba1.4k sqft(Undisclosed Address), Country Club Hills, IL 60478ActiveMLS ID #12656701, Luz Zertuche-Barrantes, Kale Realty. MRED as distributed by MLS GRID
- $221,0003 bd2 ba1.7k sqft2045 Downey Rd, Homewood, IL 60430ActiveMLS ID #12674739, Michael Scanlon, eXp Realty. MRED as distributed by MLS GRID
- $199,0004 bd2 ba1.5k sqft408 Sauk Trl, Park Forest, IL 60466ActiveMLS ID #12708200, Claudia Ortiz, United Real Estate - Chicago. MRED as distributed by MLS GRID
- $289,9003 bd2 ba1.8k sqft719 Braemar Rd, Flossmoor, IL 60422ActiveMLS ID #12611746, Keynu Chambers-McLoyd, Coldwell Banker Realty. MRED as distributed by MLS GRID
- $300,0004 bd2 ba1.5k sqft4501 180th St, Country Club Hills, IL 60478ActiveMLS ID #12728841, Chris Pequet, Jameson Sotheby's International Realty. MRED as distributed by MLS GRID
- $210,0003 bd2 ba1.1k sqft406 Sauk Trl, Park Forest, IL 60466Re-activatedMLS ID #12628116, Don Wilson, Wilson Realty Group. MRED as distributed by MLS GRID
- $265,0003 bd2 ba1.7k sqft20185 Torrence Ave, Lynwood, IL 60411ActiveMLS ID #12643299, Charles Schindler, Prestige Partners Realty, Inc.. MRED as distributed by MLS GRID
- $265,0003 bd3 ba2.1k sqft2802 Cherrywood Pl, Hazel Crest, IL 60429ActiveMLS ID #12709118, Bobbie Warren, Real People Realty. MRED as distributed by MLS GRID
- $249,9005 bd3 ba2.4k sqft17723 Stonebridge Dr, Hazel Crest, IL 60429ActiveMLS ID #12631279, Luz Corral, 24/7 Real Estate, Inc.. MRED as distributed by MLS GRID
- $220,0003 bd2 ba1.6k sqft826 E 194th St, Glenwood, IL 60425ActiveMLS ID #12504109, Kally McGill, McGill Realty. MRED as distributed by MLS GRID
- $229,0003 bd1 ba1.2k sqft16067 School St, South Holland, IL 60473ActiveMLS ID #12682846, Jamey Johnson, Kale Realty. MRED as distributed by MLS GRID
- $260,0003 bd2 ba1.3k sqft264 E 161st Pl, South Holland, IL 60473ActiveMLS ID #12715475, Kuwana Norman, Purvey Properties, Inc.. MRED as distributed by MLS GRID
- $217,0003 bd2 ba1.1k sqft834 W Strieff Ln, Glenwood, IL 60425ActiveMLS ID #12713858, Eric Baker, T Cotton & Associates Realty, LLC. MRED as distributed by MLS GRID
- $179,9003 bd1 ba1k sqft16219 Sussex Ct, Markham, IL 60428Price ChangeMLS ID #12697227, David Cannon, Cannon Real Estate. MRED as distributed by MLS GRID
- $224,9003 bd2 ba1.3k sqft15635 Minerva Ave, Dolton, IL 60419ActiveMLS ID #12693407, Corylis Rainey, Premier Midwest Realty, INC. MRED as distributed by MLS GRID
- $297,9003 bd2 ba1.2k sqft17750 Clyde Ave, Lansing, IL 60438ActiveMLS ID #12432901, Rafhael Moreno, American Realty of Il., Inc.. MRED as distributed by MLS GRID
