Move right in and enjoy the character of an established Olympia Fields home with the updates already done for you. This 4-bedroom, 2.5-bath home combines beautifully refreshed finishes with a floor plan that gives you plenty of space to spread out. The main level offers two distinct living spaces, each with its own fireplace. The bright living room features hardwood floors, a large bay window and architectural details that give the room personality, while the spacious family room offers a more relaxed gathering space with another fireplace and multiple doors opening to the backyard. In between, the updated kitchen brings everything together with white cabinetry, quartz countertops, stainless steel appliances and a striking tile backsplash. A main-floor bedroom adds flexibility for an office, guest room or whatever fits your needs. Upstairs you'll find three additional bedrooms, including the primary suite, along with beautifully updated bathrooms featuring clean, contemporary finishes. And there is even more room downstairs. The full finished basement creates a substantial extension of the living space, with plenty of room for movie nights, games, hobbies, a home gym or a combination of uses. Outside, the large backyard offers room to relax, entertain and make the space your own. Located in the heart of Olympia Fields near the Metra station and less than a mile from Olympia Fields Country Club, this home offers a lot more than a fresh renovation. It offers spaces that can actually adapt to the way you live. Short sale sold AS IS
Active
$399,000
20626 Greenwood Dr, Olympia Fields, IL 60461
4beds
3,200sqft
Single Family Residence
Built in 1942
0.3 Acres Lot
$-- Zestimate®
$125/sqft
$-- HOA
What's special
Architectural detailsClean contemporary finishesFull finished basementMain-floor bedroom adds flexibilitySpacious family roomBeautifully updated bathroomsTwo distinct living spaces
- 5 days |
- 336 |
- 30 |
Zillow last checked:
Listing updated:
Listed by:
Billy Malone 630-870-8705,
AXEN Realty,
Heather Schmidt 630-608-7400,
AXEN Realty
Source: MRED as distributed by MLS GRID,MLS#: 12699697
Facts & features
Interior
Bedrooms & bathrooms
- Bedrooms: 4
- Bathrooms: 3
- Full bathrooms: 2
- 1/2 bathrooms: 1
Rooms
- Room types: No additional rooms
Primary bedroom
- Features: Flooring (Hardwood), Bathroom (Full)
- Level: Second
- Area: 187 Square Feet
- Dimensions: 17X11
Bedroom 2
- Features: Flooring (Hardwood)
- Level: Second
- Area: 121 Square Feet
- Dimensions: 11X11
Bedroom 3
- Features: Flooring (Hardwood)
- Level: Second
- Area: 204 Square Feet
- Dimensions: 12X17
Bedroom 4
- Level: Main
- Area: 130 Square Feet
- Dimensions: 10X13
Dining room
- Features: Flooring (Hardwood)
- Level: Main
- Area: 130 Square Feet
- Dimensions: 13X10
Family room
- Features: Flooring (Hardwood)
- Level: Main
- Area: 408 Square Feet
- Dimensions: 24X17
Kitchen
- Features: Kitchen (Updated Kitchen), Flooring (Hardwood)
- Level: Main
- Area: 340 Square Feet
- Dimensions: 17X20
Laundry
- Features: Flooring (Brick)
- Level: Basement
- Area: 100 Square Feet
- Dimensions: 10X10
Living room
- Features: Flooring (Hardwood), Window Treatments (Bay Window(s))
- Level: Main
- Area: 286 Square Feet
- Dimensions: 13X22
Heating
- Natural Gas
Cooling
- Central Air
Appliances
- Included: Range, Microwave, Dishwasher, Refrigerator, Stainless Steel Appliance(s)
- Laundry: Gas Dryer Hookup, Sink
Features
- 1st Floor Bedroom, Quartz Counters
- Flooring: Hardwood
- Windows: Skylight(s)
- Basement: Finished,Full,Walk-Out Access
- Attic: Unfinished
- Number of fireplaces: 3
- Fireplace features: Electric, Family Room, Living Room, Basement
Interior area
- Total structure area: 700
- Total interior livable area: 3,200 sqft
Property
Parking
- Total spaces: 1
- Parking features: Asphalt, Garage Door Opener, Yes, Garage Owned, Attached, Garage
- Attached garage spaces: 1
- Has uncovered spaces: Yes
Accessibility
- Accessibility features: No Disability Access
Features
- Stories: 2
- Exterior features: Fire Pit
- Fencing: Fenced
Lot
- Size: 0.3 Acres
- Dimensions: 72x183
Details
- Additional structures: Shed(s)
- Parcel number: 31144100050000
- Special conditions: Short Sale
Construction
Type & style
- Home type: SingleFamily
- Property subtype: Single Family Residence
Materials
- Vinyl Siding, Brick
- Foundation: Concrete Perimeter
- Roof: Asphalt
Condition
- New construction: No
- Year built: 1942
- Major remodel year: 2025
Utilities & green energy
- Electric: Circuit Breakers, 100 Amp Service
- Sewer: Public Sewer
- Water: Lake Michigan
Community & HOA
HOA
- Services included: None
Location
- Region: Olympia Fields
Financial & listing details
- Price per square foot: $125/sqft
- Tax assessed value: $260,000
- Annual tax amount: $11,314
- Date on market: 8/12/2026
- Ownership: Fee Simple
Estimated market value
Not available
Estimated sales range
Not available
Not available
Price history
| Date | Event | Price |
|---|---|---|
| 8/12/2026 | Listed for sale | $399,000$125/sqft |
Source:  MRED as distributed by MLS GRID #12699697 Report a problem MRED as distributed by MLS GRID #12699697 Report a problem | ||
| 7/10/2026 | Listing removed | $399,000$125/sqft |
Source: MRED as distributed by MLS GRID #12616803 Report a problem | ||
| 7/8/2026 | Price change | $399,000-12.3%$125/sqft |
Source: MRED as distributed by MLS GRID #12616803 Report a problem | ||
| 6/10/2026 | Price change | $455,000+7.1%$142/sqft |
Source: MRED as distributed by MLS GRID #12616803 Report a problem | ||
| 5/9/2026 | Price change | $425,000-1.2%$133/sqft |
Source: MRED as distributed by MLS GRID #12616803 Report a problem | ||
| 4/20/2026 | Price change | $429,999-1.1%$134/sqft |
Source: MRED as distributed by MLS GRID #12616803 Report a problem | ||
| 4/12/2026 | Listed for sale | $435,000+1.2%$136/sqft |
Source: MRED as distributed by MLS GRID #12616803 Report a problem | ||
| 3/16/2026 | Listing removed | $430,000$134/sqft |
Source: MRED as distributed by MLS GRID #12546083 Report a problem | ||
| 3/13/2026 | Price change | $430,000-2.3%$134/sqft |
Source: MRED as distributed by MLS GRID #12546083 Report a problem | ||
| 2/27/2026 | Price change | $440,000-3.3%$138/sqft |
Source: MRED as distributed by MLS GRID #12546083 Report a problem | ||
| 1/13/2026 | Listed for sale | $455,000+3.3%$142/sqft |
Source: MRED as distributed by MLS GRID #12546083 Report a problem | ||
| 12/8/2025 | Listing removed | $440,500$138/sqft |
Source: MRED as distributed by MLS GRID #12473906 Report a problem | ||
| 11/20/2025 | Price change | $440,500+0.1%$138/sqft |
Source: MRED as distributed by MLS GRID #12473906 Report a problem | ||
| 11/13/2025 | Price change | $440,000-3.3%$138/sqft |
Source: MRED as distributed by MLS GRID #12473906 Report a problem | ||
| 11/10/2025 | Pending sale | $455,000$142/sqft |
Source: MRED as distributed by MLS GRID #12473906 Report a problem | ||
| 11/10/2025 | Price change | $455,000+1.2%$142/sqft |
Source: MRED as distributed by MLS GRID #12473906 Report a problem | ||
| 11/6/2025 | Price change | $449,500-1.2%$140/sqft |
Source: MRED as distributed by MLS GRID #12473906 Report a problem | ||
| 10/23/2025 | Price change | $455,000-0.4%$142/sqft |
Source: MRED as distributed by MLS GRID #12473906 Report a problem | ||
| 10/7/2025 | Price change | $457,000-1.7%$143/sqft |
Source: MRED as distributed by MLS GRID #12473906 Report a problem | ||
| 9/17/2025 | Listed for sale | $464,900+69.1%$145/sqft |
Source: MRED as distributed by MLS GRID #12473906 Report a problem | ||
| 8/30/2024 | Sold | $275,000-1.8%$86/sqft |
Source: MRED as distributed by MLS GRID #12070365 Report a problem | ||
| 8/2/2024 | Contingent | $279,900$87/sqft |
Source: MRED as distributed by MLS GRID #12070365 Report a problem | ||
| 7/24/2024 | Price change | $279,900-6.7%$87/sqft |
Source: MRED as distributed by MLS GRID #12070365 Report a problem | ||
| 7/3/2024 | Price change | $299,900-4.8%$94/sqft |
Source: MRED as distributed by MLS GRID #12070365 Report a problem | ||
| 6/14/2024 | Price change | $315,000-3.1%$98/sqft |
Source: MRED as distributed by MLS GRID #12070365 Report a problem | ||
| 6/4/2024 | Listed for sale | $325,000+35.4%$102/sqft |
Source: MRED as distributed by MLS GRID #12070365 Report a problem | ||
| 12/27/2021 | Sold | $240,000$75/sqft |
Source: Public Record Report a problem | ||
| 9/29/2021 | Sold | $240,000+48.1%$75/sqft |
Source: MRED as distributed by MLS GRID #11129274 Report a problem | ||
| 2/18/1999 | Sold | $162,000$51/sqft |
Source: Public Record Report a problem | ||
Public tax history
| Year | Property taxes | Tax assessment |
|---|---|---|
| 2024 | $10,302 -8.9% | $26,000 |
| 2023 | $11,314 +15.7% | $26,000 +51% |
| 2022 | $9,779 +54.6% | $17,218 |
| 2021 | $6,325 +5.5% | $17,218 |
| 2020 | $5,993 +32.6% | $17,218 +16.3% |
| 2019 | $4,521 +0.8% | $14,800 |
| 2018 | $4,483 +2.2% | $14,800 |
| 2017 | $4,388 -13% | $14,800 +3.3% |
| 2016 | $5,043 +2.5% | $14,324 |
| 2015 | $4,919 -19.4% | $14,324 -15.1% |
| 2014 | $6,100 +12.1% | $16,872 +1% |
| 2013 | $5,440 +3.7% | $16,697 |
| 2012 | $5,243 -20.2% | $16,697 -10.3% |
| 2011 | $6,568 -2.4% | $18,617 -17.6% |
| 2010 | $6,729 +12.4% | $22,595 |
| 2009 | $5,986 +7.8% | $22,595 -5% |
| 2008 | $5,554 +3.3% | $23,785 -1.3% |
| 2007 | $5,378 +13% | $24,109 |
| 2006 | $4,761 +9% | $24,109 |
| 2005 | $4,366 -3.9% | $24,109 +30.2% |
| 2004 | $4,545 +3.8% | $18,521 |
| 2003 | $4,377 +2.6% | $18,521 |
| 2002 | $4,265 +23.1% | $18,521 +14.4% |
| 2001 | $3,464 +2.2% | $16,190 |
| 2000 | $3,390 -25.9% | $16,190 |
| 1999 | $4,578 | $16,190 |
Find assessor info on the county website
Monthly payment
Est. payment
Payment breakdown
Explore the cost of this home by adjusting the details. Changes won't be saved.Climate risks
Neighborhood: 60461
Nearby schools
GreatSchools rating
- 4/10Arcadia Elementary SchoolGrades: K-4Distance: 0.2 mi
- 5/10O W Huth Middle SchoolGrades: 7-8Distance: 0.9 mi
- 6/10Rich Township High SchoolGrades: 9-12Distance: 0.7 mi
Schools provided by the listing agent
- District: 162
Source: MRED as distributed by MLS GRID. This data may not be complete. We recommend contacting the local school district to confirm school assignments for this home.
- $269,9003 bd2 ba1.5k sqft20628 Greenwood Dr, Olympia Fields, IL 60461Sold
- $252,5004 bd1 ba1.9k sqft20620 Greenwood Dr, Olympia Fields, IL 60461Off Market
- $244,0003 bd2 ba1.6k sqft20636 Greenwood Dr, Olympia Fields, IL 60461For Sale
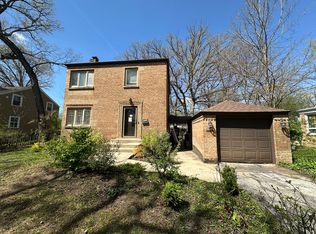
- $266,2003 bd2 ba2.5k sqft20618 Greenwood Dr, Olympia Fields, IL 60461Off Market
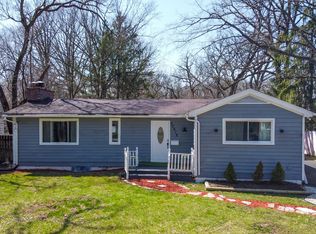
- $294,4004 bd2 ba1.7k sqft20631 Attica Rd, Olympia Fields, IL 60461Off Market
- $321,9004 bd2 ba2.1k sqft20621 Attica Rd, Olympia Fields, IL 60461Off Market
- $367,8005 bd3 ba3k sqft20641 Attica Rd, Olympia Fields, IL 60461Off Market
- $281,5003 bd2 ba2k sqft20612 Greenwood Dr, Olympia Fields, IL 60461Off Market
A local agent can set up tours, give advice and negotiate with sellers.
Similar homes
- $475,0004 bd3 ba2.9k sqft2556 Country Club Dr, Olympia Fields, IL 60461Active
 MLS ID #12660008, LeRoy Willis, LeRoy L. Willis. MRED as distributed by MLS GRID
 - $399,9004 bd2 ba1.9k sqft729 Latimer Ln, Flossmoor, IL 60422Active
 MLS ID #12723680, Heather Hinton, eXp Realty. MRED as distributed by MLS GRID
 - $410,0004 bd3 ba2.5k sqft3800 River Rd, Hazel Crest, IL 60429Active
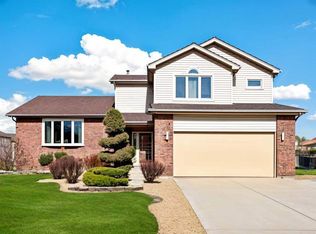 MLS ID #12619331, Deborah McGowan, Real People Realty. MRED as distributed by MLS GRID
 - $399,9974 bd3 ba2.2k sqft137 Lawrence Ln, Matteson, IL 60443Active
 MLS ID #12679794, Moalike Bennett, A.R.E. Partners Inc.. MRED as distributed by MLS GRID
 - $409,0006 bd5 ba3.6k sqft(Undisclosed Address), Park Forest, IL 60466ActiveMLS ID #12661215, Carlos Matos, Core Realty & Investments Inc.. MRED as distributed by MLS GRID
- $435,0005 bd3 ba2.5k sqft1115 191st St, Homewood, IL 60430ActiveMLS ID #12715873, Anna Comer, Kale Realty. MRED as distributed by MLS GRID
- $389,9004 bd3 ba2.2k sqft738 E 155th St, Phoenix, IL 60426ActiveMLS ID #12671387, Shunte Thomas, Majestic Real Estate Company. MRED as distributed by MLS GRID
- $369,9004 bd3 ba3k sqft6092 Cleveland St, Merrillville, IN 46410For Sale
 MLS ID #842913, Estela Lopez, McColly Real Estate. NIRA as distributed by MLS GRID
 - $429,9003 bd3 ba2k sqft1307 Dairy Ln, Crete, IL 60417ActiveMLS ID #12724791, Colleen Berg, Berg Properties. MRED as distributed by MLS GRID
- $429,0004 bd3 ba2.5k sqft5354 Northwind Dr, Richton Park, IL 60471ActiveMLS ID #12513837, Dale Taylor, ABR,GRI, RE/MAX 10. MRED as distributed by MLS GRID
- $329,9004 bd2 ba2.6k sqft78 W 31st St, Steger, IL 60475ActiveMLS ID #12712741, Suzanne Herrmann, McColly Real Estate. MRED as distributed by MLS GRID
- $400,0003 bd2 ba2.8k sqft7608 S Ridgeland Ave, Chicago, IL 60649NewMLS ID #12732851, Chanee Roby, Coldwell Banker Real Estate Group. MRED as distributed by MLS GRID
- $370,0004 bd3 ba2.2k sqft17152 Kenwood Ave, South Holland, IL 60473ActiveMLS ID #12716940, Candice Thornton, Coldwell Banker Realty. MRED as distributed by MLS GRID
- $399,0006 bd2 ba1.6k sqft3836 W 85th St, Chicago, IL 60652ActiveMLS ID #12731658, Kathy Galdyn, REMAX Legends. MRED as distributed by MLS GRID
- $389,9004 bd5 ba2.8k sqft6818 Huron Ave, Hammond, IN 46323For SaleMLS ID #843274, Keri Hir, Keri Hir. NIRA as distributed by MLS GRID
- $365,0004 bd2 ba1.8k sqft19109 Wentworth Ave, Lansing, IL 60438ActiveMLS ID #12727120, Dona Adams, Dream Realty Services. MRED as distributed by MLS GRID
- $419,0004 bd2 ba1.9k sqft9637 S Wood St, Chicago, IL 60643ActiveMLS ID #12715836, Marcella Garson, CNC,CSC, Marcella A. Garson. MRED as distributed by MLS GRID
- $360,0004 bd3 ba1.6k sqft943 E 164th Ct, South Holland, IL 60473Re-activatedMLS ID #12726545, Malcolm Payne, Payne Realty. MRED as distributed by MLS GRID
- $289,9994 bd2 ba2.5k sqft10954 S Normal Ave, Chicago, IL 60628Re-activatedMLS ID #12638011, Jonathan Lopez, Realty of America, LLC. MRED as distributed by MLS GRID
- $497,5005 bd5 ba3.3k sqft9831 Erie St, Highland, IN 46322For SaleMLS ID #843697, Sladjana Keric, @properties/Christie's Intl RE. NIRA as distributed by MLS GRID
