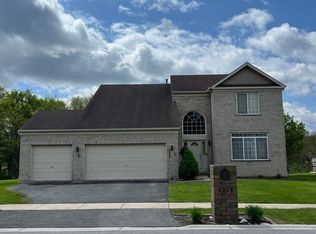
RICHTON-PARK IS A 4-SQUARE MILE FAR SOUTH SUBURB OF THE FAMOUS WINDY CITY, HAS A POPULATION OF OVER 12,000 RESIDENTS OF WHICH ARE OVER 5,000 HOUSEHOLDS. IT'S HISTORY DATES BACK TO IT SITTING ALONG SAUK-TRAIL, A MAJOR TRAIL USED BY THE SEVERAL NATIVE AMERICAN TRIBES FOR TRAVEL. BY THE 1840'S GERMAN MIGRANTS SETTLED IN THE AREA AND CREATED A SMALL FARMING COMMUNITY. THE VILLAGE WAS NAMED AFTER A RICHTON IN VERMONT, THE NATIVE HOME OF A 1ST SETTLER, AND HAS EVOLVED TO A VIBRANT, EFFECTIVE, HIGH-QUALITY PLACE TO START A PROMISING FUTURE WITH A PROGRESSIVE FORWARD PLANNING VILLAGE ADMINISTRATION! GOOD CLIMATE TO OPEN A BUSINESS, ENJOY ENTERTAINMENT, A VETERAN'S-HALL, A FRIENDLY INCLUSIVENESS GOOD WALKING OR BIKE RIDING TOO PLACES COMMUNITY FOSTERING SAFETY, QUALITY OF LIFE, AND ECONOMIC VITALITY! THIS VERY LIKE NEW TRUE PATRIOT HOME IS NESTLED ON A LARGE SLIGHTLY SLOPING LOT OVERLOOKING NATURAL TALL GRASSY NATURE PRESERVE GIVING AN ENDLESS ACCESS TO NATURE FEELING. SEE THE MAIN-LEVEL WITH BRIGHT 18 FOOT 2-STORY FOYER, TRANQUIL POWDER ROOM, ADAPTABLE FORMAL DINING ROOM COULD ALSO SERVE AS FORMAL LIVING ROOM DEPENDING ON YOUR FORMAL OR INFORMAL STYLE OF LIVING HAS VIEW OF SPACIOUS CUSTOM WHITE WOOD CABINETS IN KITCHEN/FAMILY GREAT ROOM, WELCOMING CLOSET IN LAUNDRY ROOM WITH INTERIOR ACCESS TO UTILITIES SAVING INSULATED AND DRY-WALLED GARAGE, POPULAR RECESS LIGHTING, HARDWOOD AND CERAMIC TILE FLOORS, QUALITY CRAFTSMANSHIP, HOSPITABLE BREAKFAST AREA HAS PATIO DOOR ACCESS TO PATIO, AND THERE IS A PANTRY WORTH 4 ADDITIOANL CABINETS! UPPER LEVEL HAS 4 SUMPTUOUS SIZE BEDROOMS, GENEROUS SIZE FULL BATH SNUGGLES LINEN CLOSET, TRAY CEILING ON THE QUIET SIDE OF HOME PRIMARY BEDROOM SUITE HAS WALK-IN CLOSET, 2-SINK VANITY, STRESS RELEASING SOAKING TUB AND SEPARATE SHOWER! DESIGNER INFLUENCED QUARTZ COUNTER-TOPS THROUGHOUT! 1200+ SQUARE FEET OF INSULATED FINISH-ABLE FULL BASEMENT! (DUE TO ESTATE SALE OFFERED AS-IS THE HOME HAS HARDLY BEEN LIVED IN)! YOU SAID YOU DESIRED A ENCHANTING HOME IN AN IDEAL SUBURBAN LOCATION NEAR EVERYTHING MEANINGFUL TO HAVING A GOOD SUBURBAN LIFE! FOUND IT!
Active
Est. $429,000
5354 Northwind Dr, Richton Park, IL 60471
4beds
2,581sqft
Single Family Residence
Built in 2021
0.26 Acres Lot
$427,000 Zestimate®
$166/sqft
$17/mo HOA
What's special
Insulated and dry-walled garageAdaptable formal dining roomTranquil powder roomPopular recess lighting
- 283 days |
- 187 |
- 6 |
Zillow last checked:
Listing updated:
Listed by:
Dale Taylor, ABR,GRI 708-439-0165,
RE/MAX 10
Source: MRED as distributed by MLS GRID,MLS#: 12513837
Facts & features
Interior
Bedrooms & bathrooms
- Bedrooms: 4
- Bathrooms: 3
- Full bathrooms: 2
- 1/2 bathrooms: 1
Rooms
- Room types: Eating Area
Primary bedroom
- Features: Bathroom (Full, Double Sink, Tub & Separate Shwr)
- Level: Second
- Area: 272 Square Feet
- Dimensions: 17X16
Bedroom 2
- Level: Second
- Area: 195 Square Feet
- Dimensions: 15X13
Bedroom 3
- Level: Second
- Area: 169 Square Feet
- Dimensions: 13X13
Bedroom 4
- Level: Second
- Area: 121 Square Feet
- Dimensions: 11X11
Dining room
- Level: Main
- Area: 168 Square Feet
- Dimensions: 14X12
Eating area
- Level: Main
- Area: 143 Square Feet
- Dimensions: 13X11
Family room
- Level: Main
- Area: 270 Square Feet
- Dimensions: 18X15
Kitchen
- Features: Kitchen (Eating Area-Breakfast Bar, Pantry-Closet, Breakfast Room)
- Level: Main
- Area: 143 Square Feet
- Dimensions: 13X11
Laundry
- Level: Main
- Area: 54 Square Feet
- Dimensions: 09X06
Heating
- Natural Gas
Cooling
- Central Air
Appliances
- Included: Microwave, Dishwasher, Stainless Steel Appliance(s), Gas Water Heater
- Laundry: Main Level, Gas Dryer Hookup, In Unit, Laundry Closet, Sink
Features
- Walk-In Closet(s)
- Flooring: Hardwood
- Windows: Screens
- Basement: Unfinished,Egress Window,Full
- Attic: Unfinished
Interior area
- Total structure area: 3,870
- Total interior livable area: 2,581 sqft
Property
Parking
- Total spaces: 2
- Parking features: Concrete, Yes, Garage Owned, Attached, Garage
- Attached garage spaces: 2
Accessibility
- Accessibility features: No Disability Access
Features
- Stories: 2
- Patio & porch: Patio
Lot
- Size: 0.26 Acres
- Dimensions: 62X111X115X204
- Features: Nature Preserve Adjacent, Landscaped
Details
- Additional structures: None
- Parcel number: 31333140110000
- Special conditions: None
- Other equipment: TV-Cable, Sump Pump
Construction
Type & style
- Home type: SingleFamily
- Architectural style: Traditional
- Property subtype: Single Family Residence
Materials
- Brick
- Foundation: Concrete Perimeter
- Roof: Asphalt
Condition
- New construction: No
- Year built: 2021
Details
- Builder model: 2-STORY
Utilities & green energy
- Electric: Circuit Breakers
- Sewer: Public Sewer
- Water: Public
Community & HOA
Community
- Features: Park, Curbs, Sidewalks, Street Paved
- Security: Carbon Monoxide Detector(s)
- Subdivision: Greenfield
HOA
- Has HOA: Yes
- Services included: Other
- HOA fee: $200 annually
Location
- Region: Richton Park
Financial & listing details
- Price per square foot: $166/sqft
- Tax assessed value: $365,000
- Annual tax amount: $16,805
- Date on market: 11/10/2025
- Ownership: Fee Simple w/ HO Assn.
Foreclosure details
Estimated market value
$427,000
$406,000 - $448,000
$3,619/mo
Price history
| Date | Event | Price |
|---|---|---|
| 11/10/2025 | Listed for sale | $429,000+15.9%$166/sqft |
Source:  MRED as distributed by MLS GRID #12513837 Report a problem MRED as distributed by MLS GRID #12513837 Report a problem | ||
| 3/10/2022 | Sold | $370,000$143/sqft |
Source: Public Record Report a problem | ||
Public tax history
| Year | Property taxes | Tax assessment |
|---|---|---|
| 2024 | $16,805 +662.4% | $36,500 +607.9% |
| 2023 | $2,204 -8.9% | $5,156 +20% |
| 2022 | $2,420 +1.1% | $4,296 |
| 2021 | $2,395 +3.1% | $4,296 |
| 2020 | $2,324 -2.6% | $4,296 |
| 2019 | $2,387 +1.5% | $4,296 |
| 2018 | $2,352 +2.2% | $4,296 |
| 2017 | $2,302 +66.9% | $4,296 +66.6% |
| 2016 | $1,379 +2.2% | $2,578 |
| 2015 | $1,350 +1.4% | $2,578 |
| 2014 | $1,332 +8% | $2,578 |
| 2013 | $1,233 | $2,578 |
Find assessor info on the county website
Monthly payment
Climate risks
Neighborhood: 60471
Nearby schools
GreatSchools rating
- 4/10Neil Armstrong Elementary SchoolGrades: PK-5Distance: 0.5 mi
- 3/10Colin Powell Middle SchoolGrades: 6-8Distance: 2.7 mi
- 6/10Rich Township High SchoolGrades: 9-12Distance: 3.8 mi
Schools provided by the listing agent
- District: 159
Source: MRED as distributed by MLS GRID. This data may not be complete. We recommend contacting the local school district to confirm school assignments for this home.
- $394,1004 bd3 ba2.4k sqft5348 Northwind Dr, Richton Park, IL 60471Off Market
- $50,0000.44 acres5360 Northwind Dr, Richton Park, IL 60471Sold
- $428,6004 bd3 ba2.4k sqft5342 Northwind Dr, Richton Park, IL 60471Off Market

- $298,6003 bd2 ba1.4k sqft5349 Northwind Dr, Richton Park, IL 60471Off Market
- $353,5004 bd2 ba2.5k sqft5343 Northwind Dr, Richton Park, IL 60471Off Market
- from $449,0004 bd3 ba2.4k sqft2400 SF HOME Plan, GREENFIELD SUBDIVISION, Richton Park, IL 60471New Construction
- $333,1004 bd2 ba2.5k sqft5355 Northwind Dr, Richton Park, IL 60471Off Market
- $358,9004 bd2 ba2.5k sqft5337 Northwind Dr, Richton Park, IL 60471Off Market
Similar homes
- $427,0004 bd4 ba2.6k sqft24363 Independence Blvd, Crete, IL 60417Active
 MLS ID #12728609, Rosio Spight, Coldwell Banker Realty. MRED as distributed by MLS GRID
 - $450,0005 bd3 ba2.4k sqft4325 Thornwood Ave, Matteson, IL 60443Active
 MLS ID #12645263, Terri Shaw, Real People Realty. MRED as distributed by MLS GRID
 - $399,9974 bd3 ba2.2k sqft137 Lawrence Ln, Matteson, IL 60443Active
 MLS ID #12679794, Moalike Bennett, A.R.E. Partners Inc.. MRED as distributed by MLS GRID
 - $403,0004 bd3 ba2.5k sqft3800 River Rd, Hazel Crest, IL 60429Price Change
 MLS ID #12619331, Deborah McGowan, Real People Realty. MRED as distributed by MLS GRID
 - $409,0006 bd5 ba3.6k sqft(Undisclosed Address), Park Forest, IL 60466ActiveMLS ID #12661215, Carlos Matos, Core Realty & Investments Inc.. MRED as distributed by MLS GRID
- $385,0005 bd3 ba2.9k sqft3037 Kathleen Ln, Flossmoor, IL 60422ActiveMLS ID #12715777, Sheila Barney-Shannon, 26.2 Realty, Inc. MRED as distributed by MLS GRID
- $--4 bd3 ba2.4k sqft17607 Stonebridge Dr, Hazel Crest, IL 60429AuctionMLS ID #12642132, Ollie Buchanan, Vylla Home. MRED as distributed by MLS GRID
- $329,9004 bd2 ba2.6k sqft78 W 31st St, Steger, IL 60475ActiveMLS ID #12712741, Suzanne Herrmann, McColly Real Estate. MRED as distributed by MLS GRID
- $399,9004 bd2 ba1.9k sqft729 Latimer Ln, Flossmoor, IL 60422ActiveMLS ID #12723680, Heather Hinton, eXp Realty. MRED as distributed by MLS GRID
- $460,0004 bd4 ba3.4k sqft2961 Hillcrest Dr, Dyer, IN 46311For Sale
 MLS ID #841149, Michele Rotondi, McColly Real Estate. NIRA as distributed by MLS GRID
 - $429,0003 bd2 ba2k sqft10622 Manor Dr, Saint John, IN 46373For SaleMLS ID #840317, Audrey Lemmons, Coldwell Banker Realty. NIRA as distributed by MLS GRID
- $299,9004 bd3 ba3k sqft3705 Briar Ln, Hazel Crest, IL 60429ActiveMLS ID #12680623, Billy Smith, ABR,CRS,GRI, A. Vision Realty and Mgmt Co.. MRED as distributed by MLS GRID
- $465,0004 bd3 ba2.8k sqft617 The Hague, Peotone, IL 60468ActiveMLS ID #12585136, Tiesha Campbell, Coldwell Banker Realty. MRED as distributed by MLS GRID
- $469,9003 bd3 ba3.2k sqft11265 W 80th Ct, Saint John, IN 46373For SaleMLS ID #842646, Estela Lopez, McColly Real Estate. NIRA as distributed by MLS GRID
- $549,9994 bd3 ba3.2k sqft19211 Brompton Ct, Mokena, IL 60448ActiveMLS ID #12724524, Sharon Love-Bates, SLB Realty. MRED as distributed by MLS GRID
- $389,9004 bd3 ba2.2k sqft738 E 155th St, Phoenix, IL 60426ActiveMLS ID #12671387, Shunte Thomas, Majestic Real Estate Company. MRED as distributed by MLS GRID
- $459,0004 bd2 ba3.1k sqft9414 S 69th Ave, Oak Lawn, IL 60453ActiveMLS ID #12708650, Mohamed Atieh, Green Homes Realty. MRED as distributed by MLS GRID
- $375,0003 bd3 ba2.5k sqft2925 E Poplar Ln, Crete, IL 60417ActiveMLS ID #12713334, Brian Kinsey, ABS Property Consulting. MRED as distributed by MLS GRID
- $389,9003 bd2 ba1.4k sqft805 Chelsea St, New Lenox, IL 60451ActiveMLS ID #12723211, Yuriy Soloviev, Coldwell Banker Realty. MRED as distributed by MLS GRID
- $509,0004 bd2 ba2.4k sqft24040 S Gregory St, Manhattan, IL 60442ActiveMLS ID #12657704, Jeffrey Sklar, Beycome Brokerage Realty LLC. MRED as distributed by MLS GRID
