Generous quadlevel home on an oversized fencedin lot. Fresh landscaping leads into a welcoming foyer and bright openconcept living/dining area with large windows. Kitchen offers island with sink, table space, pantry, all appliances, and newer cabinets. Upper level features remodeled bath, primary bedroom with walkin closet, plus two additional generous bedrooms. Lower level includes family room with gas fireplace, 4th bedroom, finished laundry room, and bath. Basement provides finished den/office, readytofinish rec room, storage, and mechanical room. Fully fenced backyard with HUGE concrete patio and plenty of space to roam. Attached 2.5car garage. Close to schools, parks, shopping, and more. Movein ready.
Active
Price cut: $2.5K (9/25)
$327,400
78 W 31st St, Steger, IL 60475
4beds
2,672sqft
Single Family Residence
Built in 1993
10,150 Square Feet Lot
$322,200 Zestimate®
$123/sqft
$-- HOA
What's special
- 71 days
- 203
- 10
Zillow last checked:
Listing updated:
Listed by:
Suzanne Herrmann 219-613-4219,
McColly Real Estate
Source: MRED as distributed by MLS GRID,MLS#: 12712741
Facts & features
Interior
Bedrooms & bathrooms
- Bedrooms: 4
- Bathrooms: 2
- Full bathrooms: 2
Rooms
- Room types: Office, Utility Room-Lower Level, Other Room
Primary bedroom
- Level: Second
- Area: 225 Square Feet
- Dimensions: 15X15
Bedroom 2
- Level: Second
- Area: 110 Square Feet
- Dimensions: 11X10
Bedroom 3
- Level: Second
- Area: 154 Square Feet
- Dimensions: 14X11
Bedroom 4
- Level: Lower
- Area: 121 Square Feet
- Dimensions: 11X11
Dining room
- Level: Main
- Area: 121 Square Feet
- Dimensions: 11X11
Family room
- Level: Lower
- Area: 374 Square Feet
- Dimensions: 22X17
Kitchen
- Features: Kitchen (Eating Area-Table Space, Island, Pantry-Closet)
- Level: Main
- Area: 176 Square Feet
- Dimensions: 16X11
Laundry
- Level: Lower
- Area: 77 Square Feet
- Dimensions: 11X7
Living room
- Level: Main
- Area: 220 Square Feet
- Dimensions: 20X11
Office
- Level: Basement
- Area: 144 Square Feet
- Dimensions: 12X12
Other
- Level: Basement
- Area: 240 Square Feet
- Dimensions: 20X12
Other
- Level: Basement
- Area: 120 Square Feet
- Dimensions: 12X10
Heating
- Natural Gas, Forced Air
Cooling
- Central Air
Appliances
- Included: Range, Dishwasher, Portable Dishwasher, Refrigerator, Water Softener
Features
- Basement: Partially Finished,Full
- Number of fireplaces: 1
- Fireplace features: Family Room
Interior area
- Total structure area: 2,672
- Total interior livable area: 2,672 sqft
- Finished area below ground: 123
Property
Parking
- Total spaces: 2
- Parking features: Garage Door Opener, Yes, Garage Owned, Attached, Garage
- Attached garage spaces: 2
- Has uncovered spaces: Yes
Accessibility
- Accessibility features: No Disability Access
Features
- Levels: Quad-Level
- Patio & porch: Patio, Porch
- Exterior features: Lighting
- Fencing: Fenced
Lot
- Size: 10,150 Square Feet
- Dimensions: 70x145
- Features: Forest Preserve Adjacent, Level
Details
- Parcel number: 32324070510000
- Special conditions: None
Construction
Type & style
- Home type: SingleFamily
- Property subtype: Single Family Residence
Materials
- Vinyl Siding, Brick
- Foundation: Concrete Perimeter
- Roof: Asphalt
Condition
- New construction: No
- Year built: 1993
Utilities & green energy
- Sewer: Public Sewer
- Water: Shared Well
Community & HOA
Community
- Features: Park, Curbs, Street Lights, Street Paved, Sidewalks
HOA
- Services included: None
Location
- Region: Steger
Financial & listing details
- Price per square foot: $123/sqft
- Tax assessed value: $183,050
- Annual tax amount: $5,180
- Date on market: 7/22/2026
- Ownership: Fee Simple
Estimated market value
$322,200
$306,000 - $338,000
$3,260/mo
Price history
| Date | Event | Price |
|---|---|---|
| 9/25/2026 | Price change | $327,400-0.8%$123/sqft |
Source:  MRED as distributed by MLS GRID #12712741 Report a problem MRED as distributed by MLS GRID #12712741 Report a problem | ||
| 7/22/2026 | Listed for sale | $329,900+150.9%$123/sqft |
Source: MRED as distributed by MLS GRID #12712741 Report a problem | ||
| 7/28/1994 | Sold | $131,500$49/sqft |
Source: Public Record Report a problem | ||
Public tax history
| Year | Property taxes | Tax assessment |
|---|---|---|
| 2024 | $5,180 +4.4% | $18,305 |
| 2023 | $4,964 +31.1% | $18,305 +43.3% |
| 2022 | $3,787 +6.1% | $12,770 |
| 2021 | $3,571 -0.4% | $12,770 |
| 2020 | $3,584 -19.5% | $12,770 -19% |
| 2019 | $4,454 +3.5% | $15,761 |
| 2018 | $4,302 -1.7% | $15,761 |
| 2017 | $4,378 +16.7% | $15,761 +21.5% |
| 2016 | $3,751 +1.7% | $12,977 |
| 2015 | $3,690 -0.3% | $12,977 |
| 2014 | $3,701 -6.7% | $12,977 -12.6% |
| 2013 | $3,967 +0.9% | $14,842 |
| 2012 | $3,930 +2.9% | $14,842 |
| 2011 | $3,818 -3.4% | $14,842 -12.4% |
| 2010 | $3,954 +10.7% | $16,942 |
| 2009 | $3,571 +9.5% | $16,942 -5% |
| 2008 | $3,262 +2.8% | $17,835 +8.9% |
| 2007 | $3,173 +6.3% | $16,375 |
| 2006 | $2,986 +9.5% | $16,375 |
| 2005 | $2,727 -5.7% | $16,375 +15.8% |
| 2004 | $2,893 -7.2% | $14,140 +5.8% |
| 2003 | $3,118 +7.6% | $13,361 |
| 2002 | $2,897 +7.4% | $13,361 +1.5% |
| 2001 | $2,698 +1.3% | $13,161 |
| 2000 | $2,664 +14.7% | $13,161 |
| 1999 | $2,324 | $13,161 |
Find assessor info on the county website
Monthly payment
Est. payment
Payment breakdown
Explore the cost of this home by adjusting the details. Changes won't be saved.Climate risks
Neighborhood: 60475
Nearby schools
Schools provided by the listing agent
- District: 194
Source: MRED as distributed by MLS GRID. This data may not be complete. We recommend contacting the local school district to confirm school assignments for this home.
Similar homes
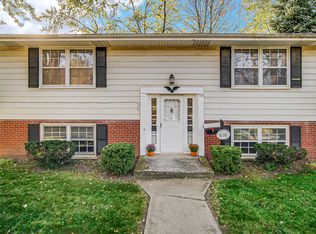
- $283,9994 bd3 ba2.2k sqft73 Blackhawk Dr, Park Forest, IL 60466Active
 MLS ID #12769472, Calvina Banner, Keller Williams Infinity. MRED as distributed by MLS GRID
 - $315,0004 bd2 ba2.1k sqft18535 Western Ave, Homewood, IL 60430Active
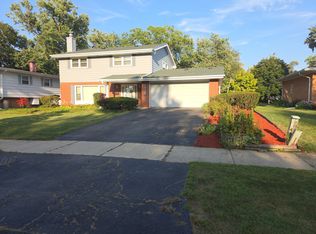 MLS ID #12768054, Cynthia Tran-Pound, Real People Realty. MRED as distributed by MLS GRID
 - $293,5004 bd2 ba1.8k sqft205 Cornwall Dr, Crete, IL 60417Active
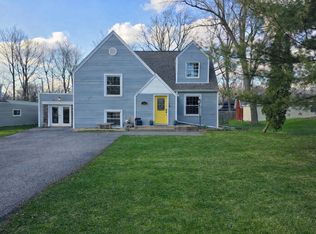 MLS ID #12598690, Christopher Wober, Mid-America Realty & Investment. MRED as distributed by MLS GRID
 - $422,0004 bd4 ba2.6k sqft24363 Independence Blvd, Crete, IL 60417Active
 MLS ID #12728609, Rosio Spight, Coldwell Banker Realty. MRED as distributed by MLS GRID
 - $339,9004 bd3 ba3k sqft6092 Cleveland St, Merrillville, IN 46410For Sale
 MLS ID #842913, Estela Lopez, McColly Real Estate. NIRA as distributed by MLS GRID
 - $289,9003 bd2 ba2.1k sqft4911 W 85th Ln, Crown Point, IN 46307For SaleMLS ID #843431, Jorrdan Orr, McColly Real Estate. NIRA as distributed by MLS GRID
